A brick ranch home with no HOA fees.....Stop imagining and come see it in person! Once you step inside you will discover this home has a warm, welcoming feel and spaces designed for real living. Hosting a gathering, enjoying a quiet morning coffee, or settling in for a cozy evening, there’s room here for it all. The layout offers flexibility for today’s lifestyle, while the surrounding property provides that extra bit of breathing room that’s hard to find.The kitchen offers stainless steel appliances, granite countertops and plenty of dining space. 3 generous sized bedrooms and 2 full baths all on the main level. The lower level is unfinished but has endless possibilities. It also offers a walk out to the flat back yard where the in ground pool awaits. And don't worry - there is still plenty of grass for your fur babies and room for outdoor activities. A perfect extension of the home. Imagine summer evenings outside, morning coffee in the fresh air, or letting four-legged family members enjoy their own space to roam and play. The possibilities are yours! Located in a convenient Butler setting, 101 Covington Dr puts you close to everyday necessities while still offering the feeling of having your own private retreat.
Under contract
$449,000
101 Covington Dr, Butler, PA 16001
3beds
1,811sqft
Single Family Residence
Built in 1998
0.61 Acres Lot
$440,200 Zestimate®
$248/sqft
$-- HOA
What's special
In ground poolBrick ranch homePlenty of dining spaceGranite countertopsWarm welcoming feelRoom for outdoor activities
- 61 days
- 138
- 0
Likely to sell faster than
Zillow last checked:
Listing updated:
Listed by:
Jennifer Dolby 724-841-0088,
RE/MAX INFINITY 724-841-0088
Source: WPMLS,MLS#: 1771424 Originating MLS: West Penn Multi-List
Originating MLS: West Penn Multi-ListFacts & features
Interior
Bedrooms & bathrooms
- Bedrooms: 3
- Bathrooms: 2
- Full bathrooms: 2
Primary bedroom
- Level: Main
- Dimensions: 15x13
Bedroom 2
- Level: Main
- Dimensions: 12x10
Bedroom 3
- Level: Main
- Dimensions: 12x10
Dining room
- Level: Main
- Dimensions: 13x11
Kitchen
- Level: Main
- Dimensions: 22x10
Laundry
- Level: Main
- Dimensions: 7x10
Living room
- Level: Main
- Dimensions: 19x14
Heating
- Forced Air, Geothermal
Cooling
- Central Air
Appliances
- Included: Some Gas Appliances, Dishwasher, Refrigerator, Stove
Features
- Flooring: Ceramic Tile, Carpet
- Basement: Full,Finished,Walk-Out Access
- Number of fireplaces: 1
- Fireplace features: Gas
Interior area
- Total structure area: 1,811
- Total interior livable area: 1,811 sqft
Video & virtual tour
Property
Parking
- Total spaces: 2
- Parking features: Attached, Garage, Garage Door Opener
- Has attached garage: Yes
Features
- Levels: One
- Stories: 1
- Pool features: Pool
Lot
- Size: 0.61 Acres
- Dimensions: 0.61
Details
- Parcel number: 060S11D10000
Construction
Type & style
- Home type: SingleFamily
- Architectural style: Other,Ranch
- Property subtype: Single Family Residence
Materials
- Brick
- Roof: Asphalt
Condition
- Resale
- Year built: 1998
Utilities & green energy
- Sewer: Public Sewer
- Water: Public
Community & HOA
Community
- Subdivision: Covington Square
Location
- Region: Butler
Financial & listing details
- Price per square foot: $248/sqft
- Tax assessed value: $34,990
- Annual tax amount: $5,050
- Date on market: 8/26/2026
Estimated market value
$440,200
$418,000 - $462,000
$2,144/mo
Price history
| Date | Event | Price |
|---|---|---|
| 9/12/2026 | Pending sale | $449,000$248/sqft |
Source:  WPMLS #1771424 Report a problem WPMLS #1771424 Report a problem | ||
| 8/26/2026 | Listed for sale | $449,000+13.7%$248/sqft |
Source: WPMLS #1771424 Report a problem | ||
| 8/9/2024 | Sold | $395,000+1.3%$218/sqft |
Source: WPMLS #1658921 Report a problem | ||
| 7/30/2024 | Pending sale | $390,000$215/sqft |
Source: BHHS broker feed #1658921 Report a problem | ||
| 6/22/2024 | Contingent | $390,000$215/sqft |
Source: WPMLS #1658921 Report a problem | ||
| 6/20/2024 | Listed for sale | $390,000+78.9%$215/sqft |
Source: WPMLS #1658921 Report a problem | ||
| 3/1/2004 | Sold | $218,000+1.2%$120/sqft |
Source: Public Record Report a problem | ||
| 11/12/2002 | Sold | $215,500$119/sqft |
Source: Public Record Report a problem | ||
Public tax history
| Year | Property taxes | Tax assessment |
|---|---|---|
| 2025 | $5,070 +0% | $34,990 |
| 2024 | $5,070 +1.9% | $34,990 |
| 2023 | $4,977 +2.5% | $34,990 |
| 2022 | $4,853 | $34,990 |
| 2021 | $4,853 | $34,990 |
| 2020 | $4,853 +37.9% | $34,990 |
| 2019 | $3,519 -25.9% | $34,990 |
| 2018 | $4,747 +291.3% | $34,990 |
| 2017 | $1,213 -9.1% | $34,990 |
| 2016 | $1,335 +88.2% | $34,990 |
| 2015 | $709 | $34,990 |
| 2014 | $709 | $34,990 |
| 2013 | $709 +5.1% | $34,990 |
| 2012 | $675 | $34,990 |
| 2011 | $675 +16.7% | $34,990 +33.3% |
| 2006 | $579 -26.5% | $26,243 |
| 2005 | $787 -71.1% | $26,243 |
| 2004 | $2,723 +284.3% | $26,243 |
| 2003 | $709 | $26,243 |
| 2002 | $709 +12.5% | $26,243 |
| 2000 | $630 +20% | $26,243 |
| 1999 | $525 | $26,243 |
Find assessor info on the county website
Monthly payment
Est. payment
Payment breakdown
Explore the cost of this home by adjusting the details. Changes won't be saved.Climate risks
Neighborhood: Shanor-Northvue
Nearby schools
Schools provided by the listing agent
- District: Butler
Source: WPMLS. This data may not be complete. We recommend contacting the local school district to confirm school assignments for this home.

Similar homes
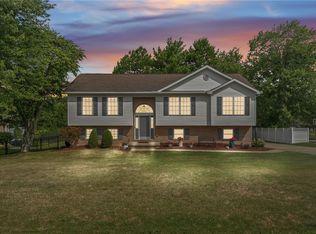
- $399,8003 bd4 ba1.6k sqft202 Holyoke Rd, Butler, PA 16001For Sale
 MLS ID #1768324, Lorraine DiDomenico. WPMLS
 - $419,9003 bd3 ba2.1k sqft112 Shanor Hts, Butler, PA 16001For Sale
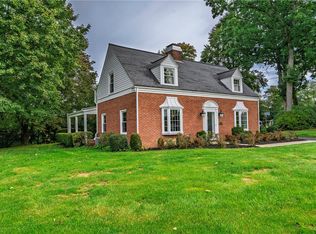 MLS ID #1776765, Charles Swidzinski. WPMLS
 - $454,9003 bd2 ba1.6k sqft961 Sunset Dr, Butler, PA 16001For Sale
 MLS ID #1774090, Alexis Sutton. WPMLS
 - $340,0003 bd2 ba1.9k sqft214 Willow Run Dr, Butler, PA 16001For Sale
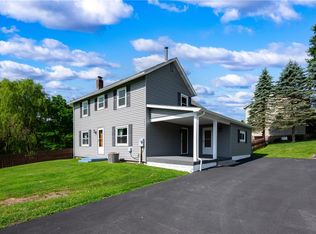 MLS ID #1760562, Maria Rea. WPMLS
