Welcome to the 1533 plan by Brohn Homes, a beautifully designed one-story home that combines comfort, style, and everyday convenience. Step inside to a welcoming foyer that opens to a bright, open-concept living space, perfect for gathering with family and friends. The spacious kitchen offers abundant cabinet storage, generous counter space, and a seamless connection to the dining and family rooms, making entertaining effortless. Tucked away for added privacy, the primary suite features a walk-in shower, dual-sink vanity, and spacious walk-in closet. Secondary bedrooms and a full bath are located on their own hallway, creating a functional layout for family or guests. The laundry room is conveniently situated off the garage entry for added practicality. Enjoy a home designed to fit your lifestyle, along with access to Azalea's open community amenities, offering recreation and relaxation right in the neighborhood.
New construction
$248,990
359 Hickory Hls, Pattison, TX 77423
3beds
1,533sqft
Single Family Residence
Built in 2026
4,800 Square Feet Lot
$244,300 Zestimate®
$162/sqft
$63/mo HOA
What's special
Welcoming foyerBright open-concept living spaceSpacious walk-in closetSpacious kitchenGenerous counter spaceDual-sink vanityAbundant cabinet storage
- 22 days
- 36
- 3
Likely to sell faster than
Zillow last checked:
Listing updated:
Listed by:
Jimmy Franklin 281-688-5706,
Brohn Homes
Source: HAR,MLS#: 56857912
Facts & features
Interior
Bedrooms & bathrooms
- Bedrooms: 3
- Bathrooms: 2
- Full bathrooms: 2
Primary bedroom
- Level: First
- Area: 182
- Dimensions: 13x14
Bedroom
- Level: First
- Area: 121
- Dimensions: 11x11
Bedroom
- Level: First
- Area: 110
- Dimensions: 10x11
Dining room
- Level: First
- Area: 156
- Dimensions: 12x13
Family room
- Level: First
- Area: 221
- Dimensions: 13x17
Heating
- Natural Gas
Cooling
- Electric
Appliances
- Included: Disposal, Gas Oven, Microwave, Gas Range, Dishwasher
- Laundry: Electric Dryer Hookup, Washer Hookup
Features
- Doors: Insulated Doors
- Windows: Insulated/Low-E windows
Interior area
- Total structure area: 1,533
- Total interior livable area: 1,533 sqft
Property
Parking
- Total spaces: 2
- Parking features: Attached
- Attached garage spaces: 2
Features
- Stories: 1
Lot
- Size: 4,800 Square Feet
- Features: Subdivided, 0 Up To 1/4 Acre
Construction
Type & style
- Home type: SingleFamily
- Architectural style: Traditional
- Property subtype: Single Family Residence
Materials
- Blown-In Insulation, Brick
- Foundation: Slab
- Roof: Composition
Condition
- New construction: Yes
- Year built: 2026
Details
- Builder name: Brohn Homes
Utilities & green energy
- Water: Water District
Green energy
- Energy efficient items: Attic Vents, Thermostat, HVAC>13 SEER
Community & HOA
Community
- Subdivision: Azalea
HOA
- Has HOA: Yes
- HOA fee: $750 annually
Location
- Region: Pattison
Financial & listing details
- Price per square foot: $162/sqft
- Date on market: 8/24/2026
- Listing terms: Cash,Conventional,FHA,VA Loan
- Road surface type: Concrete, Curbs, Gutters
Estimated market value
$244,300
$232,000 - $257,000
$2,007/mo
Price history
| Date | Event | Price |
|---|---|---|
| 8/24/2026 | Listed for sale | $248,990$162/sqft |
Source:  HAR #56857912 Report a problem HAR #56857912 Report a problem | ||
Public tax history
Tax history is unavailable.
Monthly payment
Est. payment
Payment breakdown
Explore the cost of this home by adjusting the details. Changes won't be saved.Climate risks
Neighborhood: 77423
Nearby schools
Schools provided by the listing agent
- Elementary: Royal Elementary School
- Middle: Royal Junior High School
- High: Royal High School
Source: HAR. This data may not be complete. We recommend contacting the local school district to confirm school assignments for this home.
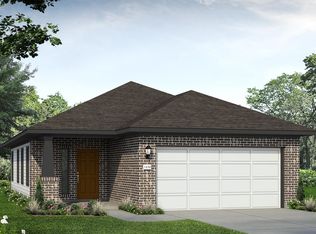
- $230,6203 bd2 ba1.4k sqft363 Hickory Hills Dr, Pattison, TX 77423Pending
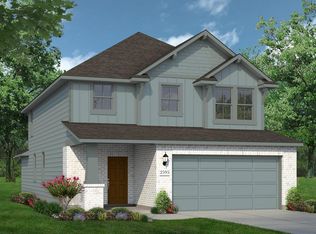
- $339,5605 bd4 ba2.5k sqft347 Hickory Hills Dr, Pattison, TX 77423New Construction
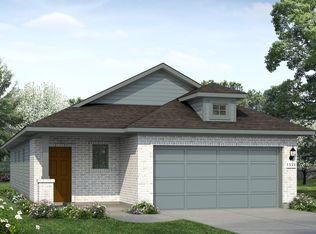
- $248,8303 bd2 ba1.5k sqft359 Hickory Hills Dr, Pattison, TX 77423New Construction
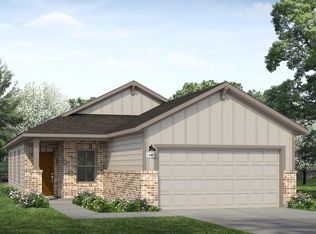
- $339,9905 bd4 ba2.5k sqft347 Hickory Hls, Pattison, TX 77423New Construction

Similar homes
- $299,9903 bd2 ba1.6k sqft405 Magnolia View Dr, Pattison, TX 77423New Construction
 MLS ID #325641, Chaquia Thomas, DRB Group Realty, LLC. HAR
 - $248,8303 bd2 ba1.5k sqft359 Hickory Hills Dr, Pattison, TX 77423New ConstructionBrohn Homes
- $251,9903 bd2 ba1.5k sqft376 Hickory Hills Dr, Pattison, TX 77423New ConstructionBrohn Homes
- from $234,9904 bd2 ba1.4k sqftAzalea 1468 Plan, Azalea, Pattison, TX 77423New Construction
 Brohn Homes
