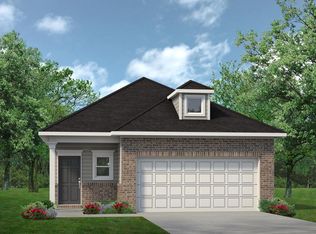
Welcome to the 1450 Plan by Brohn Homes, a thoughtfully designed one-story home that blends comfort and functionality. Enter from the garage through a convenient mudroom and laundry area, perfect for everyday organization. The open-concept living, dining, and kitchen spaces create an inviting atmosphere, with a large center island ideal for meal prep, casual dining, and entertaining. A private hallway off the kitchen leads to two secondary bedrooms and a full bath, offering separation and privacy for family or guests. Tucked away at the back of the home, the spacious primary suite features a walk-in closet and a walk-in shower for a relaxing retreat. With a smart layout and modern design, this home is built for easy living and lasting comfort.
New construction
$230,620
363 Hickory Hills Dr, Pattison, TX 77423
3beds
1,450sqft
:
Get pre-qualified$1,781/mo
Single Family Residence
Built in 2026
-- sqft lot
$-- Zestimate®
$159/sqft
$63/mo HOA
What's special
Walk-in closetSpacious primary suiteWalk-in shower
- 1 day |
- 16 |
- 2 |
Zillow last checked:
Listing updated:
Listed by:
Jimmy Franklin 281-688-5706,
Brohn Homes
Source: HAR,MLS#: 96112286
Facts & features
Interior
Bedrooms & bathrooms
- Bedrooms: 3
- Bathrooms: 2
- Full bathrooms: 2
Primary bedroom
- Level: First
- Area: 180
- Dimensions: 12x15
Bedroom
- Level: First
- Area: 100
- Dimensions: 10x10
Bedroom
- Level: First
- Area: 110
- Dimensions: 10x11
Dining room
- Level: First
- Area: 91
- Dimensions: 13x7
Family room
- Level: First
- Area: 210
- Dimensions: 15x14
Heating
- Natural Gas
Cooling
- Attic Fan, Electric
Appliances
- Included: ENERGY STAR Qualified Appliances, Disposal, Gas Oven, Microwave, Gas Range, Dishwasher
- Laundry: Electric Dryer Hookup, Washer Hookup
Features
- Flooring: Carpet, Tile
- Doors: Insulated Doors
- Windows: Insulated/Low-E windows
Interior area
- Total structure area: 1,450
- Total interior livable area: 1,450 sqft
Property
Parking
- Total spaces: 2
- Parking features: Attached
- Attached garage spaces: 2
Features
- Stories: 1
- Patio & porch: Covered
- Exterior features: Sprinkler System
- Fencing: Back Yard
Lot
- Features: Back Yard, Subdivided, 0 Up To 1/4 Acre
Construction
Type & style
- Home type: SingleFamily
- Architectural style: Traditional
- Property subtype: Single Family Residence
Materials
- Blown-In Insulation, Brick, Cement Siding
- Foundation: Slab
- Roof: Composition
Condition
- New construction: Yes
- Year built: 2026
Details
- Builder name: Brohn Homes
Utilities & green energy
- Water: Water District
Green energy
- Energy efficient items: Attic Vents, Thermostat, Lighting, HVAC>13 SEER
Community & HOA
Community
- Subdivision: Azalea
HOA
- Has HOA: Yes
- HOA fee: $750 annually
Location
- Region: Pattison
Financial & listing details
- Price per square foot: $159/sqft
- Date on market: 8/1/2026
- Listing terms: Cash,Conventional,FHA,USDA Loan,VA Loan
Estimated market value
Not available
Estimated sales range
Not available
Not available
Price history
| Date | Event | Price |
|---|---|---|
| 8/1/2026 | Listed for sale | $230,620$159/sqft |
Source:  HAR #96112286 Report a problem HAR #96112286 Report a problem | ||
Public tax history
Tax history is unavailable.
Monthly payment
Est. payment
Payment breakdown
Explore the cost of this home by adjusting the details. Changes won't be saved.Climate risks
Neighborhood: 77423
Nearby schools
GreatSchools rating
- NARoyal Early Childhood CenterGrades: PK-1Distance: 2.2 mi
- 4/10Royal J High SchoolGrades: 6-8Distance: 2.3 mi
- 2/10Royal High SchoolGrades: 9-12Distance: 1.9 mi
Schools provided by the listing agent
- Elementary: Royal Elementary School
- Middle: Royal Junior High School
- High: Royal High School
Source: HAR. This data may not be complete. We recommend contacting the local school district to confirm school assignments for this home.
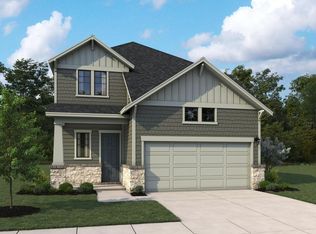
- $399,9904 bd4 ba2.5k sqft340 Juniper Pass Dr, Brookshire, TX 77423New Construction
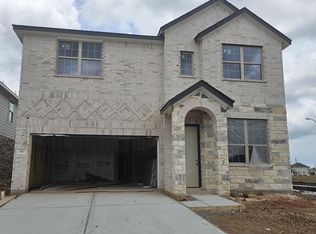
- $359,9904 bd3 ba2.5k sqft300 Redbud Ridge Dr, Brookshire, TX 77423New Construction
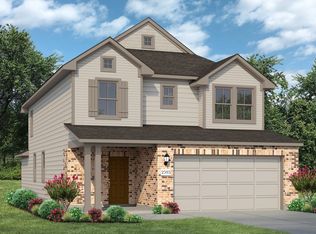
- $340,7505 bd3 ba2.5k sqft388 Hickory Hills Dr, Pattison, TX 77423Pending
- $349,9904 bd3 ba2.3k sqft304 Redbud Ridge Dr, Brookshire, TX 77423New Construction

- $251,3403 bd2 ba1.5k sqft391 Hickory Hills Dr, Pattison, TX 77423New Construction
- $277,8003 bd2 ba1.7k sqft305 Redbud Ridge Dr, Brookshire, TX 77423Off Market
- $296,3003 bd2 ba1.8k sqft321 Redbud Ridge Dr, Brookshire, TX 77423Off Market
- $243,9904 bd2 ba1.4k sqft392 Hickory Hills Dr, Pattison, TX 77423Pending
A local agent can set up tours, give advice and negotiate with sellers.
A local lender can help you make sure your offer is ready when you are.
Similar homes
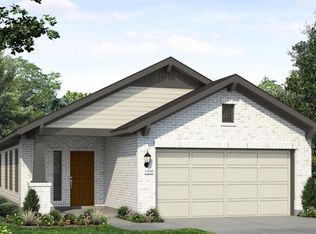
- $245,9903 bd2 ba1.4k sqft408 Hickory Hills Dr, Pattison, TX 77423New Construction
 HAR
HAR - $276,8804 bd3 ba1.6k sqft417 Stone Placa Trl, Pattison, TX 77423New Construction
 HAR
HAR - $250,0003 bd2 ba1.2k sqft5338 Sunway Dr, Katy, TX 77493For Sale
 MLS ID #31944034, Nicole Freer, Corcoran Genesis. HAR
 - from $261,9904 bd2 ba1.8k sqftPedernales Plan, Bluestem, Brookshire, TX 77423New Construction
 Castlerock Communities
 - $266,8003 bd2 ba1.6k sqft31343 Horseshoe Meadow Bend Ln, Fulshear, TX 77441For SaleMLS ID #13835970, Nicole Freer, Corcoran Genesis. HAR
- from $285,9902 bd2 ba1.3k sqftContour Plan, Del Webb Fulshear, Fulshear, TX 77441New ConstructionDel Webb
- $284,9903 bd2 ba1.5k sqft3006 Bloomsbury Terrace Dr, Fulshear, TX 77441New ConstructionHAR
- $269,9903 bd2 ba1.5k sqft3023 Holland Lakes Dr, Fulshear, TX 77441New ConstructionHAR
- $268,3903 bd2 ba1.4k sqft5013 Marcasca Dr, Katy, TX 77493New ConstructionMLS ID #2903456, Cameron Galatas, eXp Realty LLC. HAR
- $289,9903 bd2 ba1.5k sqft3063 Ferris Dr, Fulshear, TX 77441New ConstructionHAR
- $245,0004 bd2 ba1.8k sqft5001 Almond Terrace Dr, Katy, TX 77493For SaleMLS ID #67798296, Johana Quijano, Keller Williams Premier Realty. HAR
- $282,9903 bd2 ba1.5k sqft3051 Bloomsbury Terrace Dr, Fulshear, TX 77441New ConstructionDR Horton
- $269,9903 bd2 ba1.5k sqft31214 Carmelas Landing Dr, Fulshear, TX 77441New ConstructionHAR
- $274,9903 bd2 ba1.5k sqft31211 Harp Ridge Dr, Fulshear, TX 77441New ConstructionDR Horton
- $295,1753 bd3 ba2k sqft3057 Plateau Dr, Brookshire, TX 77423New ConstructionHAR
- $289,9903 bd2 ba1.5k sqft31115 Bonnington Venture Dr, Fulshear, TX 77441New ConstructionDR Horton
- $290,0002 bd2 ba1.6k sqft6402 Pomegranate Blossom Dr, Katy, TX 77493For SaleMLS ID #91448259, Alison Mosely, HomeSmart. HAR
- $304,9904 bd2 ba1.7k sqft3034 Bloomsbury Terrace Dr, Fulshear, TX 77441New ConstructionDR Horton
- $259,9993 bd2 ba1k sqft26722 Scarlet Willow Dr, Katy, TX 77493New ConstructionMLS ID #67013807, Yucen Li, HomePlus Realty Group. HAR
- $299,9904 bd2 ba1.5k sqft3039 Ferris Dr, Fulshear, TX 77441New ConstructionHAR
