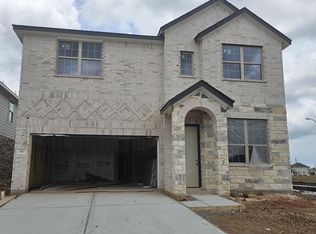
Welcome home to the 2446 plan by Brohn Homes, thoughtfully designed for the way you live today. From the moment you step inside, soaring ceilings and an open-concept layout create a bright and inviting atmosphere. The spacious kitchen is the heart of the home, featuring a large island, abundant cabinet storage, and generous counter space that flows seamlessly into the family room, making entertaining effortless. The private first-floor primary suite offers a peaceful retreat with a walk-in shower, dual-sink vanity, and spacious walk-in closet. A convenient mudroom and laundry area are located just off the garage entry. Upstairs, you'll find three secondary bedrooms, a full bathroom, and a versatile game room perfect for movie nights, a playroom, or home office. Enjoy outdoor living on the covered patio with no back neighbors for added privacy. Residents also enjoy access to Azalea's open community amenities, creating opportunities for recreation, and relaxation.
New construction
$317,990
360 Hickory Hls, Pattison, TX 77423
4beds
2,446sqft
Single Family Residence
Built in 2026
5,000 Square Feet Lot
$312,600 Zestimate®
$130/sqft
$63/mo HOA
What's special
Bright and inviting atmosphereCovered patioSpacious walk-in closetSoaring ceilingsVersatile game roomSpacious kitchenGenerous counter space
- 22 days
- 18
- 0
Likely to sell faster than
Zillow last checked:
Listing updated:
Listed by:
Jimmy Franklin 281-688-5706,
Brohn Homes
Source: HAR,MLS#: 10418200
Facts & features
Interior
Bedrooms & bathrooms
- Bedrooms: 4
- Bathrooms: 3
- Full bathrooms: 2
- 1/2 bathrooms: 1
Primary bedroom
- Level: First
- Area: 228
- Dimensions: 19x12
Bedroom
- Level: Second
- Area: 120
- Dimensions: 12x10
Bedroom
- Level: Second
- Area: 120
- Dimensions: 12x10
Bedroom
- Level: Second
- Area: 204
- Dimensions: 12x17
Dining room
- Level: First
- Area: 195
- Dimensions: 13x15
Family room
- Level: First
- Area: 240
- Dimensions: 15x16
Game room
- Level: Second
Heating
- Natural Gas
Cooling
- Attic Fan, Ceiling Fan(s), Electric
Appliances
- Included: Disposal, Gas Oven, Microwave, Gas Range, Dishwasher
- Laundry: Electric Dryer Hookup, Washer Hookup
Features
- High Ceilings
- Flooring: Carpet, Vinyl
- Windows: Insulated/Low-E windows
Interior area
- Total structure area: 2,446
- Total interior livable area: 2,446 sqft
Property
Parking
- Total spaces: 2
- Parking features: Attached
- Attached garage spaces: 2
Features
- Stories: 2
- Patio & porch: Covered
- Exterior features: Sprinkler System
- Fencing: Back Yard
Lot
- Size: 5,000 Square Feet
- Features: Subdivided, 0 Up To 1/4 Acre
Construction
Type & style
- Home type: SingleFamily
- Architectural style: Traditional
- Property subtype: Single Family Residence
Materials
- Blown-In Insulation, Brick, Cement Siding
- Foundation: Slab
- Roof: Composition
Condition
- New construction: Yes
- Year built: 2026
Details
- Builder name: Brohn Builder
Utilities & green energy
- Water: Water District
Green energy
- Energy efficient items: Attic Vents, Lighting, HVAC>13 SEER
Community & HOA
Community
- Subdivision: Azalea
HOA
- Has HOA: Yes
- HOA fee: $750 annually
Location
- Region: Pattison
Financial & listing details
- Price per square foot: $130/sqft
- Date on market: 8/24/2026
- Listing terms: Cash,Conventional,FHA,USDA Loan,VA Loan
- Road surface type: Concrete, Curbs, Gutters
Estimated market value
$312,600
$297,000 - $328,000
$2,487/mo
Price history
| Date | Event | Price |
|---|---|---|
| 8/24/2026 | Listed for sale | $317,990$130/sqft |
Source:  HAR #10418200 Report a problem HAR #10418200 Report a problem | ||
Public tax history
Tax history is unavailable.
Monthly payment
Est. payment
Payment breakdown
Explore the cost of this home by adjusting the details. Changes won't be saved.Climate risks
Neighborhood: 77423
Nearby schools
Schools provided by the listing agent
- Elementary: Royal Elementary School
- Middle: Royal Junior High School
- High: Royal High School
Source: HAR. This data may not be complete. We recommend contacting the local school district to confirm school assignments for this home.
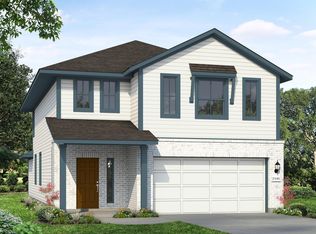
- $317,9904 bd3 ba2.4k sqft360 Hickory Hills Dr, Pattison, TX 77423New Construction
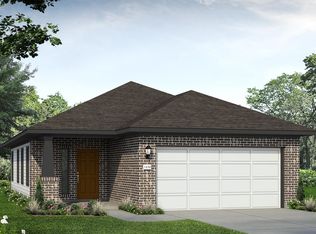
- $248,9903 bd2 ba1.5k sqft359 Hickory Hls, Pattison, TX 77423New Construction

- $230,6203 bd2 ba1.4k sqft363 Hickory Hills Dr, Pattison, TX 77423Pending
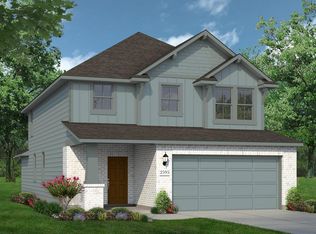
- $339,5605 bd4 ba2.5k sqft347 Hickory Hills Dr, Pattison, TX 77423New Construction
Similar homes
- from $305,9905 bd3 ba2.5k sqftAzalea 2595 Plan, Azalea, Pattison, TX 77423New ConstructionBrohn Homes
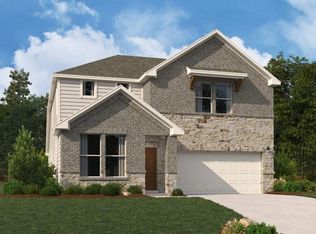
- $334,9904 bd3 ba2.3k sqft320 Redbud Ridge Dr, Brookshire, TX 77423New Construction
 HAR
HAR - $339,9904 bd3 ba2.5k sqft300 Redbud Ridge Dr, Brookshire, TX 77423New Construction
 MLS ID #64418341, Jared Turner, Ashton Woods. HAR
 - $317,9904 bd3 ba2.4k sqft360 Hickory Hills Dr, Pattison, TX 77423New ConstructionBrohn Homes
