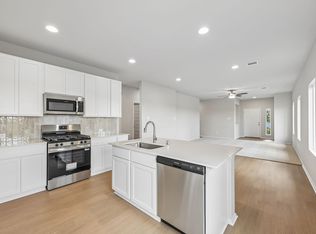
Welcome to the 1450 plan by Brohn Homes, where thoughtful design and comfortable living come together. The open-concept layout creates a natural gathering space for everything from casual weeknight dinners to hosting family and friends. Tucked away for added privacy, the primary suite serves as a relaxing retreat featuring a walk-in shower, double-sink vanity, and spacious walk-in closet. Two secondary bedrooms offer flexibility for guests, a home office, or hobbies. With no back neighbors, you'll enjoy added privacy and a peaceful backdrop to everyday living. Residents can cool off in the resort-style pool, enjoy the splash pad, let little ones explore the playground, or relax in the community's open green spaces.
Pending
$237,990
380 Hickory Hls, Pattison, TX 77423
3beds
1,450sqft
Single Family Residence
Built in 2026
5,000 Square Feet Lot
$233,400 Zestimate®
$164/sqft
$63/mo HOA
What's special
Splash padResort-style poolSpacious walk-in closetDouble-sink vanityOpen-concept layoutWalk-in shower
- 22 days
- 47
- 3
Likely to sell faster than
Zillow last checked:
Listing updated:
Listed by:
Jimmy Franklin 281-688-5706,
Brohn Homes
Source: HAR,MLS#: 39570016
Facts & features
Interior
Bedrooms & bathrooms
- Bedrooms: 3
- Bathrooms: 2
- Full bathrooms: 2
Primary bedroom
- Level: First
- Area: 180
- Dimensions: 12x15
Bedroom
- Level: First
- Area: 100
- Dimensions: 10x10
Bedroom
- Level: First
- Area: 110
- Dimensions: 10x11
Dining room
- Level: First
- Area: 91
- Dimensions: 13x7
Family room
- Level: First
- Area: 210
- Dimensions: 15x14
Heating
- Natural Gas
Cooling
- Attic Fan, Electric
Appliances
- Included: ENERGY STAR Qualified Appliances, Disposal, Gas Oven, Microwave, Gas Range, Dishwasher
- Laundry: Electric Dryer Hookup, Washer Hookup
Features
- Flooring: Carpet, Tile
- Doors: Insulated Doors
- Windows: Insulated/Low-E windows
Interior area
- Total structure area: 1,450
- Total interior livable area: 1,450 sqft
Property
Parking
- Total spaces: 2
- Parking features: Attached
- Attached garage spaces: 2
Features
- Stories: 1
- Exterior features: Sprinkler System
- Fencing: Back Yard
Lot
- Size: 5,000 Square Feet
- Features: Subdivided, 0 Up To 1/4 Acre
Construction
Type & style
- Home type: SingleFamily
- Architectural style: Traditional
- Property subtype: Single Family Residence
Materials
- Batts Insulation, Blown-In Insulation, Brick, Cement Siding
- Foundation: Slab
- Roof: Composition
Condition
- New construction: Yes
- Year built: 2026
Details
- Builder name: Brohn Builder
Utilities & green energy
- Water: Water District
Green energy
- Energy efficient items: Thermostat, HVAC
Community & HOA
Community
- Subdivision: Azalea
HOA
- Has HOA: Yes
- HOA fee: $750 annually
Location
- Region: Pattison
Financial & listing details
- Price per square foot: $164/sqft
- Date on market: 8/26/2026
- Listing terms: Cash,Conventional,FHA,USDA Loan,VA Loan
Estimated market value
$233,400
$222,000 - $245,000
$1,957/mo
Price history
| Date | Event | Price |
|---|---|---|
| 9/15/2026 | Pending sale | $237,990$164/sqft |
Source:  HAR #39570016 Report a problem HAR #39570016 Report a problem | ||
| 8/26/2026 | Listed for sale | $237,990$164/sqft |
Source: HAR #39570016 Report a problem | ||
Public tax history
Tax history is unavailable.
Monthly payment
Est. payment
Payment breakdown
Explore the cost of this home by adjusting the details. Changes won't be saved.Climate risks
Neighborhood: 77423
Nearby schools
Schools provided by the listing agent
- Elementary: Royal Elementary School
- Middle: Royal Junior High School
- High: Royal High School
Source: HAR. This data may not be complete. We recommend contacting the local school district to confirm school assignments for this home.
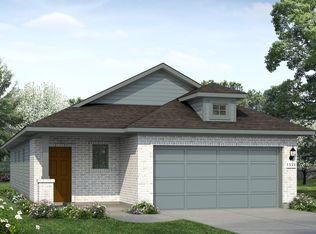
- $251,9903 bd2 ba1.5k sqft376 Hickory Hills Dr, Pattison, TX 77423New Construction
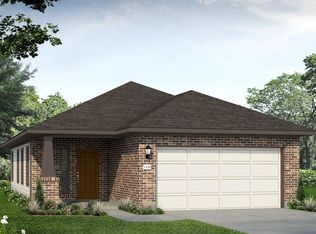
- $235,9003 bd2 ba1.4k sqft380 Hickory Hills Dr, Pattison, TX 77423Off Market
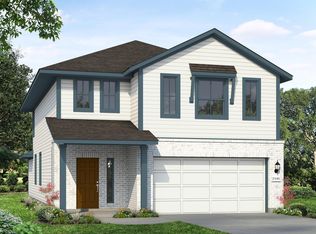
- $317,9904 bd3 ba2.4k sqft360 Hickory Hills Dr, Pattison, TX 77423New Construction
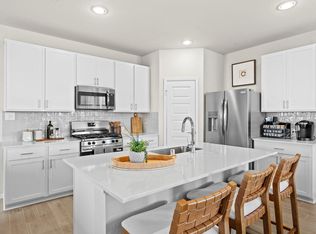
- $336,9905 bd4 ba2.5k sqft375 Hickory Hills Dr, Pattison, TX 77423New Construction
Similar homes
- $255,9903 bd2 ba1.5k sqft391 Hickory Hills Dr, Pattison, TX 77423New Construction
 HAR
HAR - $249,9903 bd2 ba1.4k sqft408 Hickory Hills Dr, Pattison, TX 77423New Construction
 HAR
HAR - $269,9903 bd3 ba1.7k sqft399 Hickory Hills Dr, Pattison, TX 77423New Construction
 HAR
HAR - $293,9903 bd3 ba1.9k sqft400 Hickory Hills Dr, Pattison, TX 77423New Construction
 HAR
HAR
