Welcome to 359 Lakeview Drive, a stunning Wyckoff residence offering an ideal combination of space, comfort, privacy and outdoor living. Set on approximately .56 acre, this well-maintained home offers over 5,000 square feet of living space above grade, plus a full finished basement, with 5 bedrooms and 5 full baths. The inviting interior features generously proportioned rooms, architectural details, custom moldings and an easy flow for living and entertaining. The open kitchen provides a natural gathering place and connects with the surrounding living spaces, while a wood-burning fireplace adds warmth and character. The spacious primary suite offers a private retreat, complemented by four additional bedrooms and full baths offering flexibility for guests and today's work-from-home lifestyle. The finished lower level adds valuable recreation and gathering space. Outside, mature specimen landscaping creates a private, beautifully appointed setting, highlighted by an in-ground saltwater pool and generous areas for outdoor dining, entertaining and relaxation. Whether enjoying a quiet morning coffee, a summer afternoon poolside or hosting friends, the grounds provide a wonderful extension of the home's living space. Located in one of Wyckoff's most desirable residential neighborhoods, 359 Lakeview Drive is a distinctive opportunity to enjoy substantial living space, thoughtful updates and an exceptional lifestyle in one of Bergen County's most sought-after communities.
Under contract
$2,249,000
359 Lakeview Dr, Wyckoff Twp., NJ 07481
5beds
5,000sqft
Single Family Residence
Built in 1972
0.56 Acres Lot
$-- Zestimate®
$450/sqft
$-- HOA
What's special
Wood-burning fireplaceOpen kitchenIn-ground saltwater poolArchitectural detailsFull finished basementNatural gathering placePrivate retreat
- 28 days
- 2,575
- 152
Likely to sell faster than
Zillow last checked:
Listing updated:
Listed by:
Ronald Pruiksma 201-891-8200,
Mission Realty, Llc
Source: GSMLS,MLS#: 4054869
Facts & features
Interior
Bedrooms & bathrooms
- Bedrooms: 5
- Bathrooms: 5
- Full bathrooms: 5
Kitchen
- Features: Kitchen Island, Country Kitchen, Eat-in Kitchen, Pantry, Separate Dining Area
Heating
- 1 Unit, Baseboard - Hotwater, Zoned, Natural Gas
Cooling
- Central Air, Zoned
Appliances
- Included: Carbon Monoxide Detector, Gas Cooktop, Dishwasher, Dryer, Refrigerator, Wall Oven(s) - Gas, Washer
Features
- Flooring: Carpet, Wood
- Basement: Yes,Finished,Full
- Number of fireplaces: 1
- Fireplace features: Wood Burning
Interior area
- Total structure area: 5,000
- Total interior livable area: 5,000 sqft
Property
Parking
- Total spaces: 6
- Parking features: Asphalt, Circular Driveway, Driveway-Exclusive, Built-In Garage
- Attached garage spaces: 2
- Uncovered spaces: 6
Features
- Patio & porch: Deck, Patio
- Exterior features: Underground Lawn Sprinkler
- Has private pool: Yes
- Pool features: In Ground
Lot
- Size: 0.56 Acres
- Dimensions: 117 x 211
- Features: Level
Details
- Parcel number: 1170003240000000150000
Construction
Type & style
- Home type: SingleFamily
- Architectural style: Colonial
- Property subtype: Single Family Residence
Materials
- See Remarks
- Roof: Asphalt Shingle
Condition
- Year built: 1972
- Major remodel year: 2004
Utilities & green energy
- Gas: Gas-Natural
- Sewer: Public Sewer
- Water: Public
- Utilities for property: Electricity Connected, Natural Gas Connected
Community & HOA
Community
- Security: Carbon Monoxide Detector
Location
- Region: Wyckoff
Financial & listing details
- Price per square foot: $450/sqft
- Tax assessed value: $1,430,000
- Annual tax amount: $28,971
- Date on market: 9/24/2026
- Exclusions: None
- Ownership type: Fee Simple
- Electric utility on property: Yes
Estimated market value
Not available
Estimated sales range
Not available
Not available
Price history
| Date | Event | Price |
|---|---|---|
| 10/9/2026 | Pending sale | $2,249,000$450/sqft |
Source:  GSMLS #4054869 Report a problem GSMLS #4054869 Report a problem | ||
| 9/24/2026 | Listed for sale | $2,249,000+257%$450/sqft |
Source:  NJMLS #26036194 Report a problem NJMLS #26036194 Report a problem | ||
| 7/3/1997 | Sold | $630,000$126/sqft |
Source: Public Record Report a problem | ||
Public tax history
| Year | Property taxes | Tax assessment |
|---|---|---|
| 2026 | $28,972 +3.9% | $1,430,000 |
| 2025 | $27,885 | $1,430,000 |
| 2024 | $27,885 +3% | $1,430,000 |
| 2023 | $27,070 +2.8% | $1,430,000 |
| 2022 | $26,341 -0.6% | $1,430,000 |
| 2021 | $26,512 +2.4% | $1,430,000 |
| 2020 | $25,883 +1.6% | $1,430,000 |
| 2019 | $25,483 | $1,430,000 |
| 2018 | $25,483 +2.9% | $1,430,000 |
| 2017 | $24,768 +1.1% | $1,430,000 |
| 2016 | $24,496 +6.5% | $1,430,000 |
| 2015 | $23,012 +2.1% | $1,430,000 -1.4% |
| 2014 | $22,548 +2.4% | $1,450,000 |
| 2013 | $22,011 | $1,450,000 |
| 2012 | $22,011 +3% | $1,450,000 |
| 2011 | $21,373 -10.8% | $1,450,000 |
| 2010 | $23,956 +2.7% | $1,450,000 -13.6% |
| 2009 | $23,335 | $1,677,600 |
| 2007 | -- | $1,677,600 |
| 2006 | -- | $1,677,600 +48.6% |
| 2005 | -- | $1,128,700 +102.2% |
| 2004 | -- | $558,100 |
| 2003 | -- | $558,100 |
| 2002 | -- | $558,100 |
| 2001 | -- | $558,100 |
Find assessor info on the county website
Monthly payment
Est. payment
Payment breakdown
Explore the cost of this home by adjusting the details. Changes won't be saved.Climate risks
Neighborhood: 07481
Nearby schools
Schools provided by the listing agent
- Elementary: Washington
- Middle: Eisenhower
- High: Ramapo
Source: GSMLS. This data may not be complete. We recommend contacting the local school district to confirm school assignments for this home.
Similar homes
- $1,955,0005 bd7 ba4.7k sqft963 Huron Rd, Franklin Lakes Boro, NJ 07417For Sale
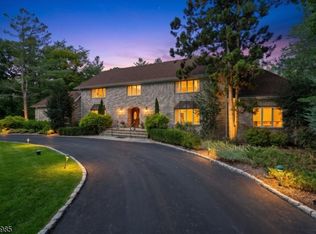 MLS ID #4053041, Monica Susana Capellan, Prominent Properties Sir. GSMLS
 - $1,849,0004 bd6 ba4.5k sqft602 Grandview Ter, Franklin Lakes Boro, NJ 07417For Sale
 MLS ID #4057819, Nickole Bello, Compass New Jersey Llc. GSMLS
 - $2,199,0006 bd6 ba5.5k sqft226 Haworth Ave, Haworth Boro, NJ 07641For Sale
 MLS ID #4059775, Ana Caetano, Serhant New Jersey Llc. GSMLS
 - $--3 bd4 ba2.5k sqft288 E Saddle River Rd, Upper Saddle River, NJ 07458Auction
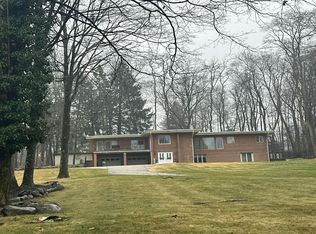 Auction.com 2
 - $2,199,0005 bd4 ba3.8k sqft12 Stone Meadow Lane, Suffern, NY 10901For Sale
 MLS ID #1039561, Gitty Berkovic, Listing by: Q Home Sales. OneKey® MLS as distributed by MLS GRID
 - $2,400,0008 bd5 ba4k sqft306 S Grandview Avenue, Monsey, NY 10952For SaleMLS ID #1062560, Neil Dahan, Listing by: Q Home Sales. OneKey® MLS as distributed by MLS GRID
- $1,250,0005 bd3 ba3.3k sqft25 Smith Hill Road, Airmont, NY 10952For SaleMLS ID #1065151, Rachel Schnitzler, Listing by: Q Home Sales. OneKey® MLS as distributed by MLS GRID
- $2,400,0007 bd5 ba4.5k sqft46 E Concord Drive, Monsey, NY 10952For SaleMLS ID #1000963, Chaya G Rosenberg, Listing by: Rosenberg Realty. OneKey® MLS as distributed by MLS GRID
- $1,899,0005 bd3 ba4.5k sqft9 Ronwood Road, Chestnut Ridge, NY 10977For SaleMLS ID #1005553, Rosemary Sidoti, Listing by: Howard Hanna Rand Realty. OneKey® MLS as distributed by MLS GRID
- $1,899,0006 bd5 ba4.7k sqft4 Abbey Road, Orangeburg, NY 10962For SaleMLS ID #992777, Dina Wolleben, Listing by: R2M Realty Inc. OneKey® MLS as distributed by MLS GRID
- $1,900,0004 bd4 ba3.4k sqft3 Zeck Court, Suffern, NY 10901For SaleMLS ID #1049517, Rita Van Buren, Listing by: Howard Hanna Rand Realty. OneKey® MLS as distributed by MLS GRID
- $2,592,0006 bd4 ba4.5k sqft5 Sophia Street, Monsey, NY 10952For SaleMLS ID #1001973, Eva Zilz, Listing by: Rodeo Realty Inc. OneKey® MLS as distributed by MLS GRID
