Experience the grandeur of this extraordinary French Chateau, where timeless architecture, exceptional craftsmanship, and refined luxury come together. Exquisite materials sourced worldwide include Clive Christian cabinetry from England, hand-carved paneling from India, wrought iron from Bulgaria, reclaimed wood floors from France, mosaic tile, hand-carved fireplaces, and a slate roof. Custom murals, oversized crown moldings, and marble baseboards add to the home's distinctive character. The elegant family room showcases hand-carved Indian paneling. The gourmet kitchen features granite countertops, Clive Christian cabinetry, two Bosch dishwashers, and a state-of-the-art La Cornue gas range. It opens to a stunning Conservatory/Breakfast Room surrounded by walls of glass on three sides, creating a seamless connection to the gardens. The main level includes a quiet paneled library with mahogany cabinetry and a spacious bedroom suite, where guests can walk out to the pool. Upstairs, the luxurious primary suite offers a fireplace, exercise room, private terrace, and his-and-her baths with mosaic floors, steam shower, wet bar, refrigerator, and stacked laundry. Two additional bedroom suites and a charming playroom with Juliet balcony provide exceptional accommodations for family and guests. Above the 6-car garages, two private studio apartments each feature a kitchenette and separate entrance—ideal for guests, extended family, or staff. The lower level is designed for entertaining, with a large theater perfect for movie nights and gatherings, and the 5th bedroom. Outside, approximately 2.5 acres of meticulously landscaped lawns and gardens surround a beautiful swimming pool, pool house with bath, and storage building, all within a walled backyard. Just one-half mile from the renowned Broadmoor Hotel and its exceptional dining, and approximately 20 minutes from the airport, this remarkable estate offers a rare blend of privacy, sophistication, and timeless Colorado living
For sale
$7,900,000
3590 Maison Vw, Colorado Springs, CO 80906
5beds
13,702sqft
Single Family Residence
Built in 2002
2.47 Acres Lot
$-- Zestimate®
$577/sqft
$-- HOA
What's special
Hand-carved fireplacesBeautiful swimming poolPrivate terraceWalled backyardStorage buildingExercise roomCustom murals
- 39 days
- 8,068
- 498
Zillow last checked:
Listing updated:
Listed by:
Patricia Ingels ABR 719-331-7819,
The Platinum Group
Source: elevateMLS,MLS#: 3294200
Facts & features
Interior
Bedrooms & bathrooms
- Bedrooms: 5
- Bathrooms: 8
- Full bathrooms: 5
- 3/4 bathrooms: 1
- 1/2 bathrooms: 2
Other
- Level: Upper
- Area: 500 Square Feet
- Dimensions: 25 x 20
Heating
- Hot Water, Radiant
Cooling
- Central Air
Appliances
- Included: 220v in Kitchen, Dishwasher, Disposal, Double Oven, Gas in Kitchen, Exhaust Fan, Microwave, Range, Refrigerator, Trash Compactor
- Laundry: Electric Hook-up, Main Level, Upper Level
Features
- 5-Pc Bath, 9Ft + Ceilings, Crown Molding, French Doors, Vaulted Ceiling(s), High Speed Internet, Pantry, Wet Bar
- Flooring: Carpet, Ceramic Tile, Wood
- Basement: Full,Partially Finished
- Has fireplace: Yes
- Fireplace features: Basement, Gas
Interior area
- Total structure area: 13,702
- Total interior livable area: 13,702 sqft
- Finished area above ground: 9,275
- Finished area below ground: 4,427
Video & virtual tour
Property
Parking
- Total spaces: 6
- Parking features: Attached, Even with Main Level, Garage Door Opener, Oversized
- Attached garage spaces: 6
Features
- Levels: Two
- Stories: 2
- Patio & porch: Concrete, Covered
- Exterior features: Auto Sprinkler System, Electric Gate
- Pool features: Pool
- Fencing: Full
- Has view: Yes
- View description: City, Mountain(s)
Lot
- Size: 2.47 Acres
- Features: Level, Near Park, Near Schools, Near Shopping Center, Landscaped
Details
- Additional structures: Storage, Other
- Parcel number: 7501101033
- Other equipment: Home Theater
Construction
Type & style
- Home type: SingleFamily
- Property subtype: Single Family Residence
Materials
- Stucco, Framed on Lot, Frame
- Roof: Other
Condition
- Existing Home
- New construction: No
- Year built: 2002
Utilities & green energy
- Water: Municipal
- Utilities for property: Cable Available, Electricity Connected, Natural Gas Connected
Green energy
- Indoor air quality: Radon System
Community & HOA
Location
- Region: Colorado Springs
Financial & listing details
- Price per square foot: $577/sqft
- Tax assessed value: $4,701,471
- Annual tax amount: $23,138
- Date on market: 8/17/2026
- Listing terms: Cash,Conventional
- Electric utility on property: Yes
Estimated market value
Not available
Estimated sales range
Not available
Not available
Price history
| Date | Event | Price |
|---|---|---|
| 8/17/2026 | Listed for sale | $7,900,000+31.7%$577/sqft |
Source:  elevateMLS #3294200 Report a problem elevateMLS #3294200 Report a problem | ||
| 8/8/2018 | Listing removed | $6,000,000$438/sqft |
Source: Berkshire Hathaway HomeServices Rocky Mountain #8572244 Report a problem | ||
| 7/10/2018 | Listed for sale | $6,000,000$438/sqft |
Source: Berkshire Hathaway Homeservices Rocky Mountain #8572244 Report a problem | ||
Public tax history
| Year | Property taxes | Tax assessment |
|---|---|---|
| 2025 | $20,818 -1.8% | $331,450 +13.8% |
| 2024 | $21,206 +7.5% | $291,210 |
| 2023 | $19,719 -5.2% | $291,210 +4.6% |
| 2022 | $20,794 | $278,420 -2.8% |
| 2021 | -- | $286,430 +9.8% |
| 2020 | $19,352 +1.1% | $260,890 |
| 2019 | $19,144 -1% | $260,890 +3.2% |
| 2018 | $19,337 -0.4% | $252,790 |
| 2017 | $19,412 +0.4% | $252,790 -2.4% |
| 2016 | $19,337 | $258,990 |
Find assessor info on the county website
Monthly payment
Est. payment
Payment breakdown
Explore the cost of this home by adjusting the details. Changes won't be saved.Climate risks
Neighborhood: Broadmoor
Nearby schools
Schools provided by the listing agent
- Elementary: Broadmoor
- Middle: Cheyenne Mountain
- High: Cheyenne Mountain
- District: Cheyenne Mtn-12
Source: elevateMLS. This data may not be complete. We recommend contacting the local school district to confirm school assignments for this home.
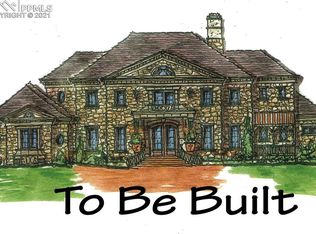
- $2,781,9005 bd5 ba8.9k sqft3580 Sebastian Hts, Colorado Springs, CO 80906Off Market
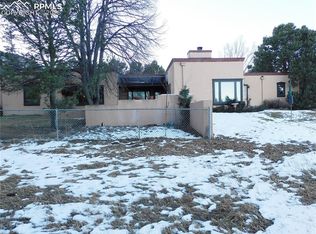
- $920,0003 bd2 ba3.2k sqft53 Marland Rd, Colorado Springs, CO 80906Sold
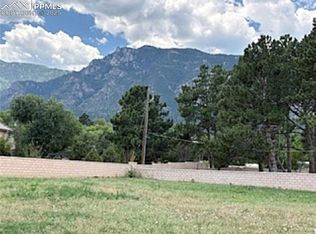
- $950,0000.86 acres3520 Sebastian Hts, Colorado Springs, CO 80906Lot/Land
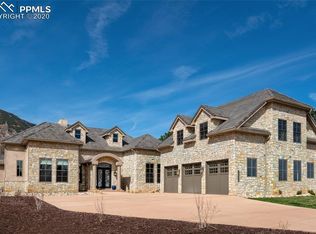
- $2,232,0004 bd4 ba7.9k sqft3560 Sebastian Hts, Colorado Springs, CO 80906Off Market
Similar homes
- $7,000,0006 bd13 ba16k sqft3870 S Club Dr, Colorado Springs, CO 80906For Sale

 MLS ID #6880147, Patricia Ingels ABR , The Platinum Group. elevateMLS
 - $5,750,0005 bd9 ba15k sqft22 Crossland Rd, Colorado Springs, CO 80906For Sale
 MLS ID #1786764, Kevin Patterson CRS GRI RSPS SFR , The Patterson Group. elevateMLS
 - $4,950,0005 bd8 ba10k sqft21 Pourtales Rd, Colorado Springs, CO 80906For Sale
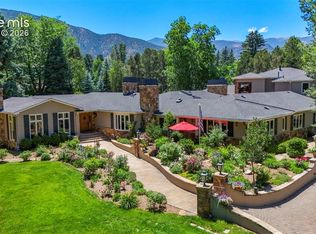 MLS ID #7390095, Erika Schmidt, Peak Mountain Real Estate, LLC. elevateMLS
 - $4,790,0006 bd5 ba10k sqft3885 Wapiti Way, Colorado Springs, CO 80908For Sale
 MLS ID #4195535, Ann Baumgartner, Compass. elevateMLS
 - $4,750,0005 bd7 ba9k sqft1484 Vine Cliff Hts, Colorado Springs, CO 80921For SaleMLS ID #2877969, Lauren Schneider C2EX GRI MRP , Exp Realty LLC. elevateMLS
- $4,750,0004 bd6 ba8.3k sqft13120 Bridle Bit Rd, Colorado Springs, CO 80908For SaleMLS ID #9879525, Wayne Pinegar CRS , Engel & Voelkers Pikes Peak. elevateMLS
