The Rock House is on the market. This unique 2 story home is located on Hopewell Road only 1/4 mile from Highway 180 and the commercial services of Clingan's Junction (gas, coffee shop, and market). This unique home is surrounded by large ranch properties and enjoys tremendous views of the surrounding mountains. With its easy access to the highway, this property is ideally situated for use as an Air B&B or VRBO short term rental.The entrance to Kings Canyon & Sequoia Natonal Parks is only 16 miles east of the property.The home is 3 bedroom 1.5 bath with 1,300 square feet and an isolated master bedroom with separate exit to the outside. The living area is modest in size combining living room, kitchen, and dining areas. The living room has a beautiful rock fireplace. The exterior of the home is a combination of native rock walls and wood with rock retaining walls. The home is in generally good condititon with new carpeting upstairs, granite counter in the bathroom, and new dual pane windows. The flooring in the living area is finished concrete. This is truly a unique offering. The home has a very rustic and natural beauty and the setting is ideal. Showing is by appointment only and the seller is looking for cash or a conventional buyer. Seller is looking to sell home in its present condition and property has been priced accordingly. Here's a chance to get a home that truly fits its mountain surroundings.
For sale
$295,000
35900 Hopewell Rd, Squaw Valley, CA 93675
3beds
2baths
1,287sqft
Residential, Single Family Residence
Built in 1964
0.38 Acres Lot
$292,400 Zestimate®
$229/sqft
$-- HOA
What's special
Beautiful rock fireplaceNew carpeting upstairsNew dual pane windows
- 5 days
- 374
- 22
Likely to sell faster than
Zillow last checked:
Listing updated:
Listed by:
Lonnie Work DRE #00616823 559-338-2624,
Squaw Valley Realty
Source: Fresno MLS,MLS#: 654194Originating MLS: Fresno MLS
Facts & features
Interior
Bedrooms & bathrooms
- Bedrooms: 3
- Bathrooms: 2
Primary bedroom
- Area: 0
- Dimensions: 0 x 0
Bedroom 1
- Area: 0
- Dimensions: 0 x 0
Bedroom 2
- Area: 0
- Dimensions: 0 x 0
Bedroom 3
- Area: 0
- Dimensions: 0 x 0
Bedroom 4
- Area: 0
- Dimensions: 0 x 0
Bathroom
- Features: Tub/Shower
Dining room
- Features: Living Room/Area
- Area: 0
- Dimensions: 0 x 0
Family room
- Area: 0
- Dimensions: 0 x 0
Kitchen
- Features: Eat-in Kitchen, Breakfast Bar
- Area: 0
- Dimensions: 0 x 0
Living room
- Area: 0
- Dimensions: 0 x 0
Basement
- Area: 96
Heating
- Floor or Wall Unit, Other
Cooling
- Evaporative Cooling, Other
Appliances
- Included: F/S Range/Oven, Gas Appliances, Refrigerator
- Laundry: Utility Room
Features
- Isolated Bedroom
- Flooring: Carpet, Vinyl, Other
- Windows: Double Pane Windows
- Basement: Partial,Unfinished
- Number of fireplaces: 1
- Fireplace features: Masonry
Interior area
- Total structure area: 1,287
- Total interior livable area: 1,287 sqft
Property
Parking
- Parking features: Potential RV Parking
Features
- Levels: Two
- Stories: 2
- Entry location: Second Floor
- Fencing: Fenced
Lot
- Size: 0.38 Acres
- Dimensions: 104 x 160
- Features: Foothill, Other, Horses Allowed
Details
- Parcel number: 16027001
- Zoning: A1
- Horses can be raised: Yes
Construction
Type & style
- Home type: SingleFamily
- Architectural style: Ranch
- Property subtype: Residential, Single Family Residence
Materials
- Wood Siding, Other
- Foundation: Concrete
- Roof: Composition
Condition
- Year built: 1964
Utilities & green energy
- Electric: On
- Sewer: Septic Tank
- Water: Private
- Utilities for property: Public Utilities, Propane
Community & HOA
Community
- Security: Security Gate
Location
- Region: Squaw Valley
Financial & listing details
- Price per square foot: $229/sqft
- Tax assessed value: $284,216
- Date on market: 8/25/2026
- Listing agreement: Exclusive Right To Sell
- Listing terms: Conventional,Cash
Estimated market value
$292,400
$278,000 - $307,000
$1,733/mo
Price history
| Date | Event | Price |
|---|---|---|
| 8/25/2026 | Listed for sale | $295,000-41%$229/sqft |
Source: Fresno MLS #654194 Report a problem | ||
| 4/17/2023 | Sold | $500,000+640.7%$389/sqft |
Source: Public Record Report a problem | ||
| 9/14/2010 | Sold | $67,500+3.8%$52/sqft |
Source: Public Record Report a problem | ||
| 8/21/2010 | Price change | $65,000-18.8%$51/sqft |
Source: foreclosure.com Report a problem | ||
| 7/18/2010 | Price change | $80,000-11.1%$62/sqft |
Source: foreclosure.com Report a problem | ||
| 6/19/2010 | Price change | $90,000+14.1%$70/sqft |
Source: foreclosure.com Report a problem | ||
| 6/5/2010 | Listed for sale | -- |
Source: foreclosure.com Report a problem | ||
| 4/2/2010 | Sold | $78,900-64.8%$61/sqft |
Source: Public Record Report a problem | ||
| 1/19/2006 | Sold | $224,000+814.3%$174/sqft |
Source: Public Record Report a problem | ||
| 8/21/2000 | Sold | $24,500$19/sqft |
Source: Public Record Report a problem | ||
Public tax history
| Year | Property taxes | Tax assessment |
|---|---|---|
| 2026 | -- | $284,216 +2% |
| 2025 | $3,143 +1.8% | $278,644 +2% |
| 2024 | $3,088 +225.8% | $273,182 +228.7% |
| 2023 | $948 +0.7% | $83,110 +2% |
| 2022 | $942 +2.1% | $81,482 +2% |
| 2021 | $922 -0.2% | $79,886 +1% |
| 2020 | $924 +2.3% | $79,068 +2% |
| 2019 | $903 +1.8% | $77,519 +2% |
| 2018 | $887 +3.6% | $76,000 +3.2% |
| 2017 | $856 +2.4% | $73,625 +2% |
| 2016 | $836 +1.1% | $72,183 +1.5% |
| 2015 | $826 +5.6% | $71,100 +6.6% |
| 2014 | $782 | $66,700 |
| 2013 | -- | $66,700 +9.9% |
| 2012 | -- | $60,700 -10.1% |
| 2011 | -- | $67,500 -43.1% |
| 2010 | -- | $118,700 |
| 2009 | -- | $118,700 -29.6% |
| 2008 | -- | $168,600 -26% |
| 2007 | -- | $227,970 +744% |
| 2006 | -- | $27,011 +2% |
| 2005 | -- | $26,482 +2% |
| 2004 | -- | $25,964 +1.9% |
| 2003 | -- | $25,489 +2% |
| 2002 | -- | $24,990 +2% |
| 2001 | $245 | $24,500 |
Find assessor info on the county website
Monthly payment
Est. payment
Payment breakdown
Explore the cost of this home by adjusting the details. Changes won't be saved.Climate risks
Neighborhood: 93675
Nearby schools
Schools provided by the listing agent
- Elementary: Dunlap
- Middle: Dunlap
- High: Reedley
Source: Fresno MLS. This data may not be complete. We recommend contacting the local school district to confirm school assignments for this home.
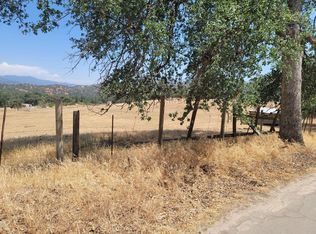
Similar homes
- $320,0002 bd2 ba1.3k sqft45682 Columbine Ln, Squaw Valley, CA 93675For Sale
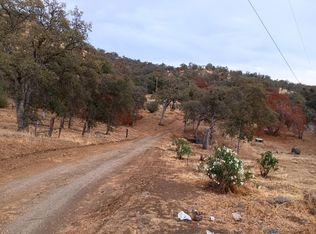 MLS ID #654508, Elizabeth Mosier. Fresno MLS
 - $349,9003 bd2 ba1.3k sqft37307 Mistletoe Road, Yokuts Valley, CA 93675For Sale
 MLS ID #243427, Edward Escobar, Bloom Group, Inc.. TCMLS
 - $270,0003 bd2 ba1.1k sqft38152 Ruth Hill Rd, Squaw Valley, CA 93675For Sale
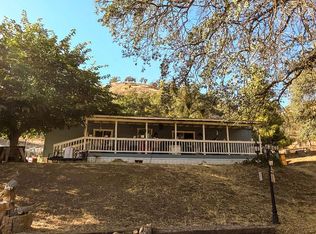 MLS ID #646732, Lonnie Work. Fresno MLS
 - $--2 bd2 ba1.3k sqft39513 Pepperweed Rd, Squaw Valley, CA 93675Auction
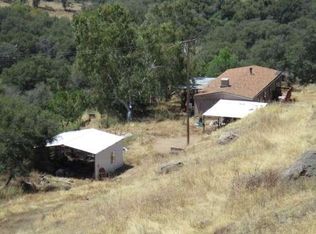 Auction.com 1
Local buyer's agents are ready to help
