What's Special: Appliances Included | North Facing Lot | Covered Patio | 2nd Floor Laundry Room. New Construction - October Completion! Built by America's Most Trusted Home Builder. Welcome to the plan CC-RM3 at 3591 N 99th Drive in Parkside Villas! Step into this thoughtfully designed two-story home that blends comfort and function in every space. The main level invites you in with a welcoming foyer that opens to a bright great room, perfect for gathering and everyday living. The kitchen features a central island, pantry storage, and a seamless flow into the dining area for easy hosting. Upstairs, the private primary suite offers a spacious retreat with a large walk-in closet and a well-appointed bath, while two additional bedrooms and a convenient laundry room complete the layout. A covered porch and two-car garage add flexibility and everyday ease. This home offers a balanced design that feels both inviting and practical. Enjoy leisurely walks or bike rides along the lush greenbelt, or meet friends for basketball or pickleball on dedicated courts. Relax at the sparkling pool or let kids play at the playground. Connect with nature at the community's National Wildlife Federation-Certified Butterfly Garden, a peaceful haven for monarchs. Additional Highlights Include: gas range, super shower at primary bath, 36" upper cabinets, soft close cabinets, upgraded tile throughout downstairs, 2" faux wood blinds, washer, dryer, refrigerator, and upgraded quartz counters. MLS#7031369
Pending
Price increase: $1.8K (6/3)
$434,540
3591 N 99TH Drive, Avondale, AZ 85392
3beds
1,794sqft
Single Family Residence
Built in 2026
2,491 Square Feet Lot
$-- Zestimate®
$242/sqft
$151/mo HOA
What's special
Covered patioNorth facing lotPrivate primary suiteWelcoming foyerCovered porchLarge walk-in closetUpgraded quartz counters
- 63 days |
- 3 |
- 0 |
Likely to sell faster than
Zillow last checked:
Listing updated:
Listed by:
Robert S Thompson 480-346-1738,
William Lyon Homes
Source: ARMLS,MLS#: 7031369
Facts & features
Interior
Bedrooms & bathrooms
- Bedrooms: 3
- Bathrooms: 3
- Full bathrooms: 2
- 1/2 bathrooms: 1
Primary bedroom
- Level: Second
- Area: 180
- Dimensions: 12.00 x 15.00
Bedroom 2
- Level: Second
- Area: 110
- Dimensions: 10.00 x 11.00
Bedroom 3
- Level: Second
- Area: 120
- Dimensions: 10.00 x 12.00
Dining room
- Level: First
- Area: 108
- Dimensions: 12.00 x 9.00
Great room
- Level: First
- Area: 270
- Dimensions: 18.00 x 15.00
Heating
- Forced Air, Natural Gas
Cooling
- Central Air, Programmable Thmstat
Appliances
- Included: Dryer, Washer, Gas Stub for Range, Refrigerator, Built-in Microwave, Dishwasher, Disposal, Gas Range, Gas Cooktop
- Laundry: Upper Level, Inside
Features
- Non-laminate Counter, Quartz Countertops, Double Vanity, Upstairs, Eat-in Kitchen, Breakfast Bar, Kitchen Island, Pantry, Full Bth Master Bdrm
- Flooring: Carpet, Tile
- Has basement: No
- Has fireplace: No
Interior area
- Total structure area: 1,794
- Total interior livable area: 1,794 sqft
Property
Parking
- Total spaces: 4
- Parking features: Attached, Garage Door Opener, Direct Access, Over Height Garage
- Attached garage spaces: 2
- Uncovered spaces: 2
Features
- Stories: 2
- Patio & porch: Covered
- Exterior features: Private Yard
- Spa features: None
- Fencing: Back Yard,Block
Lot
- Size: 2,491 Square Feet
- Features: East/West Exposure, Desert Front, Auto Timer H2O Front
Details
- Parcel number: 10233611
Construction
Type & style
- Home type: SingleFamily
- Architectural style: Ranch
- Property subtype: Single Family Residence
Materials
- Stucco, Wood Frame, Blown Cellulose, Stone
- Foundation: Slab
- Roof: Tile
Condition
- Under Construction,New Construction
- New construction: Yes
- Year built: 2026
Details
- Builder name: Taylor Morrison
- Warranty included: Yes
Utilities & green energy
- Electric: 220 Volts in Kitchen
- Sewer: Public Sewer
- Water: City Water
Community & HOA
Community
- Features: Pool, Pickleball, Tennis Court(s), Playground
- Subdivision: Parkside Villas
HOA
- Has HOA: Yes
- Services included: Maintenance Grounds, Street Maint, Front Yard Maint
- HOA fee: $151 monthly
- HOA name: Parkside Community
- HOA phone: 602-957-9191
Location
- Region: Avondale
Financial & listing details
- Price per square foot: $242/sqft
- Annual tax amount: $2,700
- Date on market: 5/21/2026
- Cumulative days on market: 63 days
- Listing terms: Cash,Conventional,FHA,VA Loan
- Ownership: Fee Simple
- Electric utility on property: Yes
Estimated market value
Not available
Estimated sales range
Not available
Not available
Price history
| Date | Event | Price |
|---|---|---|
| 6/21/2026 | Pending sale | $434,540$242/sqft |
Source:  ARMLS #7031369 Report a problem ARMLS #7031369 Report a problem | ||
| 6/3/2026 | Price change | $434,540+0.4%$242/sqft |
Source: ARMLS #7031369 Report a problem | ||
| 5/21/2026 | Listed for sale | $432,740$241/sqft |
Source: ARMLS #7031369 Report a problem | ||
Public tax history
Tax history is unavailable.
Monthly payment
Est. payment
Payment breakdown
Explore the cost of this home by adjusting the details. Changes won't be saved.Climate risks
Neighborhood: Parkside Village
Nearby schools
GreatSchools rating
- 3/10Pendergast Elementary SchoolGrades: PK-8Distance: 1 mi
- 4/10Westview High SchoolGrades: 9-12Distance: 1.1 mi
Schools provided by the listing agent
- Elementary: Villa De Paz Elementary School
- Middle: Villa De Paz Elementary School
- High: Westview High School
- District: Pendergast Elementary District
Source: ARMLS. This data may not be complete. We recommend contacting the local school district to confirm school assignments for this home.
- $377,0402 bd3 ba1.2k sqft3595 N 99th Dr, Avondale, AZ 85392Pending
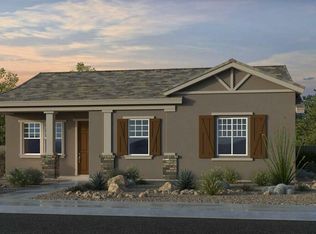
- $409,1853 bd3 ba1.6k sqft3607 N 99th Dr, Avondale, AZ 85392New Construction

- $403,7403 bd3 ba1.6k sqft3579 N 99th Dr, Avondale, AZ 85392Pending
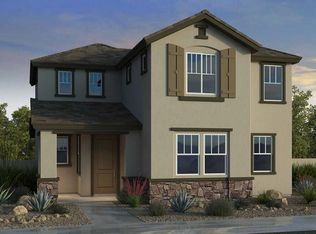
- $454,1353 bd3 ba1.9k sqft3583 N 99th Dr, Avondale, AZ 85392New Construction
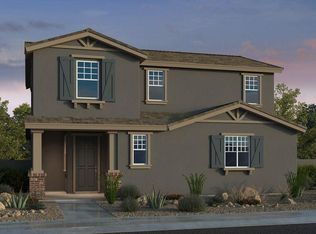
- $437,9903 bd3 ba1.9k sqft3563 N 99th Dr, Avondale, AZ 85392Sold
- $29,4273,021 Square Feet3596 N 99th Ave, Avondale, AZ 85392Off Market
- $29,4273,021 Square Feet3602 N 99th Ave, Avondale, AZ 85392Off Market
- $379,4952 bd2 ba1.2k sqft3576 N 99th Dr, Avondale, AZ 85392New Construction
A local agent can set up tours, give advice and negotiate with sellers.
Similar homes
- $454,1353 bd3 ba1.9k sqft3583 N 99TH Drive, Avondale, AZ 85392New ConstructionARMLS
- $409,1853 bd3 ba1.6k sqft3607 N 99TH Drive, Avondale, AZ 85392New ConstructionARMLS
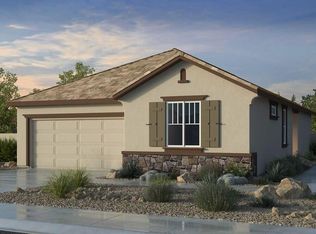
- $441,9903 bd2 ba1.5k sqft10005 W MITCHELL Avenue, Avondale, AZ 85392New Construction
 ARMLS
ARMLS - $491,9905 bd3 ba2.2k sqft9974 W CRITTENDEN Lane, Avondale, AZ 85392New Construction
 ARMLS
ARMLS - $489,9904 bd2 ba1.9k sqft10162 W CRITTENDEN Lane, Avondale, AZ 85392New ConstructionARMLS
- $509,9904 bd3 ba2.2k sqft10211 W MITCHELL Avenue, Avondale, AZ 85392New ConstructionARMLS
- $536,9903 bd3 ba2.3k sqft10163 W COLUMBUS Avenue, Avondale, AZ 85392New ConstructionARMLS
- $554,9904 bd3 ba2.5k sqft10165 W WELDON Avenue, Avondale, AZ 85392New ConstructionARMLS
- $534,9904 bd3 ba2.4k sqft10223 W MITCHELL Avenue, Avondale, AZ 85392New ConstructionARMLS
- $539,7664 bd3 ba2k sqft9976 W Avalon Dr, Avondale, AZ 85392New ConstructionFulton Homes
- $467,9903 bd2 ba1.7k sqft8723 W PASADENA Avenue, Glendale, AZ 85305New ConstructionARMLS
- $477,9903 bd2 ba1.8k sqft8739 W PASADENA Avenue, Glendale, AZ 85305New ConstructionARMLS
- $450,3203 bd2 ba2k sqft12419 W Atlantis Way, Avondale, AZ 85323New ConstructionBrookfield Residential
- $419,9903 bd2 ba1.7k sqft12420 W Jones Ave, Avondale, AZ 85323New ConstructionPulte
- $446,5734 bd2 ba2k sqft12416 W Atlantis Way, Avondale, AZ 85323New ConstructionBrookfield Residential
- $451,5594 bd2 ba2k sqft12411 W Atlantis Way, Avondale, AZ 85323New ConstructionBrookfield Residential
- $501,9905 bd3 ba1.9k sqft8715 W PASADENA Avenue, Glendale, AZ 85305New ConstructionARMLS
- from $454,9904 bd3 ba2.3k sqftLark Plan, White Tank Foothills Reserve Series, Waddell, AZ 85355New ConstructionMeritage Homes
- $424,9903 bd2 ba1.7k sqft15755 W DEANNE Drive, Waddell, AZ 85355For SaleMLS ID #7050621, Danny Kallay, Compass. ARMLS
- $525,9904 bd3 ba2.1k sqft8736 W COLTER Street, Glendale, AZ 85305New ConstructionARMLS
