Stunning limestone artistry surrounds you in this custom home on over four acres in this estate home in Stoneridge. The beautiful stone work and craftsmanship honors the local industry in this custom design with privacy. Solid wooden doors, high caliber finishes, hardwoods, stone fireplaces, a custom kitchen and gathering area are all highlights of this home with a library and wood paneled study that includes media area and recreation features. The circular plan flows to two main level studies and views of professional landscaping and privacy. The primary suite wing on the eastern side of the home features access to the courtyard and true spa features with soaking tub, ceramic shower with jetted features and a swim spa access. The suite features a dedicated gym and study area, primary laundry, storage built-ins and two dedicated dressing rooms with custom furniture quality built-in cabinetry. The kitchen is the heart of the home and features double islands with professional Wolf cooktop and double ovens, custom walk-in pantry, plus great access to the formal dining room with Butler‘s pantry and wet bar. The breakfast room has courtyard access plus flows into the screened family room with beautiful stone fireplace and courtyard views. The West wing of the home has two additional bedroom suites on the main and a dedicated laundry area with fantastic storage. There are two powder rooms on the main level for guests and for owner convenience. There is an upper level bonus room that serves as a dedicated suite with a kitchen that is perfect for long-term guests. There is an attached three car garage and also an additional two car detached garage. There is beautiful natural light throughout this home and superb site lines from every angle. For convenience, this home has an elevator that accesses the upper level bonus room and also to the lower level living space. The lower level has a wonderful study guest area and access to the beautiful wine tasting room with custom wooden paneling. There is wonderful finished and unfinished storage in the lower level that’s perfect for off-season items. Beautiful mature trees and a lovely drive over your bridge creates a relaxing atmosphere that allows your day to melt away as soon as you pull into the home. This pristine home has had wonderful care and is built like an institutional structure for years of enjoyment. Stoneridge is one of Bloomington‘s most beautiful communities.
Active
$3,490,000
3593 E Saddlebrook Ln, Bloomington, IN 47401
4beds
11,080sqft
Single Family Residence
Built in 2013
4.22 Acres Lot
$3,184,600 Zestimate®
$--/sqft
$450/mo HOA
What's special
Swim spa accessStone fireplacesPrimary suite wingFormal dining roomCircular planGathering areaRecreation features
- 92 days
- 713
- 31
Zillow last checked:
Listing updated:
Listed by:
Jeff Franklin franklin@tuckerbloomington.com,
FC Tucker/Bloomington REALTORS
Source: IRMLS,MLS#: 202628555
Facts & features
Interior
Bedrooms & bathrooms
- Bedrooms: 4
- Bathrooms: 7
- Full bathrooms: 4
- 1/2 bathrooms: 3
- Main level bedrooms: 3
Bedroom 1
- Level: Main
Bedroom 2
- Level: Main
Dining room
- Level: Main
- Area: 266
- Dimensions: 14 x 19
Kitchen
- Level: Main
- Area: 378
- Dimensions: 18 x 21
Living room
- Level: Main
- Area: 630
- Dimensions: 30 x 21
Heating
- Heat Pump
Cooling
- Central Air, Multi Units
Appliances
- Included: Dishwasher, Refrigerator, Washer, Gas Cooktop, Dryer-Electric, Double Oven, Wine Cooler
- Laundry: Main Level
Features
- 1st Bdrm En Suite, Breakfast Bar, Bookcases, Walk-In Closet(s), Eat-in Kitchen, Kitchen Island, Pantry, Split Br Floor Plan, Main Level Bedroom Suite, Formal Dining Room
- Flooring: Hardwood, Carpet, Tile
- Basement: Full,Concrete
- Number of fireplaces: 2
- Fireplace features: Den, Living Room, Gas Log
Interior area
- Total structure area: 15,150
- Total interior livable area: 11,080 sqft
- Finished area above ground: 8,050
- Finished area below ground: 3,030
Video & virtual tour
Property
Parking
- Total spaces: 3
- Parking features: Attached
- Attached garage spaces: 3
Features
- Levels: One and One Half
- Stories: 1.5
Lot
- Size: 4.22 Acres
- Features: Irregular Lot
Details
- Additional structures: Second Garage
- Parcel number: 530811400017.000008
- Other equipment: Pool Equipment
Construction
Type & style
- Home type: SingleFamily
- Property subtype: Single Family Residence
Materials
- Stone
Condition
- New construction: No
- Year built: 2013
Utilities & green energy
- Electric: Duke Energy Indiana
- Gas: CenterPoint Energy
- Sewer: City
- Water: City, Bloomington City Utility
Community & HOA
Community
- Subdivision: Stone Ridge
HOA
- Has HOA: Yes
- HOA fee: $5,400 annually
Location
- Region: Bloomington
Financial & listing details
- Tax assessed value: $2,642,200
- Annual tax amount: $22,961
- Date on market: 7/16/2026
Estimated market value
$3,184,600
$3.03M - $3.34M
Not available
Price history
| Date | Event | Price |
|---|---|---|
| 7/16/2026 | Listed for sale | $3,490,000-6.9% |
Source:  IRMLS #202628555 Report a problem IRMLS #202628555 Report a problem | ||
| 6/12/2026 | Listing removed | $3,750,000 |
Source: IRMLS #202538700 Report a problem | ||
| 9/30/2025 | Listed for sale | $3,750,000 |
Source: IRMLS #202538700 Report a problem | ||
Public tax history
| Year | Property taxes | Tax assessment |
|---|---|---|
| 2025 | $25,884 -1.6% | $2,642,200 -0.3% |
| 2024 | $26,293 +4.4% | $2,649,700 0% |
| 2023 | $25,182 +8.2% | $2,650,000 +7.7% |
| 2022 | $23,276 -3.8% | $2,459,600 +8.9% |
| 2021 | $24,202 +16.6% | $2,258,400 +0.8% |
| 2020 | $20,758 +1.8% | $2,240,000 +1.3% |
| 2019 | $20,401 +1.2% | $2,211,300 +2.8% |
| 2018 | $20,153 -0.8% | $2,151,000 +1.3% |
| 2017 | $20,310 | $2,122,500 -0.9% |
| 2016 | $20,310 -30.6% | $2,141,700 -2.3% |
| 2014 | $29,263 +76.1% | $2,193,000 +22.4% |
| 2013 | $16,620 +434.8% | $1,791,300 +653.6% |
| 2012 | $3,107 +3% | $237,700 |
| 2011 | $3,018 -0.8% | $237,700 |
| 2010 | $3,041 +5.3% | $237,700 |
| 2009 | $2,889 | $237,700 |
Find assessor info on the county website
Monthly payment
Est. payment
Payment breakdown
Explore the cost of this home by adjusting the details. Changes won't be saved.Climate risks
Neighborhood: 47401
Nearby schools
Schools provided by the listing agent
- Elementary: Rogers/Binford
- Middle: Tri-North
- High: Bloomington North
- District: Monroe County Community School Corp.
Source: IRMLS. This data may not be complete. We recommend contacting the local school district to confirm school assignments for this home.
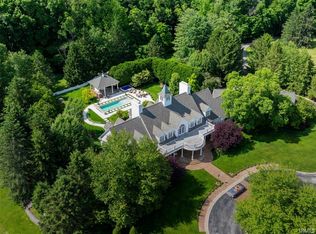
- $2,711,7005 bd7 ba10k sqft3581 E Saddlebrook Ln, Bloomington, IN 47401Off Market
- $5,225,0005 bd6 ba12k sqft2550 S Smith Rd #2552-S, Bloomington, IN 47401Sold
- $1,974,0738 bd6 ba13k sqft2552 S Smith Rd, Bloomington, IN 47401Off Market
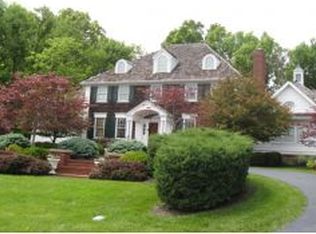
- $1,553,3004 bd7 ba7.5k sqft3579 E Saddlebrook Ln, Bloomington, IN 47401Off Market
Similar homes
- $1,750,0005 bd4 ba7.4k sqft3568 E Saddlebrook Ln, Bloomington, IN 47401For Sale
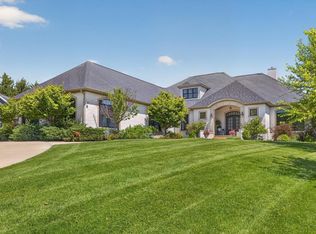 MLS ID #202642799, Ashton Hoene, Century 21 Scheetz - Bloomington. IRMLS
 - $2,975,0007 bd7 ba12k sqft9699 S Stillwater Ln, Bloomington, IN 47401For Sale
 MLS ID #202640687, Jeff Franklin, FC Tucker/Bloomington REALTORS. IRMLS
 - $3,199,9005 bd8 ba8.4k sqft2771 E Pedigo Bay Dr, Bloomington, IN 47401Active
 MLS ID #22129384, Stockton Miller, CENTURY 21 Scheetz. MIBOR as distributed by MLS GRID
 - $2,750,0006 bd6 ba7.2k sqft2753 E Pedigo Bay Dr, Bloomington, IN 47401For Sale
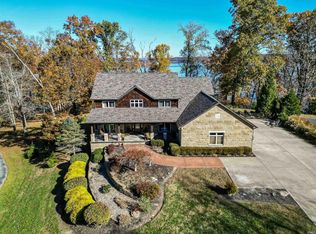 MLS ID #202636567, Brian Thompson, FC Tucker/Bloomington REALTORS. IRMLS
