Enjoy over 13 acres of natural bliss with Lake Monroe frontage and views from this stunning custom home with resort features and a comfortable high-quality feel. A main level primary suite has water views with a spa bath, dressing room with enormous custom his and hers closet systems, a stunning main level library office with floor to ceiling bookcases, a main level media room/family room for movie night, breakfast room and sunroom with a perfect view of the deck system and pool. A fabulous professional kitchen with double islands is the perfect destination for entertaining with professional appliances that include a Wolf warming drawer. All the details were worked out in this custom home built by Bailey and Weiler Contractors with pathways from the home that provide lake access. This stunning masterpiece with large built out mudroom, huge scullery kitchen, dedicated laundry on all three levels and wet bar on the main and in the lower levels. The lower level has additional bedroom space with a built-in, putting green and access to the spa tub home gym and additional suite. The upper level suites are provided perfect access via dual stairs and feature for ensuite bedrooms for plenty of space for everyone. This home with heirloom finishes has a new roof in 2023, Pella window with built in blinds, recent HVAC updates and beautiful design cues rarely found in newer homes.
Active
$2,975,000
9699 S Stillwater Ln, Bloomington, IN 47401
7beds
12,166sqft
Single Family Residence
Built in 2003
13.76 Acres Lot
$2,788,000 Zestimate®
$--/sqft
$-- HOA
What's special
Large built out mudroomSpa bathBreakfast roomHeirloom finishesHuge scullery kitchen
- 22 days
- 1,633
- 90
Zillow last checked:
Listing updated:
Listed by:
Jeff Franklin franklin@tuckerbloomington.com,
FC Tucker/Bloomington REALTORS
Source: IRMLS,MLS#: 202640687
Facts & features
Interior
Bedrooms & bathrooms
- Bedrooms: 7
- Bathrooms: 7
- Full bathrooms: 5
- 1/2 bathrooms: 2
- Main level bedrooms: 1
Bedroom 1
- Level: Main
Bedroom 2
- Level: Upper
Dining room
- Level: Main
- Area: 754
- Dimensions: 26 x 29
Family room
- Level: Main
- Area: 520
- Dimensions: 20 x 26
Kitchen
- Level: Main
- Area: 374
- Dimensions: 22 x 17
Living room
- Level: Main
- Area: 480
- Dimensions: 16 x 30
Office
- Level: Upper
- Area: 884
- Dimensions: 26 x 34
Heating
- Natural Gas, Propane
Cooling
- Central Air
Appliances
- Included: Dishwasher, Refrigerator, Washer, Dryer-Electric, Double Oven, Gas Range, Warming Drawer
- Laundry: Sink, Main Level
Features
- 1st Bdrm En Suite, Breakfast Bar, Built-in Desk, Ceiling-9+, Ceiling Fan(s), Beamed Ceilings, Entrance Foyer, Kitchen Island, Pantry, Double Vanity, Wet Bar, Stand Up Shower, Tub and Separate Shower, Tub/Shower Combination, Main Level Bedroom Suite
- Flooring: Hardwood
- Basement: Walk-Out Access
- Number of fireplaces: 3
- Fireplace features: Den, Living Room
Interior area
- Total structure area: 12,408
- Total interior livable area: 12,166 sqft
- Finished area above ground: 8,166
- Finished area below ground: 4,000
Video & virtual tour
Property
Parking
- Total spaces: 3
- Parking features: Attached
- Attached garage spaces: 3
Features
- Levels: Two
- Stories: 2
- Patio & porch: Deck Covered, Covered, Patio, Porch Covered
- Exterior features: Balcony
- Has spa: Yes
- Spa features: Private, Jet/Garden Tub
Lot
- Size: 13.76 Acres
- Features: Irregular Lot
Details
- Parcel number: 531128101006.000006
- Other equipment: Built-In Entertainment Ct, Pool Equipment
Construction
Type & style
- Home type: SingleFamily
- Property subtype: Single Family Residence
Materials
- Stone
Condition
- New construction: No
- Year built: 2003
Utilities & green energy
- Sewer: Public Sewer
- Water: Public
Community & HOA
Community
- Subdivision: Porto Bello
Location
- Region: Bloomington
Financial & listing details
- Tax assessed value: $2,051,100
- Annual tax amount: $18,636
- Date on market: 10/1/2026
Estimated market value
$2,788,000
$2.65M - $2.93M
Not available
Price history
| Date | Event | Price |
|---|---|---|
| 10/1/2026 | Listed for sale | $2,975,000+41.7% |
Source:  IRMLS #202640687 Report a problem | ||
| 3/24/2023 | Sold | $2,100,000-10.6% |
Source: IRMLS #202300586 Report a problem | ||
| 1/9/2023 | Listed for sale | $2,350,000+34.3% |
Source: IRMLS #202300586 Report a problem | ||
| 9/7/2016 | Listing removed | $1,750,000$144/sqft |
Source: Sterling Real Estate #201617439 Report a problem | ||
| 4/25/2016 | Listed for sale | $1,750,000$144/sqft |
Source: Sterling Real Estate #201617439 Report a problem | ||
| 1/19/2016 | Listing removed | $1,750,000$144/sqft |
Source: Sterling Real Estate #201534350 Report a problem | ||
| 7/20/2015 | Listed for sale | $1,750,000$144/sqft |
Source: Sterling Real Estate #201534350 Report a problem | ||
| 4/23/2014 | Listing removed | $1,750,000$144/sqft |
Source: RE/MAX Acclaimed Properties #201320793 Report a problem | ||
| 6/25/2013 | Price change | $1,750,000-12.5%$144/sqft |
Source: Listhub #409105 Report a problem | ||
| 6/18/2013 | Price change | $1,999,900+14.3%$164/sqft |
Source: RE/MAX Acclaimed Properties #20112992 Report a problem | ||
| 3/28/2013 | Listed for sale | $1,750,000-10.3%$144/sqft |
Source: RE/MAX Acclaimed Properties #20131360 Report a problem | ||
| 8/31/2012 | Listing removed | $1,950,000$160/sqft |
Source: RE/MAX Acclaimed Properties #20124050 Report a problem | ||
| 8/30/2012 | Listed for sale | $1,950,000-2.5%$160/sqft |
Source: RE/MAX Acclaimed Properties #20124050 Report a problem | ||
| 7/11/2012 | Listing removed | $1,999,900$164/sqft |
Source: RE/MAX Acclaimed Properties #20112992 Report a problem | ||
| 3/27/2011 | Listed for sale | $1,999,900$164/sqft |
Source: Bloomington Real Estate Services, LLC #20110038 Report a problem | ||
Public tax history
| Year | Property taxes | Tax assessment |
|---|---|---|
| 2025 | $20,368 +0.5% | $2,051,100 +1.2% |
| 2024 | $20,257 +12.9% | $2,026,800 +2.6% |
| 2023 | $17,942 +8.6% | $1,975,500 +15.1% |
| 2022 | $16,526 -4.4% | $1,715,900 +9.7% |
| 2021 | $17,287 +14.4% | $1,564,600 +0.1% |
| 2020 | $15,105 -2.2% | $1,562,500 0% |
| 2019 | $15,443 +0.1% | $1,562,800 -0.9% |
| 2018 | $15,433 +2% | $1,577,300 +0.1% |
| 2017 | $15,130 | $1,575,200 -0.3% |
| 2016 | $15,130 -2% | $1,580,600 -0.5% |
| 2014 | $15,432 +0.1% | $1,588,800 -0.3% |
| 2013 | $15,422 +7.1% | $1,593,200 +2.9% |
| 2010 | $14,403 +8.6% | $1,548,300 -21.2% |
| 2009 | $13,258 | $1,965,700 |
Find assessor info on the county website
Monthly payment
Est. payment
Payment breakdown
Explore the cost of this home by adjusting the details. Changes won't be saved.Climate risks
Neighborhood: 47401
Nearby schools
Schools provided by the listing agent
- Elementary: Lakeview
- Middle: Jackson Creek
- High: Bloomington South
- District: Monroe County Community School Corp.
Source: IRMLS. This data may not be complete. We recommend contacting the local school district to confirm school assignments for this home.


Similar homes
- $2,750,0006 bd6 ba7.2k sqft2753 E Pedigo Bay Dr, Bloomington, IN 47401For Sale
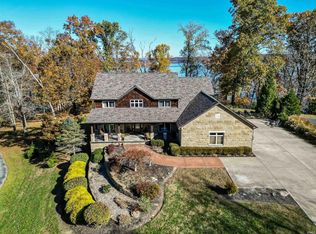 MLS ID #202643522, Brian Thompson, FC Tucker/Bloomington REALTORS. IRMLS
- $3,199,9005 bd8 ba8.4k sqft2771 E Pedigo Bay Dr, Bloomington, IN 47401Active
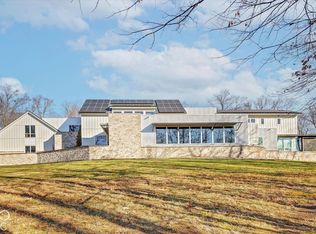 MLS ID #22129384, Stockton Miller, CENTURY 21 Scheetz. MIBOR as distributed by MLS GRID
- $3,490,0004 bd7 ba11k sqft3593 E Saddlebrook Ln, Bloomington, IN 47401For Sale
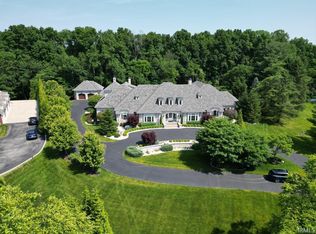 MLS ID #202628555, Jeff Franklin, FC Tucker/Bloomington REALTORS. IRMLS
- $1,750,0005 bd4 ba7.4k sqft3568 E Saddlebrook Ln, Bloomington, IN 47401For Sale
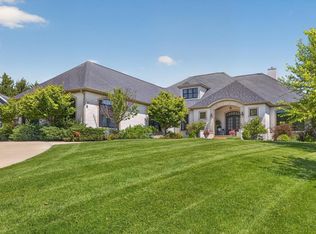 MLS ID #202642799, Ashton Hoene, Century 21 Scheetz - Bloomington. IRMLS
