Discover unparalleled luxury and craftsmanship in 2300 sq. ft. custom brick & stone Ranch, thoughtfully constructed by renowned Burnett Builders nestled on a serene wooded lot with a dramatic lower level walkout, this home offers privacy, natural beauty and exceptional quality throughout. Step inside to find an open and sophisticated floor plan featuring 3 bedrooms & 2.5 luxurious Bathrooms. The impressive 10 ft. first floor main area with 8 ft. doors. the custom gourmet kitchen is a chef's dream, complete with Butler's pantry, dedicated food pantry American made-cabinets & premium quartz & granite countertops, striking stone gas fireplace wit remote control and elegant forge metal front, wet bar, the primary suite showcasing a custom-tiled shower, walk-in closet. Additional highlights include outside relax on the beautiful composite deck overlooking peaceful wooded view. basement walk-out to cover patio. 3 car garage & abundant storage. OPEN HOUSE SUNDAY 6-21-26 1-3 PM
Pending
$820,000
3594 Martha Ann Way, Ross, OH 45013
3beds
--sqft
:
Get pre-qualified$5,529/mo
Single Family Residence
Built in 2026
-- sqft lot
$-- Zestimate®
$--/sqft
$-- HOA
What's special
Wet barDedicated food pantryAmerican made-cabinetsSerene wooded lotDramatic lower level walkoutWalk-in closetAbundant storage
- 97 days |
- 73 |
- 1 |
Zillow last checked:
Listing updated:
Listed by:
David J Hannah 513-407-1783,
OwnerLand Realty, Inc. 513-896-1200
Source: Cincy MLS,MLS#: 1875867 Originating MLS: Cincinnati Area Multiple Listing Service
Originating MLS: Cincinnati Area Multiple Listing Service
Facts & features
Interior
Bedrooms & bathrooms
- Bedrooms: 3
- Bathrooms: 2
- Full bathrooms: 2
Primary bedroom
- Features: Bath Adjoins, Walk-In Closet(s), Dressing Area, Wood Floor
- Level: First
- Area: 225
- Dimensions: 15 x 15
Bedroom 2
- Level: First
- Area: 110
- Dimensions: 11 x 10
Bedroom 3
- Level: First
- Area: 110
- Dimensions: 11 x 10
Bedroom 4
- Area: 0
- Dimensions: 0 x 0
Bedroom 5
- Area: 0
- Dimensions: 0 x 0
Primary bathroom
- Features: Built-In Shower Seat, Shower, Double Vanity, Wood Floor, Marb/Gran/Slate
Bathroom 1
- Features: Full
- Level: First
Bathroom 2
- Features: Full
- Level: First
Bathroom 3
- Features: Partial
- Level: First
Dining room
- Features: Wood Floor
- Level: First
- Area: 110
- Dimensions: 11 x 10
Family room
- Area: 0
- Dimensions: 0 x 0
Great room
- Features: Walkout, Fireplace, Wood Floor
- Level: First
- Area: 360
- Dimensions: 20 x 18
Kitchen
- Features: Pantry, Kitchen Island, Wood Cabinets, Wood Floor, Marble/Granite/Slate
- Area: 180
- Dimensions: 18 x 10
Living room
- Area: 0
- Dimensions: 0 x 0
Office
- Features: Wood Floor
- Level: First
- Area: 121
- Dimensions: 11 x 11
Heating
- Forced Air, Gas, Gas Furn EF Rtd 95%+
Cooling
- Central Air
Appliances
- Included: Dishwasher, Microwave, Oven/Range, Refrigerator, Gas Water Heater
Features
- High Ceilings
- Windows: Double Pane Windows, Insulated Windows
- Basement: Full,Bath/Stubbed,Concrete,Unfinished,Walk-Out Access
- Fireplace features: Outside, Great Room
Interior area
- Total structure area: 0
Property
Parking
- Total spaces: 3
- Parking features: Driveway, Garage Door Opener
- Attached garage spaces: 3
- Has uncovered spaces: Yes
Accessibility
- Accessibility features: No Accessibility Features
Features
- Levels: One
- Stories: 1
- Patio & porch: Covered Deck/Patio, Porch
- Exterior features: Balcony, Fireplace
- Has view: Yes
- View description: Trees/Woods
Lot
- Features: Less than .5 Acre
- Topography: Sloping
Details
- Parcel number: NEW/UNDER CONST/TO BE BUILT
- Zoning description: Residential
Construction
Type & style
- Home type: SingleFamily
- Architectural style: Ranch
- Property subtype: Single Family Residence
Materials
- Brick
- Foundation: Concrete Perimeter
- Roof: Shingle
Condition
- New construction: Yes
- Year built: 2026
Utilities & green energy
- Electric: 220 Volts
- Gas: Natural
- Sewer: Public Sewer
- Water: Public
Green energy
- Energy efficient items: No
Community & HOA
Community
- Security: Smoke Alarm
HOA
- Has HOA: No
Location
- Region: Ross
Financial & listing details
- Tax assessed value: $1,320
- Annual tax amount: $461
- Date on market: 4/24/2026
- Listing terms: No Special Financing
- Road surface type: Paved
Estimated market value
Not available
Estimated sales range
Not available
Not available
Price history
| Date | Event | Price |
|---|---|---|
| 7/12/2026 | Pending sale | $820,000 |
Source:  Cincy MLS #1875867 Report a problem Cincy MLS #1875867 Report a problem | ||
| 4/24/2026 | Listed for sale | $820,000+439.5% |
Source: Cincy MLS #1875867 Report a problem | ||
| 5/2/2025 | Sold | $152,000 |
Source: Public Record Report a problem | ||
Public tax history
| Year | Property taxes | Tax assessment |
|---|---|---|
| 2025 | $461 | $460 |
Find assessor info on the county website
Monthly payment
Est. payment
Payment breakdown
Explore the cost of this home by adjusting the details. Changes won't be saved.Climate risks
Neighborhood: 45013
Nearby schools
GreatSchools rating
- 9/10Elda Elementary SchoolGrades: K-3Distance: 2.1 mi
- 7/10Ross Middle SchoolGrades: 6-8Distance: 2.5 mi
- 7/10Ross High SchoolGrades: 9-12Distance: 2.4 mi
- $742,7003 bd4 ba2.8k sqft3584 Martha Ann Way, Hamilton, OH 45013Off Market
- $1,400-- bd-- ba-- sqft3604 Martha Ann Way, Hamilton, OH 45013Off Market
- $1,570-- bd-- ba-- sqft3614 Martha Ann Way, Hamilton, OH 45013Off Market
- $501,3003 bd2 ba1.7k sqft3574 Martha Ann Way, Hamilton, OH 45013Off Market
- $451,1003 bd2 ba2k sqft3587 Martha Ann Way, Hamilton, OH 45013Off Market
- $137,0000.657 Acres3597 Martha Ann Way #269, Hamilton, OH 45013Lot/Land
- $1,870-- bd-- ba-- sqft3597 Martha Ann Way, Hamilton, OH 45013Off Market
- $1,550-- bd-- ba-- sqft3624 Martha Ann Way, Hamilton, OH 45013Off Market
A local agent can set up tours, give advice and negotiate with sellers.
A local lender can help you make sure your offer is ready when you are.
Similar homes
- $669,8003 bd3 ba-- sqft3644 Silax Dr, Hamilton, OH 45013New Construction
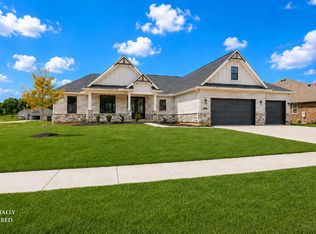
 MLS ID #1882629, Andrew Coleman, Sibcy Cline, Inc.. Cincy MLS
 - $659,8003 bd3 ba-- sqft3664 Silax Dr, Hamilton, OH 45013New Construction
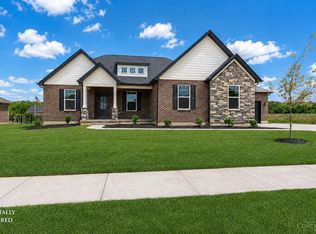 Cincy MLS
 - from $714,7004 bd4 ba3k sqftCarrington Plan, Ross Trails, Hamilton, OH 45013New Construction
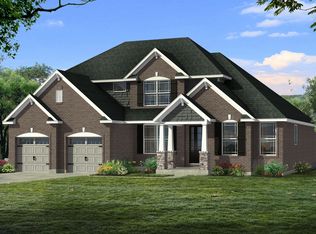 Schmidt Builders
 - from $689,9004 bd3 ba3k sqftAmherst Plan, Ross Trails, Hamilton, OH 45013New Construction
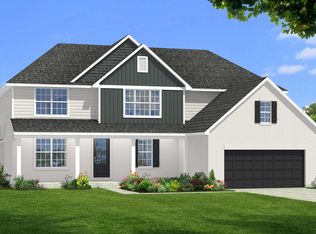 Schmidt Builders
 - from $669,9004 bd3 ba2.7k sqftWeldon Plan, Ross Trails, Hamilton, OH 45013New ConstructionSchmidt Builders
- from $696,1004 bd4 ba2.8k sqftCatalina Plan, Ross Trails, Hamilton, OH 45013New ConstructionSchmidt Builders
- from $665,9254 bd4 ba3k sqftCarrington Plan, Venice Crossing, Hamilton, OH 45013New ConstructionSchmidt Builders
- from $641,1254 bd3 ba3k sqftAmherst Plan, Venice Crossing, Hamilton, OH 45013New ConstructionSchmidt Builders
- from $647,3254 bd4 ba2.8k sqftCatalina Plan, Venice Crossing, Hamilton, OH 45013New ConstructionSchmidt Builders
- from $621,1254 bd3 ba2.7k sqftWeldon Plan, Venice Crossing, Hamilton, OH 45013New ConstructionSchmidt Builders
- $825,0003 bd2 ba2.4k sqft8182 S Bel Haven Ln, West Chester, OH 45069For SaleMLS ID #1886447, Jessica R Bush, ERA REAL Solutions Realty. LLC. Cincy MLS
- from $699,3004 bd3 ba2.7k sqftWeldon Plan, The Estates at Wynds of Liberty, Liberty Township, OH 45011New ConstructionSchmidt Builders
- $679,5004 bd3 ba-- sqft7516 Donegal Dr, Miami Township, OH 45233New ConstructionMLS ID #1887738, Rakesh Ram, Coldwell Banker Realty. Cincy MLS
- from $836,9002 bd2 ba2.2k sqftNAPLES Plan, Sanctuary Village Estates, Fort Mitchell, KY 41017New ConstructionDrees Homes
- $675,0003 bd3 ba2.8k sqft1331 Heidi Haven Dr, Lawrenceburg, IN 47025For SaleMLS ID #207861, Carol Hofmann. MLS of Southeastern Indiana
- from $648,8004 bd3 ba3k sqftBRENNAN Plan, Janson Woods, Cincinnati, OH 45248New ConstructionDrees Homes
- from $713,5004 bd4 ba3k sqftCarrington Plan, Shetland Farms, Hamilton, OH 45011New ConstructionSchmidt Builders
- from $807,1004 bd3 ba3k sqftBRENNAN Plan, Rivers Pointe Estates - 100', Hebron, KY 41048New ConstructionDrees Homes
- from $805,5003 bd4 ba3.8k sqftCRESTWOOD Plan, Rivers Pointe Estates, Hebron, KY 41048New ConstructionDrees Homes
- $550,0004 bd4 ba2.9k sqft6418 Lakota Trail Dr, West Chester, OH 45069For SaleMLS ID #1882154, Nicholas Huscroft, Chosen Real Estate Group. Cincy MLS
