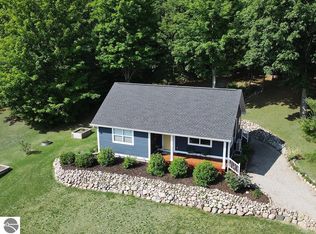
Nestled on a serene 1.71-acre parcel with 200 feet of pristine frontage on Little Traverse Lake, this charming cottage offers a rare opportunity to enjoy lakefront living in one of Northern Michigan's most picturesque settings. A meandering creek winds through the property, creating a magical environment where children and grandchildren can explore and experience nature right outside the door. Located within the historic Sleeping Bear Dunes National Lakeshore, the property is surrounded by the area's renowned natural beauty and peaceful atmosphere. Inside, the cottage exudes timeless Up North charm with knotty pine interiors and a beautiful stone fireplace, creating a warm and inviting gathering space. Outside, the sounds of calling loons and the gentle babble of the brook provide a tranquil backdrop for relaxing days at the lake. Bordering a conservancy, the property enjoys added privacy and the assurance of preserved natural surroundings. Whether you choose to enjoy the cottage as it is, renovate, or create your dream lakefront retreat, this exceptional property offers a rare combination of acreage, water frontage, privacy, and potential on sought-after all-sports Little Traverse Lake. A truly special opportunity in a location that feels tucked away from the crowds while remaining close to everything that makes Leelanau County so desirable.
For sale
$1,149,000
3596 S Shady Ln, Cedar, MI 49621
2beds
672sqft
Single Family Residence
Built in 1967
1.71 Acres Lot
$1,075,700 Zestimate®
$1,710/sqft
$-- HOA
What's special
Beautiful stone fireplaceBordering a conservancyKnotty pine interiors
- 5 days
- 1,125
- 98
Zillow last checked:
Listing updated:
Listed by:
Kurt Hubschneider Cell:231-631-5190,
Coldwell Banker Schmidt Traverse City 231-922-2350
Source: NGLRMLS,MLS#: 1952281
Facts & features
Interior
Bedrooms & bathrooms
- Bedrooms: 2
- Bathrooms: 1
- 3/4 bathrooms: 1
- Main level bathrooms: 1
Rooms
- Room types: Great Room
Primary bedroom
- Area: 121
- Dimensions: 11 x 11
Primary bathroom
- Features: None
Kitchen
- Area: 100
- Dimensions: 10 x 10
Living room
- Area: 330
- Dimensions: 22 x 15
Heating
- Propane, Wood, Fireplace(s)
Cooling
- Ductless, Electric
Appliances
- Included: Refrigerator, Oven/Range, Washer, Dryer, Electric Water Heater
- Laundry: Main Level
Features
- Cathedral Ceiling(s), Other, Ceiling Fan(s), WiFi
- Basement: Crawl Space
- Has fireplace: Yes
- Fireplace features: Wood Burning, Stove, Masonry
Interior area
- Total structure area: 672
- Total interior livable area: 672 sqft
- Finished area above ground: 672
- Finished area below ground: 0
Property
Parking
- Parking features: None, Dirt
Accessibility
- Accessibility features: None
Features
- Levels: One
- Stories: 1
- Patio & porch: Deck
- Exterior features: Sidewalk, Rain Gutters, Dock
- Has view: Yes
- View description: Water
- Water view: Water
- Waterfront features: Inland Lake, Creek, All Sports, Sandy Bottom, Vegetation to Water Edge, Deeded Easement, Lake
- Body of water: Little Traverse Lake
- Frontage type: Waterfront
- Frontage length: 200
Lot
- Size: 1.71 Acres
- Dimensions: 211 x 253 x 200 x 200
- Features: Wooded-Hardwoods, Wooded, Evergreens, Some Lowland Areas, Level, Landscaped, Metes and Bounds
Details
- Additional structures: Shed(s)
- Parcel number: 00343000400
- Zoning description: Residential
Construction
Type & style
- Home type: SingleFamily
- Architectural style: Cottage
- Property subtype: Single Family Residence
Materials
- 2x6 Framing, Frame, Wood Siding
- Foundation: Block
- Roof: Asphalt
Condition
- New construction: No
- Year built: 1967
Utilities & green energy
- Water: Private
Green energy
- Energy efficient items: Not Applicable
- Water conservation: Not Applicable
Community & HOA
Community
- Features: None
- Subdivision: Sunset Beach
HOA
- Services included: None
Location
- Region: Cedar
Financial & listing details
- Price per square foot: $1,710/sqft
- Tax assessed value: $748,000
- Annual tax amount: $10,397
- Price range: $1.1M - $1.1M
- Date on market: 11/5/2026
- Cumulative days on market: 8 days
- Listing agreement: Exclusive Right Sell
- Listing terms: Conventional,Cash,1031 Exchange
- Ownership type: Private Owner
- Road surface type: Gravel
Estimated market value
$1,075,700
$1.02M - $1.13M
$1,566/mo
Price history
| Date | Event | Price |
|---|---|---|
| 11/5/2026 | Listed for sale | $1,149,000+47.3%$1,710/sqft |
Source:  NGLRMLS #1952281 Report a problem | ||
| 11/22/2024 | Sold | $780,000-4.9%$1,161/sqft |
Source: NGLRMLS #1924674 Report a problem | ||
| 7/12/2024 | Listed for sale | $820,000$1,220/sqft |
Source: NGLRMLS #1924674 Report a problem | ||
| 11/16/2022 | Listing removed | $820,000$1,220/sqft |
Source: NGLRMLS #1903969 Report a problem | ||
| 9/14/2022 | Price change | $820,000-2.4%$1,220/sqft |
Source: NGLRMLS #1903969 Report a problem | ||
| 8/30/2022 | Price change | $840,000-1.2%$1,250/sqft |
Source: NGLRMLS #1903969 Report a problem | ||
| 8/18/2022 | Listed for sale | $850,000$1,265/sqft |
Source: NGLRMLS #1903969 Report a problem | ||
Public tax history
| Year | Property taxes | Tax assessment |
|---|---|---|
| 2026 | $10,397 +175.4% | $374,000 +12.5% |
| 2025 | $3,775 +7.4% | $332,300 +5% |
| 2024 | $3,516 +4.9% | $316,600 +25.4% |
| 2023 | $3,351 +3.6% | $252,400 +40.5% |
| 2022 | $3,234 +1.9% | $179,600 +15.3% |
| 2021 | $3,174 +18.1% | $155,800 +0.1% |
| 2020 | $2,688 | $155,600 -20.7% |
| 2019 | -- | $196,200 +4.1% |
| 2018 | -- | $188,400 -0.1% |
| 2017 | -- | $188,600 +0.1% |
| 2016 | -- | $188,400 +41% |
| 2015 | -- | $133,600 -1.5% |
| 2014 | -- | $135,600 -4.6% |
| 2013 | -- | $142,200 +0.4% |
| 2012 | -- | $141,600 -22.6% |
| 2011 | -- | $182,900 -12.1% |
| 2010 | -- | $208,100 |
Find assessor info on the county website
Monthly payment
Est. payment
Payment breakdown
Explore the cost of this home by adjusting the details. Changes won't be saved.Climate risks
Neighborhood: 49621
Similar homes
- $1,100,0003 bd1 ba800 sqft800 N Saint Joseph St, Suttons Bay, MI 49682For Sale
 MLS ID #1950690, Jeffrey Wichern. NGLRMLS
- $625,0001 bd1 ba960 sqft2503 S Lake Leelanau Dr, Lake Leelanau, MI 49653For Sale
 MLS ID #1950110, Tim Schaub. NGLRMLS
- $679,0003 bd2 ba1k sqft8350 E Horn Rd, Lake Leelanau, MI 49653For Sale
 MLS ID #1944750, Audra Jackson. NGLRMLS
