Welcome home to West Park! This classic 1928 colonial has been thoughtfully renovated top to bottom while keeping the character that makes it special. Original hardwood floors were fully restored throughout, paired with original stained trim, a brick fireplace with built-ins, and a stunning stained beadboard porch ceiling. The kitchen was taken down to the studs and rebuilt with solid wood soft-close cabinets, stone countertops with a full slab backsplash, and GE stainless appliances including a gas range. Upstairs you’ll find 3 bedrooms with new ceiling fans, an updated full bath with black hex tile, and a sunroom. A finished third floor offers a 4th bedroom or loft with a walk-in closet. The freshly painted basement adds a brand new full bath with a tiled walk-in shower, new vanity, and new mirror. The big items are done: 17 new vinyl windows and 6 new glass block windows (2026), a furnace with central air under 1 year old, 2025 water heater, new 100 amp electrical panel, all new PEX water lines, and new gas lines. A Guardian standby generator keeps you covered when the power goes out. Outside: freshly painted exterior (2026), new wood privacy fence, a detached 2-car garage with brand new doors, and new landscaping. Washer and dryer stay. Around the block from 5 Points Coffee & Tea!
Active
Price cut: $20K (10/23)
$329,900
3596 W 155th St, Cleveland, OH 44111
4beds
1,816sqft
Single Family Residence
Built in 1928
5,641 Square Feet Lot
$-- Zestimate®
$182/sqft
$-- HOA
What's special
Freshly painted basementNew wood privacy fenceNew landscapingWasher and dryer stayOriginal stained trimBrick fireplace with built-insFreshly painted exterior
- 18 days
- 2,383
- 124
Likely to sell faster than
Zillow last checked:
Listing updated:
Listed by:
Raymond Santo 440-829-7186 santo.raymond@gmail.com,
EXP Realty, LLC.
Source: MLS Now,MLS#: 5252906 Originating MLS: Akron Cleveland Association of REALTORS
Facts & features
Interior
Bedrooms & bathrooms
- Bedrooms: 4
- Bathrooms: 2
- Full bathrooms: 2
Heating
- Forced Air, Gas
Cooling
- Central Air, Ceiling Fan(s)
Appliances
- Included: Dryer, Dishwasher, Microwave, Range, Refrigerator
- Laundry: Gas Dryer Hookup, In Basement
Features
- Built-in Features, Ceiling Fan(s), Crown Molding, Recessed Lighting, Walk-In Closet(s)
- Basement: Full,Concrete,Unfinished
- Number of fireplaces: 1
- Fireplace features: Living Room
Interior area
- Total structure area: 1,816
- Total interior livable area: 1,816 sqft
- Finished area above ground: 1,816
Video & virtual tour
Property
Parking
- Total spaces: 2
- Parking features: Detached, Garage
- Garage spaces: 2
Features
- Levels: Three Or More
- Patio & porch: Covered
- Fencing: Back Yard,Chain Link,Wood
Lot
- Size: 5,641 Square Feet
Details
- Parcel number: 02520038
- Special conditions: Standard
Construction
Type & style
- Home type: SingleFamily
- Architectural style: Colonial
- Property subtype: Single Family Residence
Materials
- Brick, Wood Siding
- Foundation: Brick/Mortar, Block
- Roof: Asphalt,Fiberglass
Condition
- Updated/Remodeled
- Year built: 1928
Utilities & green energy
- Sewer: Public Sewer
- Water: Public
Community & HOA
Community
- Features: Street Lights, Sidewalks
- Subdivision: Evelyn Wagner Allotment
HOA
- Has HOA: No
Location
- Region: Cleveland
Financial & listing details
- Price per square foot: $182/sqft
- Tax assessed value: $211,600
- Annual tax amount: $5,081
- Date on market: 10/14/2026
- Cumulative days on market: 20 days
- Listing terms: Cash,Conventional,FHA,VA Loan
Estimated market value
Not available
Estimated sales range
Not available
Not available
Price history
| Date | Event | Price |
|---|---|---|
| 10/23/2026 | Price change | $329,900-5.7%$182/sqft |
Source:  MLS Now #5252906 Report a problem | ||
| 10/14/2026 | Listed for sale | $349,900+20.7%$193/sqft |
Source: MLS Now #5252906 Report a problem | ||
| 7/9/2025 | Listing removed | $289,999$160/sqft |
Source: MLS Now #5109889 Report a problem | ||
| 6/30/2025 | Contingent | $289,999$160/sqft |
Source: MLS Now #5109889 Report a problem | ||
| 6/23/2025 | Price change | $289,999-3.3%$160/sqft |
Source: MLS Now #5109889 Report a problem | ||
| 6/12/2025 | Listed for sale | $299,999-1.9%$165/sqft |
Source: MLS Now #5109889 Report a problem | ||
| 5/12/2025 | Listing removed | $305,900$168/sqft |
Source: MLS Now #5109889 Report a problem | ||
| 5/1/2025 | Price change | $305,900+2%$168/sqft |
Source: MLS Now #5109889 Report a problem | ||
| 4/10/2025 | Price change | $299,900-4.8%$165/sqft |
Source: MLS Now #5109889 Report a problem | ||
| 4/4/2025 | Price change | $314,900-4.5%$173/sqft |
Source: MLS Now #5109889 Report a problem | ||
| 3/27/2025 | Listed for sale | $329,900+83.3%$182/sqft |
Source: MLS Now #5109889 Report a problem | ||
| 12/3/2024 | Sold | $180,000$99/sqft |
Source: Public Record Report a problem | ||
Public tax history
| Year | Property taxes | Tax assessment |
|---|---|---|
| 2025 | $4,857 +0% | $74,060 |
| 2024 | $4,855 +6.9% | $74,060 +23.7% |
| 2023 | $4,540 +0.6% | $59,850 |
| 2022 | $4,514 +1% | $59,850 |
| 2021 | $4,469 +12.4% | $59,850 +30% |
| 2020 | $3,975 +5.6% | $46,030 +0% |
| 2019 | $3,766 +2.8% | $46,020 0% |
| 2018 | $3,663 +10.7% | $46,030 +14.7% |
| 2017 | $3,308 +0.8% | $40,120 |
| 2016 | $3,281 | $40,120 |
| 2015 | $3,281 +9.5% | $40,120 +10% |
| 2014 | $2,995 +1.8% | $36,470 |
| 2013 | $2,941 +3.1% | $36,470 |
| 2012 | $2,854 +10.3% | $36,470 -15.2% |
| 2011 | $2,587 +0.2% | $43,020 |
| 2010 | $2,582 +0.8% | $43,020 |
| 2009 | $2,562 -6.5% | $43,020 -11% |
| 2008 | $2,740 +3.3% | $48,340 |
| 2007 | $2,651 +0.1% | $48,340 |
| 2006 | $2,648 +6.5% | $48,340 +12% |
| 2005 | $2,487 +1.2% | $43,160 |
| 2004 | $2,459 +1.1% | $43,160 |
| 2003 | $2,433 +11.8% | $43,160 +10.8% |
| 2002 | $2,176 -42.8% | $38,960 |
| 2001 | $3,806 +4.5% | $38,960 |
| 2000 | $3,643 | $38,960 |
Find assessor info on the county website
Monthly payment
Est. payment
Payment breakdown
Explore the cost of this home by adjusting the details. Changes won't be saved.Climate risks
Neighborhood: Kamm's Corner
Nearby schools
Schools provided by the listing agent
- District: Cleveland Municipal - 1809
Source: MLS Now. This data may not be complete. We recommend contacting the local school district to confirm school assignments for this home.
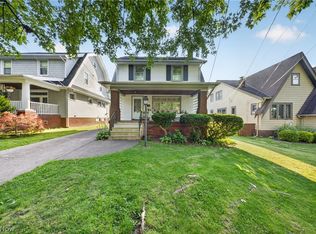
Similar homes
- $279,0004 bd3 ba2.5k sqft3682 Rocky River Dr, Cleveland, OH 44111For Sale
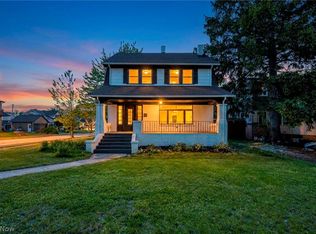 MLS ID #5183676, Mark G Fetterman, RE/MAX Transitions. MLS Now
- $325,0003 bd1 ba1.8k sqft1320 Saint Charles Ave, Lakewood, OH 44107For Sale
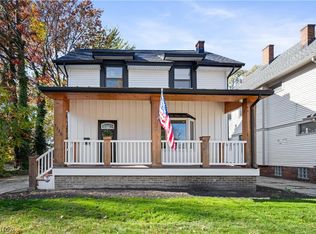 MLS ID #5255998, Mary Frances Weir, RE/MAX Crossroads Properties. MLS Now
- $235,0004 bd2 ba1.2k sqft3733 W 133rd St, Cleveland, OH 44111For Sale
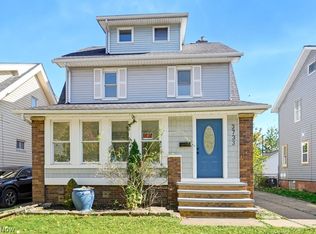 MLS ID #5254561, Nicholas R Papas, Keller Williams Chervenic Rlty. MLS Now
- $333,0004 bd2 ba1.9k sqft13305 Hazelwood Ave, Lakewood, OH 44107For Sale
 MLS ID #5243001, Ed Huck, Keller Williams Citywide. MLS Now
