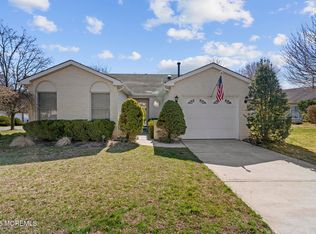
Welcome to this beautifully maintained Cambridge I model located in the highly sought-after, gated Lake Ridge Community. This charming two-bedroom, two-bath home offers both comfort and functionality with thoughtful updates throughout, including a newer roof and baseboard heating, as well as a convenient one-car garage. Step inside to an inviting open floor plan designed for easy living and entertaining. The spacious living room features cathedral ceilings that create a bright and airy atmosphere, seamlessly flowing into a versatile four-season room/den, perfect for relaxing or additional living space. The home boasts a large eat-in kitchen complete with granite countertops and backsplash, and ample cabinetry, along with a separate dining room ideal for hosting. Just off the kitchen, you'll find a laundry room offering added convenience. Down the hall are two bedrooms and a full hall bathroom with a tub and shower. The primary suite is a true retreat, featuring a cathedral ceiling with ceiling fan, two large closets, a cozy sitting area, and an updated en-suite bathroom with a beautifully designed shower and quartz accents for a sleek, low-maintenance finish. Enjoy outdoor living on the private patio, easily accessible from the four-season room. The property also includes a well irrigation system for efficient exterior watering. Don't miss the opportunity to enjoy resort-style living in this vibrant community!
Pending
Price cut: $36.9K (7/20)
$399,000
3598 Vicari Avenue, Toms River, NJ 08755
2beds
1,689sqft
:
Get pre-qualified$2,881/mo
Adult Community
Built in 1997
6,098 Square Feet Lot
$398,600 Zestimate®
$236/sqft
$239/mo HOA
What's special
- 96 days |
- 290 |
- 7 |
Zillow last checked:
Listing updated:
Listed by:
Barbara Wills 732-406-0553,
ML Realty Group Inc.,
Cara Mullins 732-221-0957,
ML Realty Group Inc.
Source: MoreMLS,MLS#: 22612905
Facts & features
Interior
Bedrooms & bathrooms
- Bedrooms: 2
- Bathrooms: 2
- Full bathrooms: 2
Rooms
- Room types: Bonus Room
Kitchen
- Description: Eat-In-Kitchen
Heating
- Hot Water, Baseboard
Cooling
- Central Air
Features
- Attic: Pull Down Stairs
Interior area
- Total structure area: 1,689
- Total interior livable area: 1,689 sqft
Property
Parking
- Total spaces: 1
- Parking features: Asphalt, Driveway, Off Street, On Street
- Attached garage spaces: 1
- Has uncovered spaces: Yes
Features
- Stories: 1
- Pool features: Lap, Community, Concrete, Fenced, Heated, In Ground, Indoor, Association, Pool/Spa Combo
Lot
- Size: 6,098 Square Feet
- Topography: Level
Details
- Parcel number: 08001353400012
- Zoning description: Planned Residential, Residential, Single Family
Construction
Type & style
- Home type: SingleFamily
- Architectural style: Ranch
- Property subtype: Adult Community
Materials
- Stone
- Foundation: Slab
Condition
- New construction: No
- Year built: 1997
Utilities & green energy
- Sewer: Public Sewer
Community & HOA
Community
- Security: Security Guard
- Senior community: Yes
- Subdivision: Lake Ridge
HOA
- Has HOA: Yes
- Services included: Trash, Common Area, Lawn Maintenance, Pool, Snow Removal
- HOA fee: $717 quarterly
Location
- Region: Toms River
Financial & listing details
- Price per square foot: $236/sqft
- Tax assessed value: $282,700
- Annual tax amount: $5,527
- Date on market: 5/4/2026
- Inclusions: Washer, Window Treatments, Blinds/Shades, Dishwasher, Dryer, Light Fixtures, Stove, Stove Hood, Refrigerator, Screens, Awnings, Attic Fan, Garage Door Opener, Gas Cooking
- Exclusions: PERSONAL POSSESSIONS
Estimated market value
$398,600
$379,000 - $419,000
$2,802/mo
Price history
| Date | Event | Price |
|---|---|---|
| 8/8/2026 | Pending sale | $399,000$236/sqft |
Source:  MoreMLS #22612905 Report a problem MoreMLS #22612905 Report a problem | ||
| 7/20/2026 | Price change | $399,000-8.5%$236/sqft |
Source: MoreMLS #22612905 Report a problem | ||
| 5/4/2026 | Listed for sale | $435,900+40.2%$258/sqft |
Source: MoreMLS #22612905 Report a problem | ||
| 5/2/2007 | Sold | $311,000+103.4%$184/sqft |
Source: Public Record Report a problem | ||
| 12/3/1997 | Sold | $152,900$91/sqft |
Source: Public Record Report a problem | ||
Public tax history
| Year | Property taxes | Tax assessment |
|---|---|---|
| 2023 | $4,715 +7.6% | $282,700 |
| 2022 | $4,384 | $282,700 |
| 2021 | $4,384 +5% | $282,700 +61.1% |
| 2020 | $4,175 +1% | $175,500 |
| 2019 | $4,133 +0.7% | $175,500 |
| 2018 | $4,105 +2.4% | $175,500 |
| 2017 | $4,008 +3.7% | $175,500 |
| 2016 | $3,865 +5.2% | $175,500 |
| 2015 | $3,673 +3% | $175,500 |
| 2014 | $3,568 -3.1% | $175,500 |
| 2013 | $3,682 -5.3% | $175,500 -24.3% |
| 2012 | $3,886 +5.9% | $231,700 -10.5% |
| 2011 | $3,669 -1.7% | $258,900 |
| 2010 | $3,731 +94% | $258,900 -11.2% |
| 2009 | $1,923 +5% | $291,700 +104.1% |
| 2008 | $1,832 +1.4% | $142,900 |
| 2007 | $1,807 +11.8% | $142,900 |
| 2006 | $1,616 | $142,900 |
| 2004 | -- | $142,900 |
| 2003 | -- | $142,900 |
| 2002 | -- | $142,900 |
| 2001 | -- | $142,900 |
Find assessor info on the county website
Monthly payment
Est. payment
Payment breakdown
Explore the cost of this home by adjusting the details. Changes won't be saved.Climate risks
Neighborhood: 08755
Nearby schools
GreatSchools rating
- 5/10Joseph A Citta Elementary SchoolGrades: PK-5Distance: 2.3 mi
- 5/10Toms River Intermediate NorthGrades: 6-8Distance: 5.1 mi
- 3/10Toms River High - North High SchoolGrades: 9-12Distance: 5.8 mi
- $457,5002 bd2 ba1.7k sqft3594 Vicari Ave, Toms River, NJ 08755Off Market
- $360,0002 bd2 ba1.6k sqft3604 Vicari Ave, Toms River, NJ 08755Sold
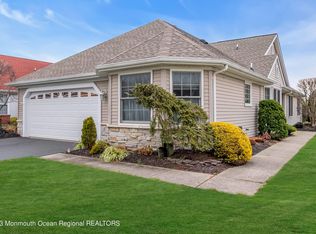
- $432,0002 bd2 ba1.4k sqft3608 Vicari Ave, Toms River, NJ 08755Off Market
- $457,2002 bd2 ba1.6k sqft3346 Deep River Ln, Toms River, NJ 08755Off Market
- $497,4003 bd2 ba1.7k sqft3576 Vicari Ave, Toms River, NJ 08755Off Market
- $455,7002 bd2 ba1.6k sqft3342 Deep River Ln, Toms River, NJ 08755Off Market
- $434,1002 bd2 ba1.7k sqft3350 Deep River Ln, Toms River, NJ 08755Off Market
- $588,8003 bd3 ba2.3k sqft3599 Vicari Ave, Toms River, NJ 08755Off Market
A local agent can set up tours, give advice and negotiate with sellers.
A local lender can help you make sure your offer is ready when you are.
Similar homes
- $389,0002 bd2 ba1.5k sqft2752 Meadow Lake Drive, Toms River, NJ 08755For Sale
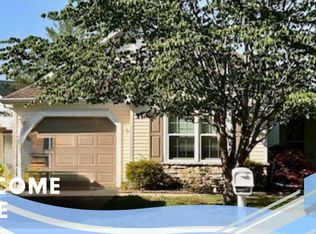
 MLS ID #22613623, Stefanie Gachineiro, VRI Homes. MoreMLS
 - $419,9992 bd2 ba1.7k sqft2692 Rockport Lane, Toms River, NJ 08755For Sale
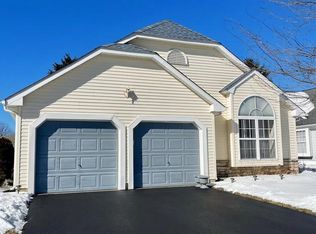 MLS ID #22610478, Alexandra Baio, Real Broker, LLC- Red Bank. MoreMLS
 - $455,0002 bd2 ba1.7k sqft2976 Fieldcrest Lane, Toms River, NJ 08755For Sale
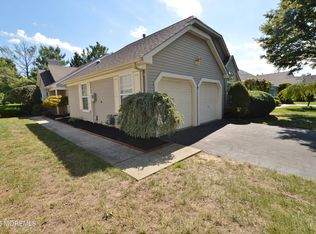 MLS ID #22604950, Elaine C Certa-Morrison, RE/MAX Elite. MoreMLS
 - $389,0002 bd2 ba1.5k sqft1523 Heatherleaf Lane, Toms River, NJ 08755For Sale
 MLS ID #22608370, Darlene Walsh, Weichert Realtors-Brick. MoreMLS
 - $440,0002 bd2 ba1.8k sqft2222 Beltane Road, Toms River, NJ 08755For SaleMLS ID #22619567, Cathy L McCann, C21/ Solid Gold Realty Grbriar. MoreMLS
- $370,0002 bd2 ba1.5k sqft2409 Coral Leaf Road, Toms River, NJ 08755For SaleMLS ID #22602928, Angela Kacsur, Better Homes and Gardens Real Estate Murphy & Co. MoreMLS
- $340,0002 bd2 ba1.7k sqft1905 Kwansan Court, Toms River, NJ 08755For SaleMLS ID #22612882, Laureen J Coup, C21/ Solid Gold Realty. MoreMLS
- $340,8882 bd2 ba1.3k sqft1904 Cherryvale Court, Toms River, NJ 08755For SaleMLS ID #22621083, Marie E Alfano, C21/ Solid Gold Realty. MoreMLS
- $429,9002 bd2 ba1.6k sqft21 Provence Drive, Manchester, NJ 08759For SaleMLS ID #22615271, Maria E Oliver, Crossroads Realty, Inc.. MoreMLS
- $399,9002 bd2 ba1.7k sqft45 Normanton Ave, Manchester, NJ 08759For Sale By Owner
- $399,0002 bd2 ba1.4k sqftNone Available, Toms River, NJ 08757For Sale
 MLS ID #NJOC2041224, Eileen Healy-Mamudoski, BHHS Zack Shore REALTORS. Bright MLS
 - $409,0002 bd2 ba1.7k sqft39 Sandhurst Street, Manchester, NJ 08759For SaleMLS ID #22614841, Barbara Cottrell, C21/ Action Plus Realty. MoreMLS
- $445,5003 bd3 ba1.2k sqft1901 Teakwood Road, Toms River, NJ 08753For SaleMLS ID #22624483, Sherl Merceron, Keller Williams Shore Properties. MoreMLS
- $349,9002 bd2 ba1.3k sqft7 Augusta Court, Toms River, NJ 08757For SaleMLS ID #22611615, Lynn Hubbard, C21/ Gold Properties Realty, Inc. MoreMLS
- $425,0002 bd2 ba1.4k sqft5 Stewart Ct, Jackson, NJ 08527For SaleMLS ID #NJOC2042850, Brandannette Hauer, Weichert Realtors-Medford. Bright MLS
- $475,0003 bd2 ba1.6k sqft1240 1st Ave, Toms River, NJ 08757For Sale By Owner
- $364,9002 bd2 ba1.4k sqft22 S Avon Drive, Jackson, NJ 08527For SaleMLS ID #22618768, Lori Skowrenski, Coldwell Banker Realty. MoreMLS
- $269,0002 bd2 ba1.6k sqft675A Buckingham Drive #A, Manchester, NJ 08759For SaleMLS ID #22624125, Heath Gertner, Exit Realty Jackson NJ. MoreMLS
- $325,0003 bd2 ba1.3k sqft808B Westminster Court, Manchester, NJ 08759For SaleMLS ID #22623901, Jillian Hagburg, Realty One Group Emerge. MoreMLS
- $450,0002 bd2 ba1.7k sqft54 Isabella Drive, Manchester, NJ 08759For SaleMLS ID #22609967, Heather Pierson, Burke&Manna Real Estate Agency. MoreMLS
