This is where year-round access meets unmatched natural beauty. Located just 25 minutes from Park City and 40 minutes from Salt Lake City, this stunning 1.45-acre property offers the perfect balance of seclusion and convenience. Perched above the Weber River in Oakley's coveted Hidden Lakes community, this 3-bedroom, 3-bathroom home captures breathtaking panoramic views of the river, wetlands, mountains, and surrounding hillsides. Designed for effortless living, the open-concept floor plan flows seamlessly to four separate patios, each offering a unique vantage point to soak in the scenery. The detached 3-car garage and toy barn is an entertainer's dream, featuring a projector movie system, surround sound, and a wet bar for hosting family and friends. Two heated bunkhouses provide additional accommodations for guests and create the ultimate mountain getaway experience. Just a short drive or hike through a grove of quaking aspens, you'll find the community's private lake-perfect for kayaking, paddle boarding, fishing, or relaxing lakeside with a picnic. Endless hiking and outdoor recreation begin right outside your door, while evenings are best spent unwinding in the hot tub as snow gently falls across the valley. Whether you're seeking a full-time residence, weekend escape, or recreational haven, this extraordinary property offers a lifestyle few ever get to experience.
For sale
$1,295,600
3599 Pine Way, Oakley, UT 84055
3beds
1,560sqft
Single Family Residence
Built in 2004
1.45 Acres Lot
$1,242,700 Zestimate®
$831/sqft
$125/mo HOA
What's special
Hot tubOpen-concept floor planFour separate patiosTwo heated bunkhousesWet barSurround soundProjector movie system
- 128 days
- 284
- 28
Zillow last checked:
Listing updated:
Listed by:
Melanie Borgenicht 801-910-3828,
CB Realty (SL-Sugarhouse)
Source: PCBR,MLS#: 12602567
Facts & features
Interior
Bedrooms & bathrooms
- Bedrooms: 3
- Bathrooms: 3
- Full bathrooms: 1
- 3/4 bathrooms: 1
- 1/2 bathrooms: 1
Heating
- Forced Air, Propane
Cooling
- None
Appliances
- Included: Dishwasher, Microwave, Oven, Refrigerator, Electric Water Heater
- Laundry: Washer Hookup, Electric Dryer Hookup
Features
- Ceiling Fan(s), Kitchen Island, Main Level Master Bedroom, Open Floorplan
- Flooring: Tile, Wood
- Basement: Crawl Space
- Number of fireplaces: 1
- Fireplace features: Insert
Interior area
- Total structure area: 1,560
- Total interior livable area: 1,560 sqft
Property
Parking
- Total spaces: 3
- Parking features: Detached, Garage Door Opener
- Garage spaces: 3
Features
- Has spa: Yes
- Spa features: Private, Bath
- Has view: Yes
- View description: Meadow, Mountain(s), Pond
- Has water view: Yes
- Water view: Pond
Lot
- Size: 1.45 Acres
- Features: Few Trees, Gentle Sloping, Native Plants
Details
- Additional structures: Guest House, Shed(s)
- Parcel number: Hl27
- Other equipment: Thermostat - Programmable
Construction
Type & style
- Home type: SingleFamily
- Architectural style: Ranch,Cabin
- Property subtype: Single Family Residence
Materials
- HardiPlank Type, Stone
- Foundation: Concrete Perimeter
- Roof: Metal
Condition
- New construction: No
- Year built: 2004
Utilities & green energy
- Sewer: Septic Tank
- Water: Public
- Utilities for property: Electricity Connected, High Speed Internet Available, Phone Available
Community & HOA
Community
- Security: Smoke Alarm
- Subdivision: Hidden Lakes
HOA
- Has HOA: Yes
- Services included: Com Area Taxes, Water
- HOA fee: $1,500 annually
Location
- Region: Oakley
Financial & listing details
- Price per square foot: $831/sqft
- Tax assessed value: $593,476
- Annual tax amount: $1,752
- Date on market: 6/11/2026
- Electric utility on property: Yes
- Road surface type: Gravel
Estimated market value
$1,242,700
$1.18M - $1.30M
$2,943/mo
Price history
Price history is unavailable.
Public tax history
| Year | Property taxes | Tax assessment |
|---|---|---|
| 2025 | $1,753 +12.5% | $326,412 +16.4% |
| 2024 | $1,558 +15.8% | $280,379 +8.8% |
| 2023 | $1,346 +18% | $257,782 +35% |
| 2022 | $1,141 +17.6% | $190,915 +45.1% |
| 2021 | $970 -0.1% | $131,584 +8.2% |
| 2020 | $971 | $121,598 |
| 2019 | $971 | $121,598 |
Find assessor info on the county website
Monthly payment
Est. payment
Payment breakdown
Explore the cost of this home by adjusting the details. Changes won't be saved.Climate risks
Neighborhood: 84055
Similar homes
- $650,0003 bd2 ba2.1k sqft6964 E Canejo Ln, Oakley, UT 84055For Sale

 MLS ID #12603706, Cameron Boone, Windermere RE Utah - Park City. PCBR
 - $1,119,9903 bd2 ba1.8k sqft1527 S Uinta View Cir, Kamas, UT 84036For Sale
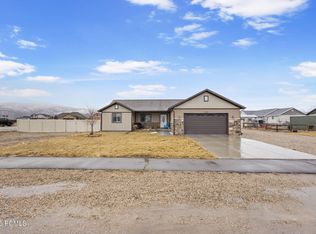 MLS ID #12600626, Gloria A Rodriguez, Real Estate Essentials. PCBR
 - $925,0003 bd3 ba2.1k sqft277 E Crestview Dr #193, Coalville, UT 84017For Sale
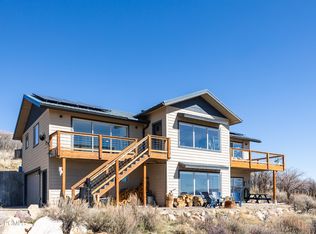 MLS ID #12601513, Camilla Granasen, Homeworks Property Lab, LLC. PCBR
 - $950,0002 bd2 ba2.1k sqft1180 W Oak Rd, Coalville, UT 84017For Sale
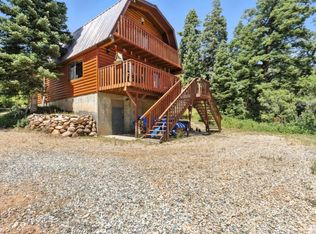
 MLS ID #2185428, Joel E Meza, Coldwell Banker Realty (Union Heights). UtahRealEstate.com
 - $895,0004 bd3 ba2.3k sqft2085 S Pine Meadow Dr, Coalville, UT 84017For SaleMLS ID #12602408, Casey Halliday, Windermere Real Estate-merged. PCBR
- $895,0004 bd3 ba2.3k sqft2085 Pine Meadows Dr, Wanship, UT 84017For SaleMLS ID #2162815, Casey Halliday, Windermere Real Estate. UtahRealEstate.com
- $899,0003 bd2 ba2.3k sqft2096 S Aspen Ridge Dr, Coalville, UT 84017For SaleMLS ID #12602078, Cameron Boone, Windermere RE Utah - Park City. PCBR
- $1,549,9993 bd2 ba1.7k sqft29706 Old Lincoln Hwy, Coalville, UT 84017For SaleMLS ID #12603596, Brooke Bailey, Equity RE (Advantage). PCBR
- $780,0002 bd2 ba1.4k sqft1782 Pine Loop Rd, Coalville, UT 84017For SaleMLS ID #2178154, Marie Poulson, Ivie Avenue Real Estate, LLC. UtahRealEstate.com
- $750,0003 bd3 ba1.6k sqft1140 S Hoytsville Rd, Coalville, UT 84017For SaleMLS ID #12602686, Kelvin Judd, Windermere Utah - Wasatch Back. PCBR
- $1,300,0003 bd3 ba1.9k sqft12662 N Belaview Way, Hideout, UT 84036For SaleMLS ID #12604045, Gene Morrello, Engel & Volkers Park City. PCBR
- $795,0002 bd2 ba1.7k sqft4405 Red Oak Dr, Kamas, UT 84036For SaleMLS ID #12602797, Gene Morrello, Engel & Volkers Park City. PCBR
- $1,295,0003 bd2 ba1.5k sqft1145 W Helling Cir #103, Heber City, UT 84032For SaleMLS ID #2189587, Jacquelyn Harris Grayson, Berkshire Hathaway HomeServices Utah Properties (Saddleview). UtahRealEstate.com
- $1,275,0003 bd3 ba1.8k sqft1376 W Silver Meadows Dr APT 68, Park City, UT 84098For SaleMLS ID #12604219, Gracia Eisman, BHHS Utah Properties - SV. PCBR
- $1,300,0002 bd3 ba1.3k sqft6056 Park Ln S #59, Park City, UT 84098For SaleMLS ID #12601813, Chris O'Neill, Windermere RE Utah - Park Ave. PCBR
- $1,249,0003 bd3 ba1.4k sqft1378 Park Ave Unit 4, Park City, UT 84060For SaleMLS ID #12601936, Dean DeLeone, KW Park City Keller Williams Real Estate. PCBR
- $995,0001 bd1 ba882 sqft1237 Lower Cove Rd, Park City, UT 84098For SaleMLS ID #12601759, Ginny Tuite, BHHS Utah Properties - SV. PCBR
- $669,9004 bd1 ba1k sqft2422 S Valley View Cir, Coalville, UT 84017For SaleMLS ID #12603517, Pam Slaughter, SimpliHOM. PCBR
- $1,190,0003 bd2 ba1.5k sqft1289 Deer Park Cir #102, Heber, UT 84032For SaleMLS ID #12603957, Jeff Keye, KW Park City Keller Williams Real Estate. PCBR
- $1,160,0004 bd4 ba2.3k sqft901 W Abigail Dr #120, Kamas, UT 84036For SaleMLS ID #12602666, Patricia Gumina-McMillen, Windermere RE Utah - Park Ave. PCBR
