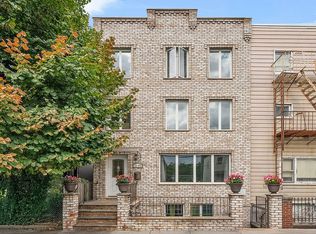
36-26 11th Street is configured as a fully renovated two-family property with additional basement office space and expansive outdoor parking capacity.
The first floor consists of a 2-bedroom, 1 bathroom apartment. The second floor contains a 3-bedroom, 1 bathroom apartment. The finished basement currently operates as office space, creating additional live-work flexibility for ownership or tenants.
2017 Full Gut Renovation Included:
• Mechanical systems
• Plumbing
• Electrical
• Interior apartment renovations
• Exterior concrete improvements
The roof is approximately 12 years old and mechanical systems are approximately 7 years old. Each residential unit maintains separate utilities and separate boilers, minimizing operational inefficiencies and improving expense controls.
The site's defining feature is the 8-car private driveway and rear parking area. This level of parking capacity is exceptionally rare within Astoria and materially increases usability for contractors, service businesses, logistics operators, and owner users requiring storage and fleet access.
The existing residential use remains grandfathered under current M1-1 zoning, allowing continued multifamily operation while preserving future redevelopment flexibility.
Active
$2,300,000
36-26 11th St #B, Astoria, NY 11106
5beds
4,250sqft
Multi Family
Built in 1910
-- sqft lot
$2,220,100 Zestimate®
$541/sqft
$-- HOA
What's special
Interior apartment renovationsAdditional basement office spaceExpansive outdoor parking capacity
- 85 days |
- 756 |
- 24 |
Zillow last checked:
Listing updated:
Listed by:
SERHANT. 917-361-9962,
Giuseppe Inglese,
Nile Lundgren
Source: StreetEasy,MLS#: S1828017
Facts & features
Interior
Bedrooms & bathrooms
- Bedrooms: 5
- Bathrooms: 3
- Full bathrooms: 3
Cooling
- Central Air
Appliances
- Included: Dishwasher, Washer/Dryer
Features
- Flooring: Hardwood
- Has fireplace: No
Interior area
- Total structure area: 4,250
- Total interior livable area: 4,250 sqft
Property
Parking
- Parking features: Garage
- Has garage: Yes
Details
- Special conditions: Resale
Construction
Type & style
- Home type: MultiFamily
- Property subtype: Multi Family
Condition
- Year built: 1910
Community & HOA
Community
- Subdivision: Long Island City
Location
- Region: Astoria
Financial & listing details
- Price per square foot: $541/sqft
- Date on market: 5/14/2026
Estimated market value
$2,220,100
$2.11M - $2.33M
$6,583/mo
Price history
| Date | Event | Price |
|---|---|---|
| 5/14/2026 | Listed for sale | $2,300,000$541/sqft |
Source: StreetEasy #S1828017 Report a problem | ||
Public tax history
Tax history is unavailable.
Monthly payment
Climate risks
Neighborhood: Long Island City
Nearby schools
GreatSchools rating
- 2/10Ps 111 Jacob BlackwellGrades: PK-8Distance: 0.1 mi
- 3/10Long Island City High SchoolGrades: 9-12Distance: 0.5 mi
- 8/10Is 204 Oliver W HolmesGrades: 6-8Distance: 0.5 mi
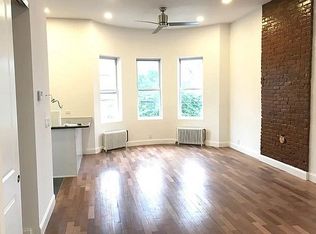
- $--2 bd1 ba1.1k sqft36-26 11th St #2F, Astoria, NY 11106Off Market
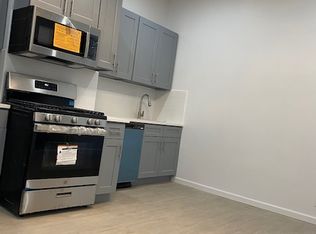
- $--4 bd2 ba1.2k sqft36-24 11th St #2, Astoria, NY 11106Off Market
- $--6 bd3 ba1.6k sqft36-24 11th St #1, Astoria, NY 11106Off Market

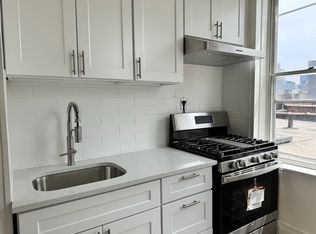
- $--1 bd1 ba-- sqft36-34 11th St #3, Astoria, NY 11106Off Market
- $--1 bd1 ba-- sqft36-34 11th St #2, Astoria, NY 11106Off Market
- $--1 bd1 ba-- sqft36-34 11th St #2F, Astoria, NY 11106Off Market
- $--1 bd1 ba-- sqft36-34 11th St #1F, Astoria, NY 11106Off Market
- $2,180,1005 bd3 ba1.9k sqft3626 11th St, Astoria, NY 11106Off Market
A local agent can set up tours, give advice and negotiate with sellers.
Similar homes
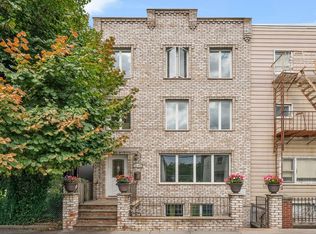
- $1,795,0006 bd6 ba2.7k sqft2105 33rd Avenue, Astoria, NY 11106For Sale
 MLS ID #1019834, Antonino Lo Verme, Listing by: Blue Brick Real Estate. OneKey® MLS as distributed by MLS GRID
 - $1,795,0006 bd6 ba2.7k sqft21-05 33rd Ave #3FAM, Astoria, NY 11106Active
 MLS ID #S1835489, Anthony Lo Verme, Listing by: Blue Brick Real Estate. StreetEasy
 - $2,099,0007 bd3 ba2.3k sqft2549 37th St, Astoria, NY 11103Active
 MLS ID #S1840922, Nicholas Halvatzis, Listing by: Amorelli Realty. StreetEasy
 - $2,350,0008 bd4 ba3.3k sqft25-39-38 street, Astoria, NY 11103For Sale
 MLS ID #1029955, Vincenzo Polizzi, Listing by: Voro LLC. OneKey® MLS as distributed by MLS GRID
 - $2,280,0004 bd3 ba3.1k sqft39-31 47th Avenue, Sunnyside, NY 11104For SaleMLS ID #1012086, Hui Fang Chen, Listing by: AAA Young Shuen Realty Inc. OneKey® MLS as distributed by MLS GRID
- $1,990,0006 bd3 ba3k sqft34-25 24 Street, Long Island City, NY 11101For SaleMLS ID #1017016, Abdus Salam, Listing by: New Dream Realty Inc. OneKey® MLS as distributed by MLS GRID
- $2,000,0006 bd6 ba4.5k sqft1047 47th Ave, Long Island City, NY 11101ActiveMLS ID #S1840705, Rick Kelly, Listing by: Alta Real Estate. StreetEasy
- $1,350,0006 bd1 ba3.7k sqft33-34 29th St, Astoria, NY 11106ActiveMLS ID #S1832470, Derek Bestreich, Listing by: Investment Property Realty Group. StreetEasy
- $2,500,0006 bd4 ba2.4k sqft2370 26th St #3, Astoria, NY 11105ActiveMLS ID #S1831838, Henry M Davis, Listing by: FIND Real Estate. StreetEasy
- $1,799,0006 bd6 ba3.6k sqft36-31 30th St #1, Astoria, NY 11106ActiveMLS ID #S1815760, Romero Papp, Listing by: Papp Realty. StreetEasy
- $2,199,0006 bd4 ba3k sqft3104 28th Ave, Astoria, NY 11102ActiveMLS ID #S1825177, Michael Ohabi, Listing by: Voro, LLC. StreetEasy
- $2,250,0008 bd4 ba3k sqft1855 21st Dr, Astoria, NY 11105ActiveMLS ID #S1834426, Anthony Lo Verme, Listing by: Blue Brick Real Estate. StreetEasy
- $2,950,0005 bd8 ba4.5k sqft1418 31st Ave, Astoria, NY 11106ActiveMLS ID #S1833089, Christina Cricenti, Listing by: Azure Realty NY LLC. StreetEasy
- $1,999,0006 bd4 ba3.1k sqft2511 44th St, Long Island City, NY 11103ActiveMLS ID #S1837870, Daniel Birnbaum, Listing by: Daniel Gale Sotheby's International Realty. StreetEasy
- $1,975,0005 bd4 ba2.7k sqft18-44 21st Drive, Astoria, NY 11105For SaleMLS ID #986255, George T. Spyridakis, Listing by: Daniel Gale Sothebys Intl Rlty. OneKey® MLS as distributed by MLS GRID
- $1,975,0005 bd5 ba2.7k sqft18-44 21st Dr #Bld, Astoria, NY 11105ActiveMLS ID #S1823266, Antipas Dimakopoulos, Listing by: Daniel Gale Sotheby's International Realty. StreetEasy
- $1,750,0003 bd3 ba2.1k sqft3250 32nd Street, Astoria, NY 11106For SaleMLS ID #1027689, Gregg N. Cannizzaro, Listing by: Douglas Elliman Real Estate. OneKey® MLS as distributed by MLS GRID
- $2,488,8888 bd5 ba4.5k sqft2542 Steinway St, Astoria, NY 11103ActiveMLS ID #S1826696, Jozef Badragheh, Listing by: Citi Homes Inc. StreetEasy
- $1,969,8886 bd4 ba2.5k sqft1840 21st Drive, Astoria, NY 11105For SaleMLS ID #962837, Jennie R. Katz, Listing by: Blue Island Homes NY LLC. OneKey® MLS as distributed by MLS GRID
- $1,980,0006 bd4 ba3.2k sqft2504 42nd St, Astoria, NY 11103ActiveMLS ID #S1812229, John Lagoudis, Listing by: Executives Realty Group NYC Corp. StreetEasy
