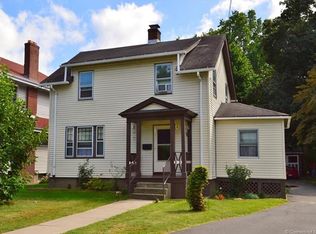
Attention Investors! This home has been in the same family since 1907. The property has good bones, lots of character, Charm, original woodwork, and Hardwood floors. With your finishing touches, it can be brought back to the type of property it once was. It is a two family home but the previous owner used it as a single family. Mostly Hardwood Floors throughout, except kitchens and baths. The First Floor consists of a nice size Living room 26 X 13'10" which is open to the Dining Room 15 X10'3", a full bath 6'9" x 5"6", large eat in kitchen 12"9" x 10"6", back bedroom 13"x 13'6" and back porch off kitchen 10' x 7"3". There is a narrow room off the kitchen that was used as an office/bedroom 13"2" x 5"8". The second floor consists of three or four bedrooms, a kitchen 13 x 12"9" with pantry closet 6"10"X 3"2", Full bathroom 10'x7"8", a Den/bedroom 18'5" x 10'5" and a back porch 11'x7'3". The .45 Acre level yard is great for outdoor activities, and includes a spectacular garden area that was a favorite hobby of the owner. The garage/ Barn/workshop was also a favorite area of the owners. Conveniently located to I-291 and I-91. This is an Estate Sale and Being Sold AS-IS. Most of the contents of the garage ,basement and house will remain with the property. Conventional or Cash. GHAR contracts preferred. HIGHEST & BEST BY TUESDAY, SEPT 8TH, 7:00 P.M.
Under contract
$249,900
36-38 Wilson Avenue, Windsor, CT 06095
5beds
2,470sqft
Multi Family
Built in 1907
-- sqft lot
$-- Zestimate®
$101/sqft
$-- HOA
What's special
Original woodworkSpectacular garden areaHardwood floors
- 13 days
- 2,241
- 170
Zillow last checked:
Listing updated:
Listed by:
Karen L. Smith (860)490-9885,
Coldwell Banker Realty 860-644-2461
Source: Smart MLS,MLS#: 24198912
Facts & features
Interior
Bedrooms & bathrooms
- Bedrooms: 5
- Bathrooms: 2
- Full bathrooms: 2
Heating
- Baseboard, Radiator, Oil
Cooling
- Window Unit(s)
Appliances
- Included: Water Heater, Electric Water Heater
- Laundry: In Unit
Features
- Windows: Storm Window(s)
- Basement: Full
- Attic: Storage,Floored,Walk-up
- Has fireplace: No
Interior area
- Total structure area: 2,470
- Total interior livable area: 2,470 sqft
- Finished area above ground: 2,470
- Finished area below ground: 0
Property
Parking
- Total spaces: 4
- Parking features: Barn, Detached, Off Street, Driveway
- Garage spaces: 1
- Has uncovered spaces: Yes
Features
- Exterior features: Garden
Lot
- Size: 0.45 Acres
- Features: Few Trees, Level, Cul-De-Sac
Details
- Parcel number: 781583
- Zoning: Per Town
Construction
Type & style
- Home type: MultiFamily
- Architectural style: Units on different Floors
- Property subtype: Multi Family
Materials
- Clapboard
- Foundation: Brick/Mortar
- Roof: Asphalt
Condition
- New construction: No
- Year built: 1907
Utilities & green energy
- Sewer: Public Sewer
- Water: Public
Green energy
- Energy efficient items: Windows
Community & HOA
Community
- Features: Near Public Transport, Library, Medical Facilities, Park, Pool
- Subdivision: Wilson
HOA
- Has HOA: No
Location
- Region: Windsor
Financial & listing details
- Price per square foot: $101/sqft
- Tax assessed value: $199,150
- Annual tax amount: $6,263
- Date on market: 9/5/2026
Estimated market value
Not available
Estimated sales range
Not available
$1,779/mo
Price history
| Date | Event | Price |
|---|---|---|
| 9/9/2026 | Pending sale | $249,900$101/sqft |
Source:  Smart MLS #24198912 Report a problem Smart MLS #24198912 Report a problem | ||
| 9/5/2026 | Listed for sale | $249,900$101/sqft |
Source: Smart MLS #24198912 Report a problem | ||
Public tax history
Tax history is unavailable.
Monthly payment
Est. payment
Payment breakdown
Explore the cost of this home by adjusting the details. Changes won't be saved.Climate risks
Neighborhood: 06095
Nearby schools
Schools provided by the listing agent
- Elementary: John F. Kennedy
- High: Windsor
Source: Smart MLS. This data may not be complete. We recommend contacting the local school district to confirm school assignments for this home.
Similar homes
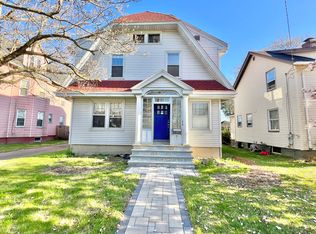
- $249,9003 bd1 ba1.2k sqft128 Capen Street, Windsor, CT 06095For Sale
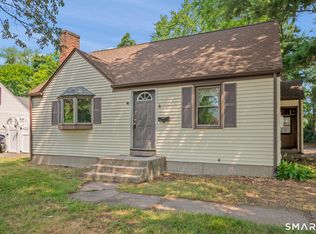
 MLS ID #24187819, Stacey Costanzo, LPT Realty. Smart MLS
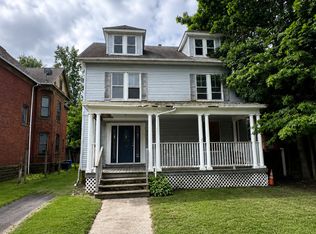
 - $250,0004 bd3 ba2.3k sqft356 Wethersfield Avenue, Hartford, CT 06114For Sale
 MLS ID #24189200, Karen Bell, LPT Realty. Smart MLS
 - $249,9006 bd2 ba2.6k sqft251 Collins Street, Hartford, CT 06105For Sale
 MLS ID #24179915, Cynthia J. Rodriguez, The Property Shop CT. Smart MLS
 - $264,9003 bd2 ba1.7k sqft80 Garvan Street, East Hartford, CT 06108For Sale
 MLS ID #24207186, Lisa H. Bowman, Coldwell Banker Realty. Smart MLS
 - $284,0002 bd1 ba1.3k sqft342 Mountain Road, Windsor, CT 06095For SaleMLS ID #24201430, Brian D. Gallagher, Coldwell Banker Realty. Smart MLS
- $249,9003 bd2 ba1.3k sqft44 Sisson Street, East Hartford, CT 06118For SaleMLS ID #24208103, Gloria Townsend, Coldwell Banker Realty. Smart MLS
- $324,9003 bd2 ba1.3k sqft95 Hollow Brook Road, Windsor, CT 06095For SaleMLS ID #24183432, Sharon D. Rispoli, Berkshire Hathaway NE Prop.. Smart MLS
- $250,0004 bd3 ba2.3k sqftSouth Meadow Estates, Hartford, CT 06114For SaleMLS ID #24188401, Karen Bell, LPT Realty. Smart MLS
- $299,9003 bd2 ba1.5k sqft33 Cora Street, Enfield, CT 06082For SaleMLS ID #24208204, Aimee Nieroda, Naples Realty Group, LLC. Smart MLS
- $269,9004 bd2 ba1.5k sqft183 Spruce Street, Manchester, CT 06040For SaleMLS ID #24205962, Monayem Qureshi, Eagle Eye Realty PLLC. Smart MLS
- $299,9004 bd3 ba2.3k sqft135 Capen Street, Hartford, CT 06120For SaleMLS ID #24193564, Dawn M. Gagliardi, Serhant Connecticut, LLC. Smart MLS
- $349,9004 bd2 ba1.8k sqft145 Adelaide Street, Hartford, CT 06114For SaleMLS ID #24207797, Theresa Casasanta, Eagle Eye Realty PLLC. Smart MLS
- $274,9253 bd2 ba1.8k sqft60 Tower Avenue, Hartford, CT 06120For SaleMLS ID #24200465, Maria Pirulli, Five Stars Realty. Smart MLS
- $269,9002 bd2 ba1.4k sqftWestage At South Windsor, South Windsor, CT 06074For SaleMLS ID #24207685, James Knurek, Coldwell Banker Realty. Smart MLS
- $364,9003 bd2 ba1.3k sqft437 West Wolcott Avenue, Windsor, CT 06095For SaleMLS ID #24195772, Yvonne Toro, Toro Real Estate LLC. Smart MLS
- $214,9993 bd1 ba1.9k sqft259 Capen Street, Hartford, CT 06112For SaleMLS ID #24192535, Cassandra Francois, Coldwell Banker Realty. Smart MLS
- $289,9004 bd2 ba1.4k sqft427 Zion Street, Hartford, CT 06106For SaleMLS ID #24185375, Michael Mitchell, Carbutti & Co., Realtors. Smart MLS
