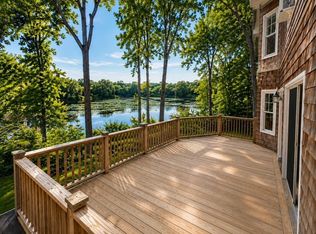
Discover turnkey Hamptons living at 36 Breezy Drive, a completely renovated four-bedroom, three-bath residence offering approximately 2,578 square feet on a private 0.56-acre parcel minutes from Sag Harbor Village and Long Beach. Reimagined from top to bottom, the light-filled interior balances modern refinement with relaxed coastal style. Wide-plank wood flooring, contemporary lighting, crisp millwork and a sophisticated neutral palette unify a flexible floor plan designed for effortless everyday living and entertaining. The newly renovated kitchen anchors the home with custom white cabinetry, marble countertops and backsplash, stainless-steel appliances, generous storage and an oversized center island with seating. It flows naturally into multiple dining and living areas, where expansive windows, French doors and a brick fireplace create an inviting atmosphere for intimate evenings or larger gatherings. All three bathrooms have been beautifully updated with contemporary vanities, glass-enclosed showers, large-format stone-look tile and modern fixtures. Four well-proportioned bedrooms include an expansive upper-level primary retreat with a sitting area, workspace and treetop views. First-floor bedrooms provide added flexibility for guests, extended family or a private office. A spacious screened porch extends the living area outdoors, offering an ideal setting for summer dining and lounging. Beyond it, a fenced garden terrace, mature landscaping and a broad lawn create exceptional privacy. The detached two-car garage includes valuable upper-level bonus space, while a separate outbuilding offers even greater versatility. Set within a peaceful cul-de-sac neighborhood yet convenient to Sag Harbor’s celebrated shops, restaurants, marinas and beaches, this fully renovated residence presents a rare combination of turnkey comfort, adaptable space and effortless Hamptons living.
For sale
$2,695,950
36 Breezy Drive, Sag Harbor, NY 11963
4beds
2,578sqft
Single Family Residence, Residential
Built in 2005
0.58 Acres Lot
$-- Zestimate®
$1,046/sqft
$-- HOA
What's special
Modern fixturesExpansive windowsContemporary lightingSophisticated neutral paletteFour well-proportioned bedroomsNewly renovated kitchenLight-filled interior
- 16 days |
- 738 |
- 20 |
Zillow last checked:
Listing updated:
Listed by:
Handsome Real Estate Inc 631-706-4002,
George C. Newell 631-682-8745
Source: OneKey® MLS as distributed by MLS GRID,MLS#: 1032956
Facts & features
Interior
Bedrooms & bathrooms
- Bedrooms: 4
- Bathrooms: 3
- Full bathrooms: 3
Heating
- Propane
Cooling
- Central Air
Appliances
- Included: Dishwasher, Dryer, ENERGY STAR Qualified Appliances, Exhaust Fan, Microwave, Range, Refrigerator, Stainless Steel Appliance(s), Washer
- Laundry: Washer/Dryer Hookup
Features
- First Floor Bedroom, First Floor Full Bath, Built-in Features, Ceiling Fan(s), Chefs Kitchen, Eat-in Kitchen, Entrance Foyer, Formal Dining, High Ceilings, High Speed Internet, Kitchen Island, Marble Counters, Natural Woodwork, Open Floorplan, Primary Bathroom, Master Downstairs, Recessed Lighting, Smart Thermostat, Stone Counters, Storage, Walk-In Closet(s)
- Attic: Unfinished
Interior area
- Total structure area: 5,241
- Total interior livable area: 2,578 sqft
Property
Parking
- Total spaces: 3
- Parking features: Driveway, Garage, Oversized
- Garage spaces: 3
- Has uncovered spaces: Yes
Features
- Levels: Two
Lot
- Size: 0.58 Acres
Details
- Parcel number: 0900016000100066001
- Special conditions: None
Construction
Type & style
- Home type: SingleFamily
- Architectural style: Exp Ranch
- Property subtype: Single Family Residence, Residential
Materials
- Frame
Condition
- Year built: 2005
Utilities & green energy
- Sewer: Cesspool
- Water: Public
- Utilities for property: Cable Available, Cable Connected, Electricity Available, Electricity Connected, Propane, Trash Collection Public, Water Available, Water Connected
Community & HOA
HOA
- Has HOA: No
Location
- Region: Sag Harbor
Financial & listing details
- Price per square foot: $1,046/sqft
- Tax assessed value: $930,600
- Annual tax amount: $6,826
- Date on market: 7/30/2026
- Cumulative days on market: 17 days
- Listing agreement: Exclusive Right To Sell
- Electric utility on property: Yes
Estimated market value
Not available
Estimated sales range
Not available
Not available
Price history
| Date | Event | Price |
|---|---|---|
| 7/30/2026 | Listed for sale | $2,695,950+45.7%$1,046/sqft |
Source:  OneKey® MLS as distributed by MLS GRID #1032956 Report a problem OneKey® MLS as distributed by MLS GRID #1032956 Report a problem | ||
| 1/2/2025 | Sold | $1,850,000-17.8%$718/sqft |
Source: OneKey® MLS as distributed by MLS GRID #L3571489 Report a problem | ||
| 12/6/2024 | Pending sale | $2,250,000$873/sqft |
Source: OneKey® MLS as distributed by MLS GRID #L3571489 Report a problem | ||
| 10/15/2024 | Price change | $2,250,000-8.2%$873/sqft |
Source: OneKey® MLS as distributed by MLS GRID #3571489 Report a problem | ||
| 8/9/2024 | Listed for sale | $2,450,000+214.1%$950/sqft |
Source: OneKey® MLS as distributed by MLS GRID #3571489 Report a problem | ||
| 4/17/2018 | Sold | $780,000-8.2%$303/sqft |
Source: Public Record Report a problem | ||
| 1/7/2018 | Pending sale | $850,000-2.9%$330/sqft |
Source: Saunders & Associates #20100 Report a problem | ||
| 10/6/2017 | Listed for sale | $875,000$339/sqft |
Source: Saunders & Associates #20100 Report a problem | ||
Public tax history
| Year | Property taxes | Tax assessment |
|---|---|---|
| 2025 | -- | $930,600 |
| 2024 | -- | $930,600 |
| 2023 | -- | $930,600 |
| 2022 | -- | $930,600 +0.3% |
| 2021 | -- | $927,500 |
| 2020 | -- | $927,500 +13.7% |
| 2019 | -- | $816,100 +15.8% |
| 2018 | -- | $704,600 |
| 2017 | $4,725 | $704,600 +6.7% |
| 2016 | -- | $660,400 +11.1% |
| 2015 | -- | $594,500 |
| 2014 | -- | $594,500 -6.3% |
| 2013 | -- | $634,300 |
| 2012 | -- | $634,300 -10% |
| 2011 | -- | $704,600 |
| 2010 | -- | $704,600 |
| 2007 | $4,043 +22.1% | $704,600 +56.7% |
| 2005 | $3,310 -20.1% | $449,622 +4942.9% |
| 2004 | $4,142 +9.1% | $8,916 +0.5% |
| 2003 | $3,798 +18.3% | $8,876 |
| 2002 | $3,211 | $8,876 |
Find assessor info on the county website
Monthly payment
Climate risks
Neighborhood: Noyack
Nearby schools
GreatSchools rating
- 8/10Sag Harbor Elementary SchoolGrades: PK-5Distance: 2.4 mi
- 8/10Pierson Middle High SchoolGrades: 6-12Distance: 2.4 mi
Schools provided by the listing agent
- Elementary: Sag Harbor Elementary School
- Middle: Pierson Middle/High School
- High: Pierson Middle/High School
Source: OneKey® MLS as distributed by MLS GRID. This data may not be complete. We recommend contacting the local school district to confirm school assignments for this home.
- $1,685,3003 bd3 ba2.4k sqft60 Laurel Trl, Sag Harbor, NY 11963Off Market
- $1,640,3003 bd2 ba4.1k sqft50 Laurel Trl, Sag Harbor, NY 11963Off Market
- $3,359,8008 bd7 ba4.5k sqft64 Laurel Trl, Sag Harbor, NY 11963Off Market

- $1,303,5002 bd2 ba1.4k sqft46 Laurel Trl, Sag Harbor, NY 11963Off Market
- $3,642,9006 bd7 ba4.2k sqft26 Breezy Dr, Sag Harbor, NY 11963Off Market
- $45,0003 bd3 ba2.4k sqft55 Laurel Trl, Sag Harbor, NY 11963For Rent
- $1,766,7005 bd2 ba2.4k sqft75 Hillover Ln, Sag Harbor, NY 11963Off Market
- $1,789,5003 bd3 ba2.4k sqft20 Breezy Dr, Sag Harbor, NY 11963Off Market
A local agent can set up tours, give advice and negotiate with sellers.
Similar homes
- $2,485,0004 bd5 ba2.2k sqft76 Island View Dr W, Sag Harbor, NY 11963For Sale
 MLS ID #394800, Timothy Burch - Real Estate Sales Person, Listing by: Brown Harris Stevens. Out East
 - $2,375,0003 bd2 ba1.5k sqft65 Laurel Trl, Sag Harbor, NY 11963For Sale
 MLS ID #396338, Jack Costaregni - Real Estate Sales Person, Listing by: Saunders & Associates. Out East
 - $2,795,0004 bd4 ba3.3k sqft15 Laurel Ln, Sag Harbor, NY 11963For Sale
 MLS ID #396348, Simon Harrison - Real Estate Broker, Listing by: Simon Harrison Real Estate. Out East
 - $2,495,0004 bd3 ba3.4k sqft39 Peconic Hills Dr, Southampton, NY 11968For Sale
 MLS ID #397250, Lylla Carter - Associate Real Estate Broker, Listing by: Saunders & Associates. Out East
 - $2,050,0004 bd4 ba3.1k sqft22 Peninsula Dr, Sag Harbor, NY 11963For SaleMLS ID #394449, Denise C. McCauley - Real Estate Sales Person, Listing by: Century 21 Agawam Town & Village. Out East
- $2,695,0003 bd2 ba2k sqft2850 Main Bayview Road, Southold, NY 11971For Sale
 MLS ID #1036373, Bridget Elkin, Listing by: Compass Greater NY LLC. OneKey® MLS as distributed by MLS GRID
 - $2,700,0003 bd3 ba2k sqft32 Inlet Rd W, Hampton Bays, NY 11946For SaleMLS ID #384145, Denise E Rosko - Real Estate Broker, Listing by: Hamptons Realty Associates LLC. Out East
- $2,749,0004 bd4 ba3k sqft100 Wainscott Northwest Rd, Wainscott, NY 11975For SaleMLS ID #394509, Jake Kelly - Real Estate Sales Person, Listing by: SERHANT.. Out East
- $2,895,0004 bd4 ba2k sqft44 Robeson Blvd, Sag Harbor, NY 11963New ConstructionMLS ID #394778, Hedgerow Exclusive Properties - Real Estate Sales Person, Listing by: Hedgerow Exclusive Properties. Out East
- $2,475,0004 bd4 ba2.2k sqft37 Diane Dr, East Hampton, NY 11937For SaleMLS ID #397140, Nola Baris - Real Estate Sales Person, Listing by: Sotheby's International Realty. Out East
- $2,695,0005 bd4 ba3.5k sqft605 Cedar Drive, Southold, NY 11971For SaleMLS ID #1031524, Bridget Elkin, Listing by: Compass Greater NY LLC. OneKey® MLS as distributed by MLS GRID
- $1,995,0004 bd4 ba3k sqft28 Bay View Rd, Southampton, NY 11968For SaleMLS ID #397216, Laura White - Associate Real Estate Broker, Listing by: Saunders & Associates. Out East
- $2,995,0004 bd4 ba3.3k sqft22 West Gate Rd, Wainscott, NY 11975For SaleMLS ID #390961, Jake Kelly - Real Estate Sales Person, Listing by: SERHANT.. Out East
- $2,199,0005 bd4 ba2.6k sqft64A N Midway Road, Shelter Island, NY 11964For SaleMLS ID #1029569, Christine M. Beckwith, Listing by: Douglas Elliman Real Estate. OneKey® MLS as distributed by MLS GRID
- $2,250,0003 bd2 ba1.4k sqft57 Woodruff Ln, Bridgehampton, NY 11932For SaleMLS ID #396836, Cathy S Tweedy - Associate Real Estate Broker, Listing by: Saunders & Associates. Out East
- $2,495,0004 bd4 ba2.5k sqft5 Spread Oak Ln, East Hampton, NY 11937For SaleMLS ID #396205, Alba Jancou - Real Estate Sales Person, Listing by: Saunders & Associates. Out East
- $3,595,0004 bd3 ba2.4k sqft233 Madison St, Sag Harbor, NY 11963For SaleMLS ID #372873, Susan Lahrman - Real Estate Sales Person, Listing by: Saunders & Associates. Out East
- $2,495,0005 bd5 ba3.5k sqft1579 N Sea Rd, Southampton, NY 11968For SaleMLS ID #396553, Thomas Cavallo - Real Estate Sales Person, Listing by: Douglas Elliman Real Estate. Out East
- $2,595,0004 bd3 ba1.8k sqft9 Sulky Cir, East Hampton, NY 11937For SaleMLS ID #383770, Robert Tomich - Associate Real Estate Broker, Listing by: Saunders & Associates. Out East
- $2,200,0003 bd5 ba3.2k sqft3 Reed Pond Ct, Water Mill, NY 11976For SaleMLS ID #397304, Beate V. Moore - Associate Real Estate Broker, Listing by: Sotheby's International Realty. Out East
