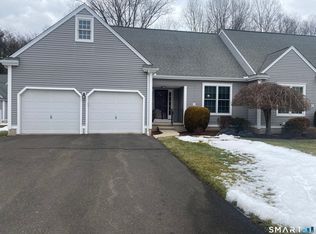
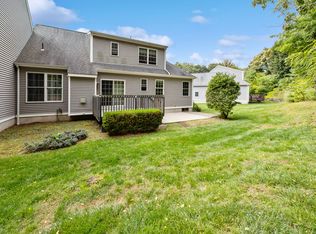
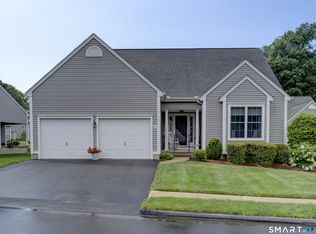
This two bedroom, two and one-half bathroom stand alone condo is approximately 1,380 square feet in size and is located within a 55 and Up community. The home features a primary bedroom with an en-suite bathroom. The additional bedroom and full bathroom are conveniently located upstairs with a loft style family room, perfect for when guests come to stay. The kitchen is equipped with ample cabinet and counter space with an island and eat-in space. There is a sweet screen porch off the kitchen. The living room provides an open concept layout, allowing for flexible furniture arrangement and has a gas fireplace. The property also includes a half bathroom for added convenience. There are hardwood floors throughout the unit, upstairs and downstairs . First floor laundry. Unit is located on a shared driveway with 4 other units. It's a small community of 38 units. Two car garage adds to the appeal. The community is designed to cater to active adults, offering opportunities for social engagement and leisure activities. Spend the holidays in your new carefree lifestyle at Highland Hills!
Sold for $445,000
$445,000
36 Buckland Street #13, Southington, CT 06479
2beds
1,380sqft
Condominium, Single Family Residence
Built in 2005
-- sqft lot
$477,200 Zestimate®
$322/sqft
$2,479 Estimated rent
Home value
$477,200
$453,000 - $501,000
$2,479/mo
Zestimate® history
Owner options
List your home for rent
$2,479/mo
Rent Zestimate®
Find your next renter with Zillow Rental Manager. Plus, with online applications, you can quickly screen prospective tenants – for free.
$2,479/mo
Rent Zestimate®
Refinance and save
$3,626/mo
Est. payment
Refinancing to a lower rate could help reduce your monthly payments and save thousands over the life of the loan.
$3,626/mo
Est. payment
Explore your selling options
Work with a Zillow partner agent
Leverage their expertise and Zillow's premium Showcase listings to get your home seen by more buyers.
Get startedList with your own agent
Get your home in front of millions of buyers by listing it on Zillow.
Learn how to do itSell it yourself
Take full control of how buyers see your home on Zillow by listing For Sale by Owner (FSBO).
List your homeWhat's special
Zillow last checked:
Listing updated:
Listed by:
Laureen G. Kennedy 203-671-1817,
Coldwell Banker Realty 203-272-1633,
Kate Siciliano 203-512-1818,
Coldwell Banker Realty
Bought with:
Paula Burton, RES.0091144
Century 21 AllPoints Realty
Source: Smart MLS,MLS#: 24049468
Facts & features
Interior
Bedrooms & bathrooms
- Bedrooms: 2
- Bathrooms: 3
- Full bathrooms: 2
- 1/2 bathrooms: 1
Primary bedroom
- Features: Ceiling Fan(s), Full Bath, Stall Shower, Hardwood Floor
- Level: Main
- Area: 180 Square Feet
- Dimensions: 12 x 15
Bedroom
- Features: Full Bath, Walk-In Closet(s), Hardwood Floor
- Level: Upper
- Area: 156 Square Feet
- Dimensions: 12 x 13
Kitchen
- Features: Dining Area, Kitchen Island, Hardwood Floor
- Level: Main
- Area: 204 Square Feet
- Dimensions: 12 x 17
Living room
- Features: Ceiling Fan(s), Gas Log Fireplace, Hardwood Floor
- Level: Main
- Area: 276 Square Feet
- Dimensions: 12 x 23
Loft
- Features: Ceiling Fan(s), Hardwood Floor
- Level: Upper
- Area: 285 Square Feet
- Dimensions: 15 x 19
Sun room
- Features: Ceiling Fan(s), Wall/Wall Carpet
- Level: Main
- Area: 81 Square Feet
- Dimensions: 9 x 9
Heating
- Forced Air, Natural Gas
Cooling
- Central Air
Appliances
- Included: Electric Range, Microwave, Refrigerator, Dishwasher, Washer, Dryer
- Laundry: Main Level
Features
- Wired for Data, Open Floorplan
- Windows: Thermopane Windows
- Basement: Full,Unfinished
- Attic: Access Via Hatch
- Number of fireplaces: 1
- Common walls with other units/homes: End Unit
Interior area
- Total structure area: 1,380
- Total interior livable area: 1,380 sqft
- Finished area above ground: 1,380
Property
Parking
- Total spaces: 2
- Parking features: Attached, Garage Door Opener
- Attached garage spaces: 2
Accessibility
- Accessibility features: Bath Grab Bars
Features
- Stories: 2
- Patio & porch: Screened, Porch
- Exterior features: Rain Gutters, Lighting, Underground Sprinkler
Details
- Parcel number: 2476822
- Zoning: R-20/2
Construction
Type & style
- Home type: Condo
- Property subtype: Condominium, Single Family Residence
- Attached to another structure: Yes
Materials
- Vinyl Siding
Condition
- New construction: No
- Year built: 2005
Utilities & green energy
- Sewer: Public Sewer
- Water: Public
- Utilities for property: Underground Utilities
Green energy
- Energy efficient items: Windows
Community & HOA
Community
- Features: Golf, Health Club, Library, Medical Facilities, Park, Public Rec Facilities, Shopping/Mall, Tennis Court(s)
- Subdivision: Plantsville
HOA
- Has HOA: Yes
- Amenities included: Management
- Services included: Maintenance Grounds, Trash, Snow Removal, Road Maintenance, Insurance
- HOA fee: $289 monthly
Location
- Region: Southington
Financial & listing details
- Price per square foot: $322/sqft
- Tax assessed value: $211,590
- Annual tax amount: $6,652
- Date on market: 10/1/2024
Price history
| Date | Event | Price |
|---|---|---|
| 11/15/2024 | Sold | $445,000+2.3%$322/sqft |
Source:  Smart MLS #24049468 Report a problem Smart MLS #24049468 Report a problem | ||
| 10/1/2024 | Listed for sale | $435,000+36.2%$315/sqft |
Source: Smart MLS #24049468 Report a problem | ||
| 6/30/2005 | Sold | $319,350$231/sqft |
Source: Public Record Report a problem | ||
Public tax history
| Year | Property taxes | Tax assessment |
|---|---|---|
| 2025 | $7,027 +5.6% | $211,590 |
| 2024 | $6,652 +3.5% | $211,590 |
| 2023 | $6,424 +4.2% | $211,590 |
| 2022 | $6,164 +0.4% | $211,590 |
| 2021 | $6,142 -0.1% | $211,590 +5.4% |
| 2020 | $6,146 0% | $200,660 |
| 2019 | $6,148 +0.5% | $200,660 |
| 2018 | $6,116 | $200,660 |
| 2017 | $6,116 +1.1% | $200,660 -3.3% |
| 2015 | $6,049 +2.8% | $207,570 |
| 2014 | $5,887 +3.3% | $207,570 |
| 2013 | $5,700 -0.1% | $207,570 |
| 2012 | $5,704 +14.1% | $207,570 +0.9% |
| 2011 | $4,997 +1.1% | $205,800 |
| 2010 | $4,943 +3.2% | $205,800 |
| 2009 | $4,789 +1.1% | $205,800 |
| 2008 | $4,738 +3572.9% | $205,800 +4453.1% |
| 2007 | $129 | $4,520 |
Find assessor info on the county website
Neighborhood: Plantsville
Nearby homes
- $475,0002 bd3 ba1.4k sqft36 Buckland St #19, Southington, CT 06489Sold
- $579,9993 bd3 ba1.8k sqft36 Buckland St #6, Southington, CT 06489Pending

- $435,0002 bd3 ba1.3k sqft36 Buckland St #22, Southington, CT 06489Sold
- $625,0003 bd3 ba1.8k sqft36 Buckland St #31, Southington, CT 06489Sold
- $490,0002 bd3 ba1.4k sqft36 Buckland St #35, Southington, CT 06489Sold
- $542,6002 bd2 ba1.6k sqft36 Buckland St #29, Southington, CT 06489Off Market
- $479,9002 bd3 ba1.7k sqft36 Buckland St #7, Southington, CT 06489Off Market
- $537,0003 bd2 ba1.8k sqft36 Buckland St #12, Southington, CT 06489Off Market
Nearby schools
GreatSchools rating
- 6/10Oshana Elementary SchoolGrades: K-5Distance: 0.6 mi
- 7/10John F. Kennedy Middle SchoolGrades: 6-8Distance: 0.4 mi
- 6/10Southington High SchoolGrades: 9-12Distance: 2.7 mi
Schools provided by the listing agent
- High: Southington
Source: Smart MLS. This data may not be complete. We recommend contacting the local school district to confirm school assignments for this home.
Sell for more on Zillow
Get a Zillow Showcase℠ listing at no additional cost and you could sell for .
$477,200
2% more
+$9,544
With Zillow Showcase(estimated)
$486,744
Sell for more on Zillow
Get a Zillow Showcase℠ listing at no additional cost and you could sell for .
$477,200
2% more
+$9,544
With Zillow Showcase(estimated)
$486,744
- Connecticut
- Hartford County
- Southington
- 06489
- Plantsville
- 36 Buckland Street Unit 13
