Skip main navigation
Sold for $490,000
  • $490,000

    36 Buckland Street #35, Southington, CT 06489

    2beds
    1,400sqft
    Condominium
    Built in 2004
    -- sqft lot
    $490,100 Zestimate®
    $350/sqft
    $2,480 Estimated rent

    Home value

    $490,100

    $456,000 - $529,000

    $2,480/mo

    Zestimate® history
    Loading
    Loading...

    Owner options

    List your home for rent

    $2,480/mo

    Rent Zestimate®

    Find your next renter with Zillow Rental Manager. Plus, with online applications, you can quickly screen prospective tenants – for free.

    Learn more

    $2,480/mo

    Rent Zestimate®

    Refinance and save

    $3,961/mo

    Est. payment

    Refinancing to a lower rate could help reduce your monthly payments and save thousands over the life of the loan.

    See today's rates

    $3,961/mo

    Est. payment

    Explore your selling options

    Work with a Zillow partner agent

    Leverage their expertise and Zillow's premium Showcase listings to get your home seen by more buyers.

    Get started

    List with your own agent

    Get your home in front of millions of buyers by listing it on Zillow.

    Learn how to do it

    Sell it yourself

    Take full control of how buyers see your home on Zillow by listing For Sale by Owner (FSBO).

    List your home

    What's special

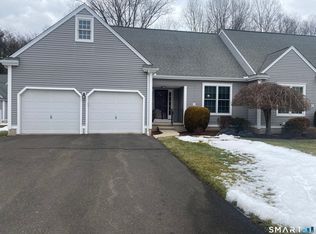
    Cozy family room fireplaceCentral airSeparate officeNew drivewaySpacious primary suiteGranite countertopsNatural light
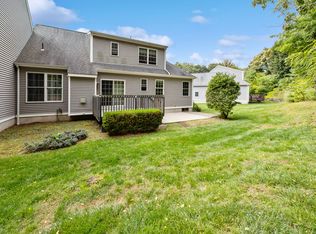
    Beautifully maintained condo in the highly desirable Highland Hills 55+ community! This spacious 1400 square-foot home offers the ease of first floor living, natural light, 9ft ceilings, a cozy family room fireplace with a spacious primary suite. Large kitchen with an island, granite countertops, subway tile backsplash and a spacious dining room. Washer and Dryer located on the first floor. Upper level has a large bedroom, spacious closets, full bath, and a separate office. 2-car garage, central air, New driveway with a lawn irrigation system. Enjoy a low maintenance lifestyle with a low HOA fee that includes beautifully maintained landscaping, and snow removal. Convenient location minutes to I-84, The Shops at Stone Bridge, restaurants, golf courses, parks, and much more! Seller will consider buyer requests for concessions as part of an offer. All offers will be evaluated based on the overall terms and net proceeds to seller.

    Zillow last checked:

    Listing updated:

    Listed by:

    Derek Greene (888)278-5840,

    Derek Greene 888-278-5840

    Bought with:

    Cindy Cox, RES.0782703

    William Raveis Real Estate

    Source: Smart MLS,MLS#: 24195992MLS Logo

    Facts & features

    Interior

    Bedrooms & bathrooms
    • Bedrooms: 2
    • Bathrooms: 3
    • Full bathrooms: 2
    • 1/2 bathrooms: 1
    Primary bedroom
    • Level: Lower
    • Area: 195 Square Feet
    • Dimensions: 15 x 13
    Bedroom
    • Level: Upper
    Primary bathroom
    • Level: Lower
    • Area: 48 Square Feet
    • Dimensions: 6 x 8
    Dining room
    • Level: Lower
    • Area: 154 Square Feet
    • Dimensions: 11 x 14
    Family room
    • Level: Lower
    • Area: 210 Square Feet
    • Dimensions: 15 x 14
    Kitchen
    • Level: Lower
    • Area: 117 Square Feet
    • Dimensions: 9 x 13
    Living room
    • Level: Lower
    • Area: 210 Square Feet
    • Dimensions: 15 x 14
    Other
    • Level: Upper
    • Area: 156 Square Feet
    • Dimensions: 13 x 12
    Heating
    • Heat Pump, No Fuel
    Cooling
    • Central Air
    Appliances
    • Included: Oven/Range, Microwave, Refrigerator, Dishwasher, Disposal, Washer, Dryer, Gas Water Heater, Water Heater
    • Laundry: Lower Level
    Features
    • Wired for Data, Smart Thermostat
    • Windows: Thermopane Windows
    • Basement: Full,Unfinished,Concrete
    • Attic: Access Via Hatch
    • Number of fireplaces: 1
    • Fireplace features: Insert
    • Common walls with other units/homes: End Unit
    Interior area
    • Total structure area: 1,400
    • Total interior livable area: 1,400 sqft
    • Finished area above ground: 1,400

    Property

    Parking
    • Total spaces: 2
    • Parking features: Attached, Paved, Driveway, Garage Door Opener
    • Attached garage spaces: 2
    • Has uncovered spaces: Yes
    Features
    • Stories: 2
    Lot
    • Features: Secluded, Corner Lot, Level
    Details
    • Parcel number: 2476844
    • Zoning: R-1

    Construction

    Type & style
    • Home type: Condo
    • Architectural style: Other
    • Property subtype: Condominium
    • Attached to another structure: Yes
    Materials
    • Vinyl Siding
    Condition
    • New construction: No
    • Year built: 2004

    Utilities & green energy

    • Sewer: Public Sewer
    • Water: Public
    • Utilities for property: Cable Available
    Green energy
    • Green verification: ENERGY STAR Certified Homes
    • Energy efficient items: Thermostat, Windows

    Community & HOA

    Community
    • Features: Adult Community 55, Golf, Medical Facilities, Park, Shopping/Mall
    • Senior community: Yes
    HOA
    • Has HOA: Yes
    • Amenities included: Guest Parking, Management
    • Services included: Maintenance Grounds, Snow Removal, Road Maintenance
    • HOA fee: $332 monthly
    Location
    • Region: Southington

    Financial & listing details

    • Price per square foot: $350/sqft
    • Tax assessed value: $197,860
    • Annual tax amount: $6,571
    • Date on market: 8/1/2026

    Price history

    DateEventPrice
    8/31/2026Sold$490,000+4.3%$350/sqft
    Source: Smart MLS #24195992 Report a problem
    8/14/2026Pending sale$469,900$336/sqft
    Source: Smart MLS #24195992 Report a problem
    8/1/2026Listed for sale$469,900+95.4%$336/sqft
    Source: Smart MLS #24195992 Report a problem
    8/11/2004Sold$240,500$172/sqft
    Source: Public Record Report a problem

    Public tax history

    YearProperty taxesTax assessment
    2025$6,571 +5.6%$197,860
    2024$6,221 +3.6%$197,860
    2023$6,007 +4.2%$197,860
    2022$5,764 +0.3%$197,860
    2021$5,744 +1.8%$197,860 +7.5%
    2020$5,640 +1.9%$184,120 +2%
    2019$5,533 +0.5%$180,590
    2018$5,504 $180,590
    2017$5,504 +2.8%$180,590
    2016$5,353 $180,590
    Find assessor info on the county website

    Neighborhood: Plantsville

    Nearby schools

    GreatSchools rating
    Schools provided by the listing agent
    • Elementary: Flanders
    • Middle: John F. Kennedy Middle School
    • High: Southington

    Source: Smart MLS. This data may not be complete. We recommend contacting the local school district to confirm school assignments for this home.

    Sell for more on Zillow
    Get a Zillow Showcase℠ listing at no additional cost and you could sell for .
    $490,100
    2% more
    +$9,802
    With Zillow Showcase(estimated)
    $499,902
    Sell for more on Zillow
    Get a Zillow Showcase℠ listing at no additional cost and you could sell for .
    $490,100
    2% more
    +$9,802
    With Zillow Showcase(estimated)
    $499,902