Skip main navigation
Sold for $625,000
  • $625,000

    36 Buckland Street #31, Southington, CT 06479

    3beds
    1,873sqft
    Condominium, Single Family Residence
    Built in 2005
    -- sqft lot
    $625,200 Zestimate®
    $334/sqft
    $2,793 Estimated rent

    Home value

    $625,200

    $575,000 - $675,000

    $2,793/mo

    Zestimate® history
    Loading
    Loading...

    Owner options

    List your home for rent

    $2,793/mo

    Rent Zestimate®

    Find your next renter with Zillow Rental Manager. Plus, with online applications, you can quickly screen prospective tenants – for free.

    Learn more

    $2,793/mo

    Rent Zestimate®

    Refinance and save

    $4,099/mo

    Est. payment

    Refinancing to a lower rate could help reduce your monthly payments and save thousands over the life of the loan.

    See today's rates

    $4,099/mo

    Est. payment

    Explore your selling options

    Work with a Zillow partner agent

    Leverage their expertise and Zillow's premium Showcase listings to get your home seen by more buyers.

    Get started

    List with your own agent

    Get your home in front of millions of buyers by listing it on Zillow.

    Learn how to do it

    Sell it yourself

    Take full control of how buyers see your home on Zillow by listing For Sale by Owner (FSBO).

    List your home

    What's special

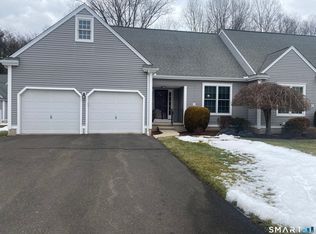
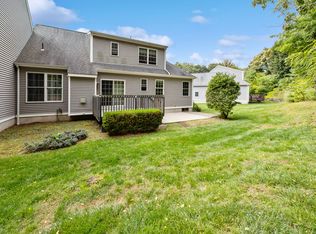
    Welcome to easy, low-maintenance living in this beautiful stand-alone condominium located in a highly desirable 55+ community. Offering an open floor plan with 9-foot ceilings and hardwood flooring throughout the first floor, this home is filled with natural light, creating a bright, roomy, and inviting atmosphere from the moment you step inside. The updated kitchen is beautifully appointed with quartz countertops, a stylish subway tile backsplash, and appliances that are just four years old. The living room features a cozy gas fireplace, creating the perfect gathering space, while the sunroom leads to a gorgeous private patio-ideal for relaxing, entertaining, or enjoying the outdoors. The spacious first floor primary suite features a newly remodeled, vast full bath and a walk-in closet. The second bedroom is equally impressive and could easily serve as a second primary suite, offering its own walk-in closet and full bath. The nicely sized third bedroom boasts double walk in closets and can easily serve as an office or creative space. The second-floor loft offers exceptional flexibility and serves as an additional living area, family room, or great room-ideal for entertaining, hobbies, a home office, or simply relaxing. A unique and thoughtfully designed nook serves as a private bar with dedicated liquor storage, adding both style and functionality to the home. Additional updates include an energy-efficient two-zone heating system with digital thermostats, allowing for customized comfort while helping reduce energy costs, as well as a new water filtration system for added peace of mind. Conveniently located just minutes from major highways, shopping, restaurants, and scenic walking trails, this home offers the perfect combination of comfort, convenience, and carefree living!

    Zillow last checked:

    Listing updated:

    Listed by:

    Sandra Liquindoli (860)620-2072,

    Realty 3 CT 860-621-7323

    Bought with:

    Jill Rubino, RES.0811515

    Century 21 AllPoints Realty

    Source: Smart MLS,MLS#: 24193071MLS Logo

    Facts & features

    Interior

    Bedrooms & bathrooms
    • Bedrooms: 3
    • Bathrooms: 3
    • Full bathrooms: 2
    • 1/2 bathrooms: 1
    Primary bedroom
    • Features: High Ceilings, Ceiling Fan(s), Full Bath, Stall Shower, Walk-In Closet(s), Wall/Wall Carpet
    • Level: Main
    Bedroom
    • Features: Ceiling Fan(s), Walk-In Closet(s), Wall/Wall Carpet
    • Level: Upper
    Bedroom
    • Features: Full Bath, Walk-In Closet(s), Wall/Wall Carpet, Tub w/Shower
    • Level: Upper
    Dining room
    • Features: High Ceilings, Hardwood Floor
    • Level: Main
    Kitchen
    • Features: High Ceilings, Quartz Counters, Kitchen Island, Sliders, Hardwood Floor
    • Level: Main
    Living room
    • Features: High Ceilings, Gas Log Fireplace, Hardwood Floor
    • Level: Main
    Loft
    • Features: Wall/Wall Carpet
    • Level: Upper
    Sun room
    • Features: Ceiling Fan(s)
    • Level: Main
    Heating
    • Forced Air, Natural Gas
    Cooling
    • Ceiling Fan(s), Central Air
    Appliances
    • Included: Gas Range, Refrigerator, Dishwasher, Disposal, Washer, Dryer, Gas Water Heater, Water Heater
    • Laundry: Main Level
    Features
    • Open Floorplan, Smart Thermostat
    • Basement: Full
    • Attic: Storage,Pull Down Stairs
    • Number of fireplaces: 1
    • Common walls with other units/homes: End Unit
    Interior area
    • Total structure area: 1,873
    • Total interior livable area: 1,873 sqft
    • Finished area above ground: 1,873

    Property

    Parking
    • Total spaces: 2
    • Parking features: Attached, Garage Door Opener
    • Attached garage spaces: 2
    Features
    • Stories: 2
    • Patio & porch: Patio
    Lot
    • Features: Few Trees
    Details
    • Parcel number: 2476840
    • Zoning: R-20/2

    Construction

    Type & style
    • Home type: Condo
    • Property subtype: Condominium, Single Family Residence
    • Attached to another structure: Yes
    Materials
    • Vinyl Siding
    Condition
    • New construction: No
    • Year built: 2005

    Utilities & green energy

    • Sewer: Public Sewer
    • Water: Public
    Green energy
    • Energy efficient items: Thermostat

    Community & HOA

    Community
    • Features: Adult Community 55, Golf, Health Club, Library, Medical Facilities, Pool, Public Rec Facilities, Shopping/Mall
    • Senior community: Yes
    • Subdivision: Plantsville
    HOA
    • Has HOA: Yes
    • Amenities included: Management
    • Services included: Maintenance Grounds, Trash, Snow Removal
    • HOA fee: $332 monthly
    Location
    • Region: Southington

    Financial & listing details

    • Price per square foot: $334/sqft
    • Tax assessed value: $244,580
    • Annual tax amount: $7,914
    • Date on market: 7/21/2026

    Price history

    DateEventPrice
    9/8/2026Sold$625,000+7.9%$334/sqft
    Source: Smart MLS #24193071 Report a problem
    7/29/2026Pending sale$579,000$309/sqft
    Source: Smart MLS #24193071 Report a problem
    7/25/2026Listed for sale$579,000+50.4%$309/sqft
    Source: Smart MLS #24193071 Report a problem
    8/18/2022Sold$385,000-6.1%$206/sqft
    Source: Smart MLS #170505276 Report a problem
    8/18/2022Contingent$409,900$219/sqft
    Source: Smart MLS #170505276 Report a problem
    7/15/2022Price change$409,900-2.4%$219/sqft
    Source: Smart MLS #170505276 Report a problem
    7/1/2022Listed for sale$419,900+6.3%$224/sqft
    Source: Smart MLS #170505276 Report a problem
    6/14/2007Sold$395,000+18.7%$211/sqft
    Source: Public Record Report a problem
    3/4/2005Sold$332,750$178/sqft
    Source: Public Record Report a problem

    Public tax history

    YearProperty taxesTax assessment
    2025$8,123 +5.6%$244,580
    2024$7,690 +3.6%$244,580
    2023$7,425 +4.2%$244,580
    2022$7,125 +0.4%$244,580
    2021$7,100 -2.1%$244,580 +3.3%
    2020$7,252 +5%$236,750 +5.1%
    2019$6,904 +0.5%$225,330
    2018$6,868 $225,330
    2017$6,868 +1.1%$225,330 -3.3%
    2015$6,794 +2.8%$233,140
    2014$6,612 +3.3%$233,140
    2013$6,402 -0.1%$233,140
    2012$6,407 +11.3%$233,140 -1.6%
    2011$5,755 +1.1%$237,020
    2010$5,693 +3.2%$237,020
    2009$5,515 +1.1%$237,020
    2008$5,456 +4129.5%$237,020 +5143.8%
    2007$129 $4,520
    Find assessor info on the county website

    Neighborhood: Plantsville

    Nearby schools

    GreatSchools rating
    Schools provided by the listing agent
    • Elementary: Zaya A Oshana
    • Middle: John F. Kennedy Middle School
    • High: Southington

    Source: Smart MLS. This data may not be complete. We recommend contacting the local school district to confirm school assignments for this home.

    Sell for more on Zillow
    Get a Zillow Showcase℠ listing at no additional cost and you could sell for .
    $625,200
    2% more
    +$12,504
    With Zillow Showcase(estimated)
    $637,704
    Sell for more on Zillow
    Get a Zillow Showcase℠ listing at no additional cost and you could sell for .
    $625,200
    2% more
    +$12,504
    With Zillow Showcase(estimated)
    $637,704