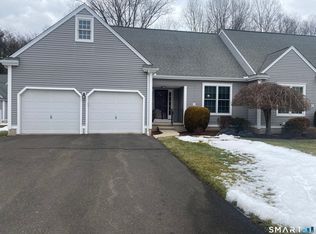
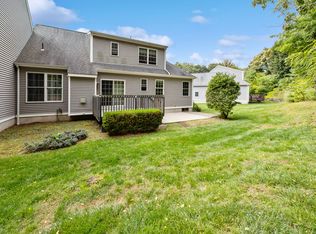
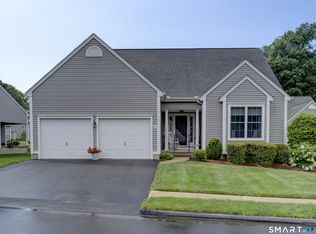
Highland Hills an immaculate & sought after, stand alone condo, 55 and over adult community. Open concept, with plenty of natural light and 9 ft. ceilings. A large kitchen with beautiful cabinetry recently painted, granite kitchen island, newer stainless steel appliances, wine cooler and a eating area that opens to your sun room with plenty of windows. Separate dining room adjacent to the kitchen. Plantation Blinds are featured on the windows for privacy. The living room has a new gas fireplace. The first floor master suite w/ walkin closet and a remodeled en suite & heated bidet. A spacious half bath on first floor. Washer & Dryer located on the first floor. Two additional large bedrooms are located on the upper level one featuring ensuite with its own bath & walk-in closet. Extra large closets in both including an extra large storage area. Large great room/den/office on 2nd level. Newer furnace provides 2 zone heating and a newer central. New epoxy floors in both garage and basement. Smart thermostats. Added insulation in basement. Thoughtfully painted throughout home. Beautiful hardwood floors on main level. Private backyard, professionally landscaped. Close to Plantsville Center, walking trails, coffee shops, restaurants, and minutes from highways. Very well mained and updated home.
Under contract
$579,999
36 Buckland Street #6, Southington, CT 06479
3beds
1,873sqft
Condominium, Single Family Residence
Built in 2004
-- sqft lot
$587,300 Zestimate®
$310/sqft
$332/mo HOA
What's special
- 74 days
- 58
- 2
Zillow last checked:
Listing updated:
Listed by:
Maryann Stanley (860)637-4537,
Century 21 AllPoints Realty 860-621-8378
Source: Smart MLS,MLS#: 24187575
Facts & features
Interior
Bedrooms & bathrooms
- Bedrooms: 3
- Bathrooms: 3
- Full bathrooms: 2
- 1/2 bathrooms: 1
Primary bedroom
- Features: Bedroom Suite, Full Bath, Walk-In Closet(s)
- Level: Main
Bedroom
- Features: Bedroom Suite
- Level: Upper
Bedroom
- Level: Upper
Dining room
- Level: Main
Kitchen
- Features: Breakfast Bar, Granite Counters, Dining Area
- Level: Main
Living room
- Features: Gas Log Fireplace, Hardwood Floor
- Level: Main
Media room
- Level: Upper
Sun room
- Level: Main
Heating
- Forced Air, Natural Gas
Cooling
- Central Air
Appliances
- Included: Oven/Range, Refrigerator, Dishwasher, Washer, Dryer, Wine Cooler, Water Heater
- Laundry: Main Level
Features
- Open Floorplan, Smart Thermostat
- Basement: Full,Unfinished
- Attic: None
- Number of fireplaces: 1
Interior area
- Total structure area: 1,873
- Total interior livable area: 1,873 sqft
- Finished area above ground: 1,873
Property
Parking
- Total spaces: 2
- Parking features: Attached, Paved, Driveway, Garage Door Opener
- Attached garage spaces: 2
- Has uncovered spaces: Yes
Features
- Stories: 2
Lot
- Features: Few Trees, Level
Details
- Parcel number: 2476815
- Zoning: R-20/2
Construction
Type & style
- Home type: Condo
- Property subtype: Condominium, Single Family Residence
Materials
- Vinyl Siding
Condition
- New construction: No
- Year built: 2004
Utilities & green energy
- Sewer: Public Sewer
- Water: Public
Green energy
- Energy efficient items: Insulation, Thermostat
Community & HOA
Community
- Features: Adult Community 55, Golf, Lake, Library, Medical Facilities, Park, Pool, Public Rec Facilities
- Senior community: Yes
- Subdivision: Plantsville
HOA
- Has HOA: Yes
- Amenities included: Guest Parking, Management
- Services included: Maintenance Grounds, Trash, Snow Removal
- HOA fee: $332 monthly
Location
- Region: Southington
Financial & listing details
- Price per square foot: $310/sqft
- Tax assessed value: $255,570
- Annual tax amount: $8,487
- Date on market: 7/6/2026
Estimated market value
$587,300
$558,000 - $617,000
$2,775/mo
Price history
| Date | Event | Price |
|---|---|---|
| 7/15/2026 | Pending sale | $579,999$310/sqft |
Source:  Smart MLS #24187575 Report a problem Smart MLS #24187575 Report a problem | ||
| 7/10/2026 | Listed for sale | $579,999+52.6%$310/sqft |
Source: Smart MLS #24187575 Report a problem | ||
| 3/10/2021 | Sold | $380,000-2.6%$203/sqft |
Source: Smart MLS #170364722 Report a problem | ||
| 1/11/2021 | Listed for sale | $390,000+2.7%$208/sqft |
Source: Century 21 AllPoints Realty #170364722 Report a problem | ||
| 8/16/2019 | Listing removed | $379,900$203/sqft |
Source: CENTURY 21 AllPoints Realty #170169426 Report a problem | ||
| 6/9/2019 | Listed for sale | $379,900+4.1%$203/sqft |
Source: CENTURY 21 AllPoints Realty #170169426 Report a problem | ||
| 6/7/2019 | Sold | $365,000-3.4%$195/sqft |
Source: Smart MLS #170160143 Report a problem | ||
| 4/20/2019 | Pending sale | $377,900$202/sqft |
Source: CENTURY 21 AllPoints Realty #170169426 Report a problem | ||
| 4/17/2019 | Listed for sale | $377,900$202/sqft |
Source: CENTURY 21 AllPoints Realty #170169426 Report a problem | ||
| 4/6/2019 | Pending sale | $377,900$202/sqft |
Source: CENTURY 21 AllPoints Realty #170169426 Report a problem | ||
| 3/12/2019 | Price change | $377,900-0.5%$202/sqft |
Source: CENTURY 21 AllPoints Realty #170169426 Report a problem | ||
| 9/26/2018 | Listed for sale | $379,900+2.7%$203/sqft |
Source: Century 21 AllPoints Rlty #170125379 Report a problem | ||
| 10/31/2015 | Listing removed | $369,999$198/sqft |
Source: Coldwell Banker Premiere Realtors #P10036241 Report a problem | ||
| 7/23/2015 | Listed for sale | $369,999$198/sqft |
Source: Coldwell Banker Premiere Realtors #P10036241 Report a problem | ||
| 5/20/2015 | Pending sale | $369,999$198/sqft |
Source: Coldwell Banker Premiere Realtors #P10036241 Report a problem | ||
| 4/15/2015 | Listed for sale | $369,999+3.6%$198/sqft |
Source: Coldwell Banker Premiere Realtors #P10036241 Report a problem | ||
| 9/25/2009 | Sold | $357,000+13%$191/sqft |
Source: Smart MLS #G533993 Report a problem | ||
| 10/8/2004 | Sold | $316,000$169/sqft |
Source: Public Record Report a problem | ||
Public tax history
| Year | Property taxes | Tax assessment |
|---|---|---|
| 2025 | $8,487 +5.6% | $255,570 |
| 2024 | $8,035 +3.6% | $255,570 |
| 2023 | $7,759 +4.2% | $255,570 |
| 2022 | $7,445 +0.4% | $255,570 |
| 2021 | $7,419 +1.2% | $255,570 +6.8% |
| 2020 | $7,331 +5.8% | $239,330 +5.8% |
| 2019 | $6,929 +0.5% | $226,150 |
| 2018 | $6,893 | $226,150 |
| 2017 | $6,893 +6.2% | $226,150 +1.5% |
| 2015 | $6,490 +2.7% | $222,730 |
| 2014 | $6,317 +3.3% | $222,730 |
| 2013 | $6,116 -0.1% | $222,730 |
| 2012 | $6,121 +10.1% | $222,730 -2.7% |
| 2011 | $5,559 +1.1% | $228,970 |
| 2010 | $5,500 +3.2% | $228,970 |
| 2009 | $5,328 +1.1% | $228,970 |
| 2008 | $5,271 +10.7% | $228,970 +36.7% |
| 2007 | $4,762 | $167,510 |
Find assessor info on the county website
Monthly payment
Est. payment
Payment breakdown
Explore the cost of this home by adjusting the details. Changes won't be saved.Climate risks
Neighborhood: Plantsville
Nearby schools
Schools provided by the listing agent
- High: Southington
Source: Smart MLS. This data may not be complete. We recommend contacting the local school district to confirm school assignments for this home.

Similar homes
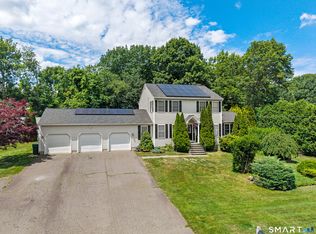
- $609,9993 bd3 ba2.2k sqft107 South Colman Road, Wolcott, CT 06716For Sale
 MLS ID #24187634, Sharon Capaldo, Klemm Real Estate Inc. Smart MLS
 - $497,7003 bd2 ba2.4k sqftCopper Hill, Cheshire, CT 06410For Sale
 MLS ID #24207223, Rose S. Zolnik, Coldwell Banker Realty. Smart MLS
 - $639,9003 bd3 ba2.4k sqft31 Louise Avenue, Wolcott, CT 06716For Sale
 MLS ID #24197305, Lori A. Frasco, Dave Jones Realty, LLC. Smart MLS
 - $539,9003 bd3 ba2.7k sqft897 East Street, Middletown, CT 06457For Sale
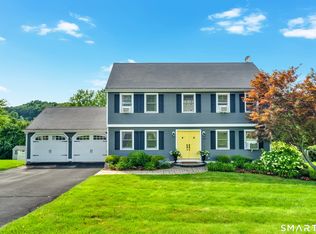 MLS ID #24207248, LaurieAnn Hansen, Coldwell Banker Realty. Smart MLS
 - $600,0004 bd3 ba2.1k sqft42 Posa Drive, Bristol, CT 06010For SaleMLS ID #24202947, Guillermo A. Araujo, Five Stars Realty. Smart MLS
- $549,9002 bd2 ba1.9k sqftCopper Hill, Cheshire, CT 06410For SaleMLS ID #24199192, DiDi H. Strode, Houlihan Lawrence WD. Smart MLS
- $459,9003 bd1 ba1.1k sqft950 Peck Lane, Cheshire, CT 06410For SaleMLS ID #24199844, Donna S. Pellegrino, Calcagni Real Estate. Smart MLS
- $474,9994 bd3 ba2.7k sqft20 Lindsley Drive, Wolcott, CT 06716For SaleMLS ID #24198586, Maryann Stanley, Century 21 AllPoints Realty. Smart MLS
- $565,0003 bd3 ba1.8k sqft265 Lead Mine Brook Road, Harwinton, CT 06791For SaleMLS ID #24193971, Lisa L. Bredice, Coldwell Banker Realty. Smart MLS
- $585,0004 bd3 ba1.9k sqft85 Oakcliff Road, Middletown, CT 06457For SaleMLS ID #24198723, Carissa Mastriano, GRL & Realtors, LLC. Smart MLS
- $509,9003 bd3 ba1.6k sqft35 Maple Avenue, Bristol, CT 06010For SaleMLS ID #24201988, Jill A. Salafia, KW Legacy Partners. Smart MLS
- $584,9003 bd3 ba2.1k sqft64 Red Top Drive, West Hartford, CT 06110For SaleMLS ID #24189047, Mike Trinh, Naples Realty Group, LLC. Smart MLS
- $525,0003 bd3 ba2.4k sqft22 Chestnut Hill Road, Simsbury, CT 06092For SaleMLS ID #24206680, Sarah B. Neighbours, Coldwell Banker Realty. Smart MLS
- $615,0003 bd2 ba1.9k sqft142 Ford Road, Woodbridge, CT 06525For SaleMLS ID #24204112, Heather Crabtree, RE/MAX RISE. Smart MLS
- $545,9004 bd4 ba2.5k sqft26 Vidich Lane, Naugatuck, CT 06770For SaleMLS ID #24205706, Madison Ouellet, K. Fortuna Realty. Smart MLS
- $459,9993 bd2 ba1.8k sqft4 Mohawk Drive, Wolcott, CT 06716For SaleMLS ID #24201333, Arlinda Gesner, Arlinda Gesner Realty LLC. Smart MLS
- $539,9995 bd3 ba2.5k sqft1 Heritage Court #1, Wolcott, CT 06716For SaleMLS ID #24196605, Daniel Moore, Dave Jones Realty, LLC. Smart MLS
- $559,0003 bd3 ba1.9k sqft25 Samantha Lane, Madison, CT 06443For SaleMLS ID #24198297, Dee Hasuly, KW Legacy Partners. Smart MLS
- $650,0004 bd3 ba2.3k sqft417 Chestnut Tree Hill Road, Oxford, CT 06478For SaleMLS ID #24203217, Teona Chanadiri, Urban Haven Corp. Smart MLS
- $399,9003 bd2 ba1.2k sqft181 Hourigan Drive, Meriden, CT 06451For SaleMLS ID #24198326, Jeff M. Petersen, Century 21 AllPoints Realty. Smart MLS
