Skip main navigation
Off market
  • Price Unknown

    36 Donjon Blvd, Norfolk County, ON N0A 1N7

    5beds
    4,146sqft
    Freehold
    Built in ----
    -- sqft lot
    $-- Zestimate®
    C$--/sqft
    C$3,035 Estimated rent

    Home value

    Not available

    Estimated sales range

    Not available

    Not available

    Loading
    Loading...

    Owner options

    List your home for rent

    C$3,035/mo

    Rent Zestimate®

    Find your next renter with Zillow Rental Manager. Plus, with online applications, you can quickly screen prospective tenants – for free.

    Learn more

    C$3,035/mo

    Rent Zestimate®

    Refinance and save

    Refinancing to a lower rate could help reduce your monthly payments and save thousands over the life of the loan.

    See today's rates

    Explore your selling options

    Work with a Zillow partner agent

    Leverage their expertise and Zillow's premium Showcase listings to get your home seen by more buyers.

    Get started

    List with your own agent

    Get your home in front of millions of buyers by listing it on Zillow.

    Learn how to do it

    Sell it yourself

    Take full control of how buyers see your home on Zillow by listing For Sale by Owner (FSBO).

    List your home

    What's special

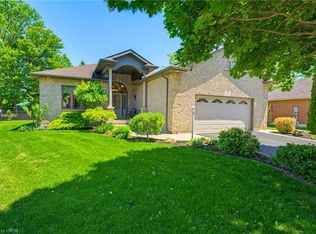
    CUSTOM BUILT, 4,146 SQ FT. OF LUXURY LIVING, ABSOLUTELY A STUNNING MASTERPIECE, ONE OF A KIND HOME WITH A BREATHE TAKING 26 FT x 14.7 FT. GREAT ROOM WITH FIREPLACE AND WITH A 2 STOREY HIGH VAULTED CEILING WITH OPEN BALCONY & OPEN CONCEPT FROM THE 2ND FLOOR. A HOME OWNER'S DREAM EAT-IN KITCHEN W/ AN UNBELIEVABLE 24 FT. x 18 FT. KITCHEN, CUSTOM SOLID OAK WOOD KITCHEN CABINETS WITH A CENTRE ISLAND & L SHAPED BREAKFAST AREA, THE PERFECT SETUP FOR A LARGE FAMILY GET TOGETHER, THE MAIN FLOOR HAS A LARGE BEDROOM FOR A IN-LAW SITUATION, LARGE SEP. DINING ROOM & LIVING ROOM, BRIGHT & SHINY HARDWOOD FLOORS THROUGH OUT THE MAIN LEVEL. TRIPLE FRENCH DOORS AND TONS OF PELLA WINDOWS SHOWING THE BEAUTY OF THE SURROUNDING EVERGREEN & MATURE TREES. SUNLIGHT SHINING THROUGH THE 2 STOREY HIGH WINDOWS IN THE GREAT ROOM. THERE ARE 5 LARGE BEDROOMS & 2.5 BATHROOMS, MASTER BEDROOM IS 28 FT x 16FT. 5 PCE ENSUITE BATH WITH WHIRLPOOL JETS IN THE SOAKER TUB & LARGE SEP SHOWER, DOUBLE SINKS BEDROOM LEVEL 2ND FLOOR LAUNDRY ROOM. ( SO CONVENIENT ) BEAUTIFULLY LANDSCAPED WITH INGROUND POOL AND SAUNA, WALK-OUT BALCONY OFF OF THE MASTER ROOM, PERFECT FOR THE MORNING COFFEE, THIS HOME IS NESTED IN ABOVE THE STREET COVERED BY THE TREES MAKES IT SO PRIVATE & SECLUDED & HIDDEN AWAY FROM THE ROAD & FULL OF NATURES PEACEFUL BEAUTY PLS DONT HESITATE TO CALL TO VIEW THIS CUSTOM MASTERPIECE, YOU WILL FALL-IN LOVE WITH YOUR FUTURE HOME. PS. 3 CAR GARAGE & 10 CAR DRIVEWAY IS SET FOR THE FAMILY SUMMER PARTIES.

    This property is off market, which means it's not currently listed for sale or rent on Zillow. This may be different from what's available on other websites or public sources.
    Facts & features

    Interior

    Bedrooms & bathrooms
    • Bedrooms: 5
    • Bathrooms: 2
    • Full bathrooms: 1
    • 1/2 bathrooms: 1
    Interior area
    • Total interior livable area: 4,146 sqft

    Property

    Parking
    • Total spaces: 13

    Construction

    Type & style
    • Home type: SingleFamily
    • Property subtype: Freehold

    Community & HOA

    Location
    • Region: Norfolk County
    • Municipality: Port Dover

    Price history

    DateEventPrice
    7/30/2020Listed for saleC$948,900C$229/sqft
    Source: One Percent Realty Ltd. #H4084119 Report a problem

    Public tax history

    Tax history is unavailable.

    Neighborhood: Port Dover

    Nearby schools

    GreatSchools rating

    No schools nearby

    We couldn't find any schools near this home.