House is located on a double lot. Combined lots for a total of 1.2 acres. House is on one lot, shop on the other. 3-bedroom, 2 baths. All brick, carport, fenced in front and side yard, new roof, fresh interior paint, stainless appliances, maintenance-free exterior, back patio, open concept living room and kitchen. Convenient to Fayetteville-TN, Winchester-TN, and Huntsville-AL. 30x40 shop with electrical.
Active
$375,000
36 Flintville Rd, Flintville, TN 37335
3beds
1,356sqft
Single Family Residence, Residential
Built in 2005
1.2 Acres Lot
$-- Zestimate®
$277/sqft
$-- HOA
What's special
All brickMaintenance-free exteriorFresh interior paintNew roofBack patioStainless appliancesDouble lot
- 20 hours
- 58
- 1
Zillow last checked:
Listing updated:
Listed by:
Daniel Demers 888-219-3009,
Sell Your Home Services, LLC 888-219-3009
Source: RealTracs MLS as distributed by MLS GRID,MLS#: 3636883
Facts & features
Interior
Bedrooms & bathrooms
- Bedrooms: 3
- Bathrooms: 2
- Full bathrooms: 2
- Main level bedrooms: 3
Bedroom 1
- Features: Full Bath
- Area: 168 Square Feet
- Dimensions: 12x14
Bedroom 2
- Features: Walk-In Closet(s)
- Area: 110 Square Feet
- Dimensions: 10x11
Bedroom 3
- Features: Walk-In Closet(s)
- Area: 99 Square Feet
- Dimensions: 9x11
Primary bathroom
- Features: Primary Bedroom
Dining room
- Area: 140 Square Feet
- Dimensions: 14x10
Kitchen
- Area: 170 Square Feet
- Dimensions: 17x10
Living room
- Area: 280 Square Feet
- Dimensions: 14x20
Heating
- Central, Electric
Cooling
- Central Air, Electric
Appliances
- Included: Built-In Electric Oven
Features
- Flooring: Laminate
- Basement: None
Interior area
- Total structure area: 1,356
- Total interior livable area: 1,356 sqft
- Finished area above ground: 1,356
Property
Parking
- Total spaces: 2
- Parking features: Attached
- Carport spaces: 2
Features
- Levels: One
- Stories: 1
- Patio & porch: Porch, Covered, Deck
- Has private pool: Yes
- Pool features: Above Ground
Lot
- Size: 1.2 Acres
- Dimensions: 118 x 231
- Features: Level
- Topography: Level
Details
- Additional structures: Storage
- Parcel number: 111 02304 000
- Special conditions: Standard
Construction
Type & style
- Home type: SingleFamily
- Architectural style: Traditional
- Property subtype: Single Family Residence, Residential
Materials
- Brick
- Roof: Shingle
Condition
- New construction: No
- Year built: 2005
Utilities & green energy
- Sewer: Septic Tank
- Water: Public
- Utilities for property: Electricity Available, Water Available
Green energy
- Energy efficient items: Insulation, Windows
Community & HOA
Community
- Subdivision: Sarah S Haven Subdivision
HOA
- Has HOA: No
Location
- Region: Flintville
Financial & listing details
- Price per square foot: $277/sqft
- Tax assessed value: $77,900
- Annual tax amount: $370
- Date on market: 11/16/2026
- Electric utility on property: Yes
Estimated market value
Not available
Estimated sales range
Not available
Not available
Price history
| Date | Event | Price |
|---|---|---|
| 11/16/2026 | Listed for sale | $375,000+31.6%$277/sqft |
Source:  RealTracs MLS as distributed by MLS GRID #3636883 Report a problem | ||
| 5/8/2026 | Sold | $285,000+139.5%$210/sqft |
Source: Public Record Report a problem | ||
| 6/30/2009 | Sold | $119,000+3.7%$88/sqft |
Source: Public Record Report a problem | ||
| 6/9/2006 | Sold | $114,750$85/sqft |
Source: Public Record Report a problem | ||
Public tax history
| Year | Property taxes | Tax assessment |
|---|---|---|
| 2025 | $370 | $19,475 |
| 2024 | $370 +9.5% | $19,475 +66.1% |
| 2023 | $338 +37.1% | $11,725 |
| 2022 | $246 | $11,725 |
| 2021 | $246 | $11,725 |
| 2020 | $246 | $11,725 |
| 2019 | $246 +8.9% | $11,725 +28.5% |
| 2018 | $226 +0.1% | $9,125 |
| 2017 | $226 | $9,125 |
| 2016 | -- | $9,125 +284.2% |
| 2015 | -- | $2,375 |
| 2014 | $47 | $2,375 |
| 2013 | -- | $2,375 |
| 2012 | $41 | $2,375 +3.3% |
| 2011 | $41 | $2,300 |
| 2010 | $41 | $2,300 |
| 2009 | $41 | $2,300 |
| 2008 | $41 | $2,300 |
| 2007 | $41 -19.7% | $2,300 |
| 2006 | $51 +2.2% | $2,300 +2.2% |
| 2005 | $50 | $2,250 |
| 2004 | $50 | $2,250 |
Find assessor info on the county website
Monthly payment
Est. payment
Payment breakdown
Explore the cost of this home by adjusting the details. Changes won't be saved.Climate risks
Neighborhood: 37335
Nearby schools
Schools provided by the listing agent
- Elementary: Flintville School
- Middle: Flintville School
- High: Lincoln County High School
Source: RealTracs MLS as distributed by MLS GRID. This data may not be complete. We recommend contacting the local school district to confirm school assignments for this home.


Similar homes
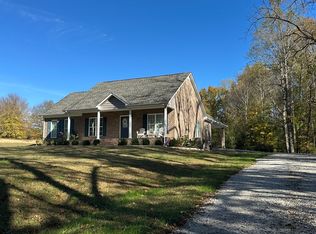
- $349,9003 bd2 ba1.6k sqft34 N George Rd, Flintville, TN 37335For Sale By Owner
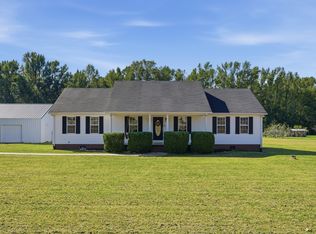
- $355,0003 bd3 ba1.9k sqft67 Lincoln Loop Rd, Flintville, TN 37335For Sale
 MLS ID #3620862, Alyssa Roland / The Haven Group. RealTracs MLS as distributed by MLS GRID
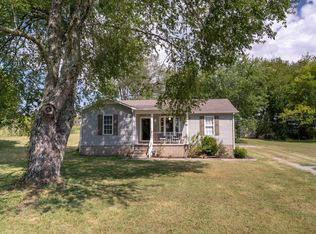
- $218,5003 bd2 ba1.1k sqft70 Flintville Rd, Flintville, TN 37335For Sale
 MLS ID #3282601, April Smith Couch. RealTracs MLS as distributed by MLS GRID
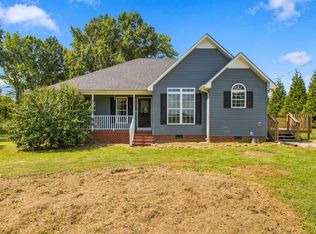
- $305,0003 bd2 ba1.5k sqft129A Shady Grove Rd, Flintville, TN 37335For Sale
 MLS ID #3597456, George W Weeks. RealTracs MLS as distributed by MLS GRID
- $370,0002 bd2 ba1.4k sqft173 Bellview Rd, Taft, TN 38488For SaleMLS ID #3634483, Fhonda Hatmaker. RealTracs MLS as distributed by MLS GRID
- $359,0004 bd2 ba1.5k sqft133B Wells Lee Rd, Elora, TN 37328For SaleMLS ID #3543092, Meri Bigham. RealTracs MLS as distributed by MLS GRID
- $389,0003 bd2 ba1.9k sqft427 Bridlewood Dr, Fayetteville, TN 37334For SaleMLS ID #3620648, Paul B. Richardson. RealTracs MLS as distributed by MLS GRID
- $239,0003 bd2 ba1.6k sqft218 Flintville Rd, Flintville, TN 37335For SaleMLS ID #3601353, Cheryl Damron. RealTracs MLS as distributed by MLS GRID
- $344,9004 bd3 ba1.8k sqft13 Old Lincoln Rd, Fayetteville, TN 37334For SaleMLS ID #3545486, Melissa Pendergrass Burt. RealTracs MLS as distributed by MLS GRID
- $300,0003 bd3 ba1.5k sqft150 Maple Rd, Huntland, TN 37345For SaleMLS ID #3634118, Sierra Dawn Owens. RealTracs MLS as distributed by MLS GRID
- $220,0003 bd2 ba1.7k sqft140 Simmons Cir, Fayetteville, TN 37334For SaleMLS ID #3148687, Kaila Hampton Gentry. RealTracs MLS as distributed by MLS GRID
- $242,5004 bd2 ba2k sqft248 Watermill Rd, Flintville, TN 37335For SaleMLS ID #3622262, Crystal Hill. RealTracs MLS as distributed by MLS GRID
- $259,0003 bd2 ba1.4k sqft817 Ardmore Hwy, Taft, TN 38488For SaleMLS ID #3636705, Meri Bigham. RealTracs MLS as distributed by MLS GRID
- $419,0002 bd2 ba1.6k sqft14 Simmons Cir, Fayetteville, TN 37334For SaleMLS ID #3601835, Tintsey (T) Coats. RealTracs MLS as distributed by MLS GRID
- $299,0003 bd2 ba1.7k sqft8 Prospect Rd, Fayetteville, TN 37334For SaleMLS ID #3601497, Kaila Hampton Gentry. RealTracs MLS as distributed by MLS GRID
- $389,9005 bd2 ba1.9k sqft105 Farris Creek Bridge Rd, Belvidere, TN 37306For SaleMLS ID #3112272, Eberley (Ebbie) Holloway. RealTracs MLS as distributed by MLS GRID
