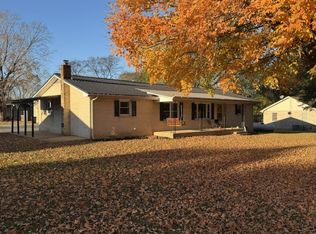
This luxurious, all brick, 1564 sqft. home sitting on 1.140 acres, on a dead end road, is a piece of heaven right in the heart of Huntland. This home features 3 bedrooms, 3 full bathrooms, and an open 2 car garage. The master bedroom features a large master closet with the ideal amount of storage and a spacious master bathroom that has a double vanity, a shower, and even a whirlpool tub. The kitchen appliances include a dishwasher, a stainless steel fridge, and a stainless steel stove. It also has a large pantry. There's plenty of room to make this kitchen and dining area suit your needs. This home isn't only spacious and full of storage options, it also features many details including; a vaulted ceiling in the living room area, a tray ceiling in the master bedroom, in bedroom 2 there is a gorgeous window that overlooks the front yard, but these are just a few of the admirable details that this home holds. There is new flooring throughout house, carpet from the previous flooring are in closet with extra flooring for having them match the rest of the house. The roof was redone just shy of 3 years ago. This home has space, storage, and beauty. There is so much potential in this home. The seller will be taking some of the bulbs of the flowers on the property. There is also an apple tree in the back yard that produced it's most bountiful season this year, it will remain with the property. The seller hates to let this home go, but is needing to move out of state. This house is already priced far below it's value due to the seller wanting to sell as soon as possible. This is the deal of a lifetime! Don't let this unbelievably low price slip through your fingers. A deal like this won't last! More photos coming soon!
Active
$300,000
150 Maple Rd, Huntland, TN 37345
3beds
1,564sqft
Single Family Residence, Residential
Built in 2003
1.14 Acres Lot
$-- Zestimate®
$192/sqft
$-- HOA
What's special
All brickStainless steel stoveStainless steel fridgeNew flooring throughout houseLarge pantrySpacious master bathroomDouble vanity
- 9 days
- 466
- 24
Likely to sell faster than
Zillow last checked:
Listing updated:
Listed by:
Sierra Dawn Owens 931-203-4339,
Century 21 Coffee County Realty & Auction 931-455-3000
Source: RealTracs MLS as distributed by MLS GRID,MLS#: 3634118
Facts & features
Interior
Bedrooms & bathrooms
- Bedrooms: 3
- Bathrooms: 3
- Full bathrooms: 3
- Main level bedrooms: 3
Bedroom 1
- Features: Full Bath
- Area: 195 Square Feet
- Dimensions: 15x13
Bedroom 2
- Features: Extra Large Closet
- Area: 156 Square Feet
- Dimensions: 13x12
Bedroom 3
- Features: Extra Large Closet
- Area: 120 Square Feet
- Dimensions: 12x10
Primary bathroom
- Features: Primary Bedroom
Dining room
- Area: 108 Square Feet
- Dimensions: 12x9
Kitchen
- Features: Pantry
- Area: 90 Square Feet
- Dimensions: 10x9
Living room
- Area: 286 Square Feet
- Dimensions: 22x13
Heating
- Central
Cooling
- Ceiling Fan(s), Central Air
Appliances
- Included: Electric Oven, Electric Range, Dishwasher, Refrigerator
- Laundry: Electric Dryer Hookup, Washer Hookup
Features
- Air Filter, Ceiling Fan(s), Extra Closets, High Ceilings, Pantry, Walk-In Closet(s)
- Flooring: Tile
- Basement: Crawl Space
Interior area
- Total structure area: 1,564
- Total interior livable area: 1,564 sqft
- Finished area above ground: 1,564
Property
Parking
- Total spaces: 12
- Parking features: Garage Faces Front, Concrete, Driveway
- Attached garage spaces: 2
- Uncovered spaces: 10
Features
- Levels: One
- Stories: 1
- Patio & porch: Porch, Covered, Deck
Lot
- Size: 1.14 Acres
Details
- Additional structures: Storage
- Parcel number: 123 04507 000
- Special conditions: Standard
- Other equipment: Air Purifier
Construction
Type & style
- Home type: SingleFamily
- Architectural style: Ranch
- Property subtype: Single Family Residence, Residential
Materials
- Brick
- Roof: Shingle
Condition
- New construction: No
- Year built: 2003
Utilities & green energy
- Sewer: Septic Tank
- Water: Public
- Utilities for property: Water Available
Community & HOA
Community
- Subdivision: Smith Estates
HOA
- Has HOA: No
Location
- Region: Huntland
Financial & listing details
- Price per square foot: $192/sqft
- Tax assessed value: $247,900
- Annual tax amount: $1,905
- Date on market: 11/9/2026
Estimated market value
Not available
Estimated sales range
Not available
Not available
Price history
| Date | Event | Price |
|---|---|---|
| 11/9/2026 | Listed for sale | $300,000+93.5%$192/sqft |
Source:  RealTracs MLS as distributed by MLS GRID #3634118 Report a problem | ||
| 7/28/2017 | Sold | $155,000$99/sqft |
Source: RealTracs MLS as distributed by MLS GRID #1837772 Report a problem | ||
| 6/17/2017 | Listed for sale | $155,000+9.2%$99/sqft |
Source: Swaffords Property Shop #1837772 Report a problem | ||
| 7/3/2008 | Sold | $142,000-2%$91/sqft |
Source: Public Record Report a problem | ||
| 2/19/2008 | Listed for sale | $144,900+7.3%$93/sqft |
Source: Visual Tour #909123 Report a problem | ||
| 2/15/2008 | Sold | $135,000+18.9%$86/sqft |
Source: Public Record Report a problem | ||
| 3/16/2004 | Sold | $113,500$73/sqft |
Source: Public Record Report a problem | ||
Public tax history
| Year | Property taxes | Tax assessment |
|---|---|---|
| 2025 | $1,905 +6.2% | $61,975 |
| 2024 | $1,793 +46.4% | $61,975 |
| 2023 | $1,225 +8.2% | $61,975 |
| 2022 | $1,132 +8% | $61,975 +65.8% |
| 2021 | $1,048 | $37,375 |
| 2020 | $1,048 -31.8% | $37,375 |
| 2019 | $1,537 +5.2% | $37,375 |
| 2018 | $1,461 0% | $37,375 |
| 2017 | $1,461 +6.8% | $37,375 +8.4% |
| 2016 | $1,368 | $34,475 |
| 2015 | $1,368 +0.1% | $34,475 +0.1% |
| 2014 | $1,368 | $34,454 |
| 2013 | $1,368 | $34,454 |
| 2012 | -- | $34,454 |
| 2011 | -- | $34,454 +3.2% |
| 2010 | $1,213 +12.4% | $33,384 |
| 2009 | $1,080 | $33,384 |
| 2008 | $1,080 +3.2% | $33,384 |
| 2007 | $1,047 -16.4% | $33,384 |
| 2006 | $1,252 +25.7% | $33,384 +25.7% |
| 2005 | $996 | $26,550 |
| 2004 | $996 +8.6% | $26,550 +0.8% |
| 2002 | $917 | $26,350 +1084.8% |
| 2001 | -- | $2,224 -67.5% |
| 2000 | -- | $6,849 |
Find assessor info on the county website
Monthly payment
Est. payment
Payment breakdown
Explore the cost of this home by adjusting the details. Changes won't be saved.Climate risks
Neighborhood: 37345
Nearby schools
Schools provided by the listing agent
- Elementary: Huntland School
- Middle: Huntland School
- High: Huntland School
Source: RealTracs MLS as distributed by MLS GRID. This data may not be complete. We recommend contacting the local school district to confirm school assignments for this home.

Similar homes
- $295,0004 bd3 ba1.6k sqft101 Dallas St, Huntland, TN 37345For Sale

 MLS ID #3529402, Mikayla Abraham. RealTracs MLS as distributed by MLS GRID
- $199,9002 bd2 ba1k sqft1609 Hickory Grove Rd, Huntland, TN 37345For Sale
 MLS ID #3637906, Heidi DeSmet. RealTracs MLS as distributed by MLS GRID
- $309,9003 bd2 ba1.6k sqft3141 Old Alto Hwy, Decherd, TN 37324For Sale
 MLS ID #3638268, Nick Jenkins. RealTracs MLS as distributed by MLS GRID
- $194,9002 bd1 ba999 sqft242 Main St, Huntland, TN 37345For Sale
 MLS ID #3526748, Angie Miller. RealTracs MLS as distributed by MLS GRID
- $233,0003 bd2 ba1.5k sqft330 Westwood Ln, Estill Springs, TN 37330For SaleMLS ID #3520814, Robert Baggett. RealTracs MLS as distributed by MLS GRID
- $334,9003 bd2 ba1.9k sqft338 Royal Oak Dr, Winchester, TN 37398For SaleMLS ID #3636393, Fhonda Hatmaker. RealTracs MLS as distributed by MLS GRID
- $318,5733 bd1 ba1.6k sqft24182 State Highway 79, Scottsboro, AL 35768For SaleMLS ID #3636182, Tyler Bauer. RealTracs MLS as distributed by MLS GRID
- $309,0003 bd2 ba1.5k sqft2121 Bible Crossing Rd, Winchester, TN 37398For SaleMLS ID #3630032, Tyler Henley. RealTracs MLS as distributed by MLS GRID
- $269,9003 bd2 ba1.6k sqft4019 Belle Orchard Dr, Fayetteville, TN 37334For SaleMLS ID #3229857, Hannah Moyers. RealTracs MLS as distributed by MLS GRID
- $--3 bd2 ba1.7k sqft505 Kindel Dr, Decherd, TN 37324AuctionMLS ID #3594630, Irina Menako. RealTracs MLS as distributed by MLS GRID
- $349,9003 bd2 ba1.4k sqft268 Timberlake Dr, Estill Springs, TN 37330For SaleMLS ID #3596104, Candice Bedwell. RealTracs MLS as distributed by MLS GRID
- $289,9003 bd2 ba1.8k sqft371 Myers Rd, Winchester, TN 37398For SaleMLS ID #3598640, Dawn Rigsby. RealTracs MLS as distributed by MLS GRID
- $289,0003 bd2 ba1.8k sqft310 Woodland Dr, Decherd, TN 37324For SaleMLS ID #3527078, Angie Miller. RealTracs MLS as distributed by MLS GRID
- $205,0003 bd2 ba1.7k sqft140 Simmons Cir, Fayetteville, TN 37334For SaleMLS ID #3148687, Kaila Hampton Gentry. RealTracs MLS as distributed by MLS GRID
- $305,0003 bd2 ba1.5k sqft88 Kitty St, Lynchburg, TN 37352For SaleMLS ID #3542029, Melissa Pendergrass Burt. RealTracs MLS as distributed by MLS GRID
