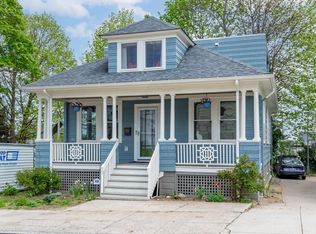
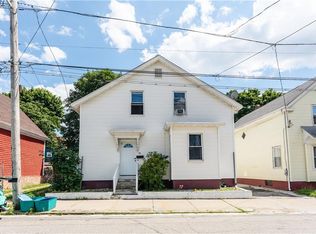
Some houses sit on a lot. This one sits on an opportunity. Built in 1930 and positioned in Wanskuck less than 1 mile from Providence College, 36 Hereford offers a footprint that's genuinely hard to find at this price — three bedrooms and 1.5 baths on the main levels, plus a fully finished lower level with its own private exterior entrance, full bath, and kitchen area. Whether that lower level becomes a home office, a space for extended household use, or something that helps offset your mortgage — buyer to verify all legal use and applicable zoning with the City of Providence. Brand-new dual-level decking. Detached 2-car garage with future ADU potential, subject to municipal approvals. R-2 zoning. Community lending zone — eligible buyers may qualify for no-PMI programs with rates in the 4s. Subject to seller finding suitable housing.
Pending
$399,900
36 Hereford St, Providence, RI 02908
4beds
1,872sqft
Single Family Residence
Built in 1930
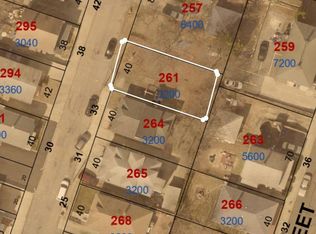
5,662 Square Feet Lot
$395,600 Zestimate®
$214/sqft
$-- HOA
What's special
Brand-new dual-level decking
- 254 days
- 24
- 2
Zillow last checked:
Listing updated:
Listed by:
Team RealEskater 617-438-6194,
HERE Realty
Source: StateWide MLS RI,MLS#: 1403608
Facts & features
Interior
Bedrooms & bathrooms
- Bedrooms: 4
- Bathrooms: 3
- Full bathrooms: 2
- 1/2 bathrooms: 1
Bedroom
- Level: Lower
Bathroom
- Level: Second
Bathroom
- Level: Lower
Bathroom
- Level: First
Other
- Level: Second
Other
- Level: Second
Other
- Level: Second
Kitchen
- Level: First
Laundry
- Level: Lower
Living room
- Level: First
Heating
- Natural Gas, Baseboard, Radiant
Cooling
- None
Appliances
- Included: Electric Water Heater, Dryer, Exhaust Fan, Oven/Range, Refrigerator, Washer
Features
- Wall (Paneled), Plumbing (Mixed), Ceiling Fan(s)
- Flooring: Laminate, Carpet
- Basement: Full,Interior and Exterior,Partially Finished,Bath/Stubbed,Bedroom(s),Common,Kitchen,Laundry,Utility
- Has fireplace: No
- Fireplace features: None
Interior area
- Total structure area: 1,400
- Total interior livable area: 1,872 sqft
- Finished area above ground: 1,400
- Finished area below ground: 472
Video & virtual tour
Property
Parking
- Total spaces: 7
- Parking features: Detached
- Garage spaces: 2
Lot
- Size: 5,662 Square Feet
Details
- Parcel number: PROVM123L263
- Zoning: R-2
- Other equipment: Cable TV
Construction
Type & style
- Home type: SingleFamily
- Property subtype: Single Family Residence
- Attached to another structure: Yes
Materials
- Paneled, Shingles
- Foundation: Block
Condition
- New construction: No
- Year built: 1930
Utilities & green energy
- Electric: Fuses
- Sewer: Public Sewer
- Water: Municipal
Community & HOA
Community
- Features: Near Public Transport, Commuter Bus, Golf, Highway Access, Hospital, Private School, Public School, Railroad, Restaurants, Schools, Near Shopping
- Subdivision: Wanscuck
HOA
- Has HOA: No
Location
- Region: Providence
Financial & listing details
- Price per square foot: $214/sqft
- Tax assessed value: $415,100
- Annual tax amount: $4,883
- Date on market: 2/4/2026
- Inclusions: Subject to seller finding suitable housing. The home is zoned Multi Family in Property Records, however zone cert identifies it as a Single Family. Lower level includes private entrance, sink/cabinet setup, and full bath. Stove has been disconnected. Buyer to verify zoning, use, and development potential to their satisfaction.
Estimated market value
$395,600
$376,000 - $415,000
$3,486/mo
Price history
| Date | Event | Price |
|---|---|---|
| 5/19/2026 | Pending sale | $399,900$214/sqft |
Source:  StateWide MLS RI #1403608 Report a problem StateWide MLS RI #1403608 Report a problem | ||
| 2/4/2026 | Listed for sale | $399,900$214/sqft |
Source: StateWide MLS RI #1403608 Report a problem | ||
Public tax history
| Year | Property taxes | Tax assessment |
|---|---|---|
| 2025 | $3,134 -35.8% | $415,100 +56% |
| 2024 | $4,883 +3.1% | $266,100 |
| 2023 | $4,737 | $266,100 |
| 2022 | $4,737 +37.5% | $266,100 +89.7% |
| 2021 | $3,446 +0% | $140,300 |
| 2020 | $3,446 | $140,300 |
| 2019 | $3,446 +0.5% | $140,300 +30.8% |
| 2018 | $3,429 +0% | $107,300 |
| 2017 | $3,429 | $107,300 |
| 2016 | $3,429 +6.6% | $107,300 +10.4% |
| 2015 | $3,217 -2% | $97,200 |
| 2013 | $3,281 -26.8% | $97,200 -30.8% |
| 2012 | $4,481 | $140,500 |
| 2011 | $4,481 +5% | $140,500 |
| 2010 | $4,268 -2.6% | $140,500 -22.4% |
| 2009 | $4,382 +6% | $181,000 |
| 2007 | $4,134 +9.6% | $181,000 +45% |
| 2006 | $3,773 | $124,800 |
| 2005 | $3,773 | $124,800 |
Find assessor info on the county website
Monthly payment
Est. payment
Payment breakdown
Explore the cost of this home by adjusting the details. Changes won't be saved.Climate risks
Neighborhood: Wanskuck
Similar homes
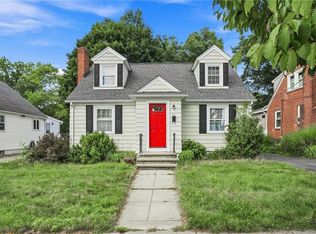
- $399,9003 bd2 ba2.1k sqft163 Isabella Ave, Providence, RI 02908For Sale
 MLS ID #1426020, David Pedro, Century 21 Envoy. StateWide MLS RI
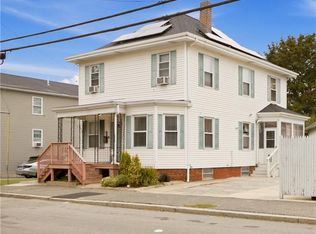
 - $409,9004 bd3 ba2.5k sqft1003 Douglas Ave, Providence, RI 02904For Sale
 MLS ID #1424203, The Willett Team, SERHANT.. StateWide MLS RI
 - $350,0004 bd3 ba1.6k sqft31 Grosvenor Ave, Providence, RI 02908For Sale
 MLS ID #1418783, Roults Jean Francois, Real Broker, LLC. StateWide MLS RI
 - $379,9005 bd2 ba1.5k sqft98 Stanwood St, Providence, RI 02907For Sale
 MLS ID #1425919, Juan Tejada, Innovations Realty. StateWide MLS RI
 - $369,0003 bd1 ba1.7k sqft30 Naples Ave, Providence, RI 02908For SaleMLS ID #1409901, Trinity Greene, Smith and Oak Real Estate Co.. StateWide MLS RI
- $399,9003 bd2 ba1.8k sqft176 Burgess Ave, East Providence, RI 02914For SaleMLS ID #1424895, Roberto Mejia, Redfin Corporation. StateWide MLS RI
- $389,9003 bd2 ba1.4k sqft80 Herschel St, Providence, RI 02909For SaleMLS ID #1424520, Paul DeFalco, REMAX Revolution. StateWide MLS RI
- $375,0004 bd3 ba1.5k sqft19 Carr St, Providence, RI 02905For SaleMLS ID #1422371, Alexandra Bell, Century 21 Envoy. StateWide MLS RI
- $450,0005 bd2 ba2.3k sqft11 Grand View St, Providence, RI 02906For SaleMLS ID #1423920, Daniel Flynn, Keller Williams Leading Edge. StateWide MLS RI
- $399,0005 bd3 ba2.4k sqft69 Trask St, Providence, RI 02905For SaleMLS ID #1415864, Basty Ortiz, Bani Properties. StateWide MLS RI
- $385,0005 bd2 ba2.5k sqft304 Indiana Ave, Providence, RI 02905For SaleMLS ID #1419438, Robin Tregenza, Residential Properties Ltd.. StateWide MLS RI
- $380,0003 bd2 ba2.1k sqft216 Wendell St, Providence, RI 02909For SaleMLS ID #1423717, Nora Georges, eXp Realty LLC. StateWide MLS RI
- $414,9003 bd2 ba1.4k sqft168 Calla St, Providence, RI 02905For SaleMLS ID #1422837, Peter Leddy, REMAX Revolution. StateWide MLS RI
- $410,0002 bd2 ba2.1k sqft25 Sherman Ave, North Providence, RI 02911For SaleMLS ID #1424876, Shawn Michalek, Pilot Real Estate. StateWide MLS RI
- $410,0003 bd3 ba2k sqft291 California Ave, Providence, RI 02905For SaleMLS ID #1412834, Braulio Diaz, The Network. StateWide MLS RI
- $399,9003 bd1 ba1.6k sqft70 Overland Ave, Cranston, RI 02910For SaleMLS ID #1425469, The DiSpirito Team, Engel & Volkers Oceanside. StateWide MLS RI
- $399,0006 bd2 ba2.2k sqft190-192 Manton Ave, Providence, RI 02909For SaleMLS ID #1421566, The ALBA Group, Innovations Realty. StateWide MLS RI
- $370,0003 bd1 ba1k sqft48 Ash St, Pawtucket, RI 02860For SaleMLS ID #1425129, Mike Messier, eXp Realty. StateWide MLS RI
- $429,5003 bd2 ba1.3k sqft37 Homer St, Providence, RI 02905For SaleMLS ID #1422926, Yolanda Nazario, REMAX Revolution. StateWide MLS RI
- $465,0003 bd3 ba2.2k sqft67 Alaska St, Providence, RI 02904For SaleMLS ID #1422433, Rafael Delacruz, Bani Properties. StateWide MLS RI
