Currently under construction with an estimated completion date of 09/01/26. This new construction Pinnacle model with single-level living. This thoughtfully designed home offers 3 bedrooms and 2 bathrooms, featuring an open-concept floor plan with a spacious living area ideal for modern living. The kitchen is a chef's delight, boasting a kitchen island and abundant cabinetry for ample storage. Retreat to the generous primary suite, complete with an en-suite bathroom and a walk-in closet. Step outside to enjoy a beautiful backyard and relax on your back deck, perfect for entertaining family and friends. This home will be completed with elegant black vinyl siding. Disclaimer: This property is under construction; all images, renderings, and descriptions are for illustrative purposes only.
Pending
$319,900
36 High Meadows Dr, Wirtz, VA 24184
3beds
1,407sqft
:
Get pre-qualified$1,882/mo
Single Family Residence
Built in 2026
1.24 Acres Lot
$347,900 Zestimate®
$227/sqft
$-- HOA
What's special
- 156 days |
- 21 |
- 1 |
Zillow last checked:
Listing updated:
Listed by:
CALLIE RENET REYES 434-610-8089,
MARK A DALTON & COMPANY INC 434-420-4001
Source: RVAR,MLS#: 924752
Facts & features
Interior
Bedrooms & bathrooms
- Bedrooms: 3
- Bathrooms: 2
- Full bathrooms: 2
Primary bedroom
- Description: 13.7 x 16.3
- Level: E
Bedroom 2
- Description: 11.4 x 11.2
- Level: E
Bedroom 3
- Description: 11.4 x 11.2
- Level: E
Kitchen
- Description: 11.6 x 16
- Level: E
Laundry
- Description: 8.1 x 8.7
- Level: E
Living room
- Description: 7.2 x 16
- Level: E
Heating
- Heat Pump Electric
Cooling
- Central Air, Heat Pump Electric
Appliances
- Included: Dishwasher, Microwave, Electric Range
Features
- Flooring: Carpet
- Has basement: No
Interior area
- Total structure area: 1,407
- Total interior livable area: 1,407 sqft
- Finished area above ground: 1,407
Video & virtual tour
Property
Features
- Levels: One
- Stories: 1
- Patio & porch: Deck, Front Porch
Lot
- Size: 1.24 Acres
Details
- Parcel number: 0280011300
- Zoning: R1
Construction
Type & style
- Home type: SingleFamily
- Architectural style: Ranch
- Property subtype: Single Family Residence
Materials
- Vinyl
Condition
- New Construction,Under Construction
- New construction: Yes
- Year built: 2026
Utilities & green energy
- Electric: 0 Phase
Community & HOA
Community
- Subdivision: N/A
HOA
- Has HOA: No
Location
- Region: Wirtz
Financial & listing details
- Price per square foot: $227/sqft
- Annual tax amount: $1,376
- Date on market: 2/19/2026
Estimated market value
$347,900
$327,000 - $372,000
$2,002/mo
Price history
| Date | Event | Price |
|---|---|---|
| 4/7/2026 | Pending sale | $319,900$227/sqft |
Source:  RVAR #924752 Report a problem RVAR #924752 Report a problem | ||
| 2/19/2026 | Listed for sale | $319,900$227/sqft |
Source: RVAR #924752 Report a problem | ||
Public tax history
Tax history is unavailable.
Monthly payment
Est. payment
Payment breakdown
Explore the cost of this home by adjusting the details. Changes won't be saved.Climate risks
Neighborhood: 24184
Nearby schools
GreatSchools rating
- NABurnt Chimney Elementary SchoolGrades: PK-5Distance: 1.3 mi
- 7/10Benjamin Franklin Middle SchoolGrades: 6-8Distance: 8.1 mi
- 4/10Franklin County High SchoolGrades: 9-12Distance: 8.7 mi
Schools provided by the listing agent
- Elementary: Closed -Burnt Chimney
- Middle: Ben Franklin Middle
- High: Franklin County
Source: RVAR. This data may not be complete. We recommend contacting the local school district to confirm school assignments for this home.
- $347,1004 bd3 ba1.2k sqft414 High Meadows Dr, Wirtz, VA 24184Off Market
- $499,4003 bd2 ba1.8k sqft464 High Meadows Dr, Wirtz, VA 24184Off Market
- $369,0003 bd3 ba2.2k sqft394 High Meadows Dr, Wirtz, VA 24184Off Market
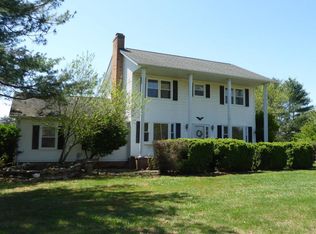
- $550,2004 bd3 ba4k sqft334 High Meadows Dr, Wirtz, VA 24184Off Market
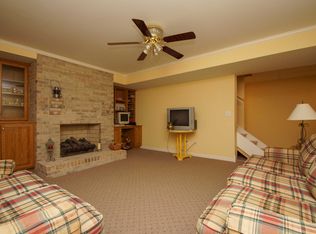
- $366,8003 bd3 ba1.3k sqft447 High Meadows Dr, Wirtz, VA 24184Off Market
- $331,2003 bd2 ba1.4k sqft650 High Meadows Dr, Wirtz, VA 24184Off Market
- $342,2003 bd2 ba1.6k sqft305 High Meadows Dr, Wirtz, VA 24184Off Market
- $459,2004 bd3 ba2.7k sqft285 High Meadows Dr, Wirtz, VA 24184Off Market
A local agent can set up tours, give advice and negotiate with sellers.
Similar homes
- $299,9504 bd2 ba1.4k sqft1145 Farmington Rd, Hardy, VA 24101For Sale

 MLS ID #928668, ANGIE MCGHEE. RVAR
 - $305,0003 bd2 ba1.2k sqft75 Estate Dr, Glade Hill, VA 24092For Sale
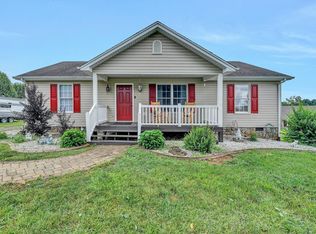 MLS ID #928957, ADAM SPENCER. RVAR
 - $389,8003 bd2 ba1.5k sqft132 Blue Heron Dr Lot 44, Wirtz, VA 24184New Construction
 MLS ID #367446, Callie Reyes, Mark A. Dalton & Co., Inc.. LMLS
 - $319,8003 bd2 ba1.5k sqftLOT 5 Hickory Cove Ln, Moneta, VA 24121New Construction
 MLS ID #928602, CALLIE RENET REYES. RVAR
 - $319,8003 bd2 ba1.5k sqft0 Hickory Cv Lot 5, Moneta, VA 24121New ConstructionMLS ID #367333, Callie Reyes, Mark A. Dalton & Co., Inc.. LMLS
- $319,8003 bd2 ba1.5k sqft307 Lake Park Dr Lot 13, Union Hall, VA 24176New ConstructionMLS ID #367378, Callie Reyes, Mark A. Dalton & Co., Inc.. LMLS
- $319,9003 bd2 ba1.4k sqft1488 Hickory Cove Ln, Moneta, VA 24121For SaleMLS ID #366813, Stacy Powell, Keller Williams. LMLS
- $469,0003 bd3 ba1.5k sqft70 Sunny Field Rd, Wirtz, VA 24184For SaleMLS ID #929296, BRENDA FICHTNER BRATT. RVAR
- $329,0003 bd2 ba1.8k sqft4924 Horseshoe Bend Rd, Goodview, VA 24095New ConstructionMLS ID #928155, MICHELLE LYNN VANDERGRIFT. RVAR
- $319,8003 bd2 ba1.5k sqft17 Greenview Dr Lot 4, Rocky Mount, VA 24151New ConstructionMLS ID #367416, Callie Reyes, Mark A. Dalton & Co., Inc.. LMLS
- $374,9504 bd2 ba1.4k sqft181 Oakdale Dr, Boones Mill, VA 24065For SaleMLS ID #928906, KATHERYN PASCAL. RVAR
- $299,9503 bd3 ba2k sqft769 Lakeshore Terrace Rd, Hardy, VA 24101For SaleMLS ID #925988, CHRISTOPHER KIDD CARTER. RVAR
- $358,8003 bd2 ba1.4k sqft1789 Hickory Cove Ln Lot 4, Moneta, VA 24121New ConstructionMLS ID #367190, Callie Reyes, Mark A. Dalton & Co., Inc.. LMLS
- $325,0004 bd2 ba1.5k sqft135 Center St, Rocky Mount, VA 24151For SaleMLS ID #927258, ANGIE MCGHEE. RVAR
- $358,8003 bd2 ba1.4k sqft1805 Hickory Cove Ln, Moneta, VA 24121New ConstructionMLS ID #927791, CALLIE RENET REYES. RVAR
- $359,8003 bd2 ba1.5k sqftLOT 60 Cherrywood Ln, Moneta, VA 24121New ConstructionMLS ID #928377, CALLIE RENET REYES. RVAR
- $359,8003 bd2 ba1.5k sqft0 Cherrywood Ln Lot 60, Moneta, VA 24121New ConstructionMLS ID #367153, Callie Reyes, Mark A. Dalton & Co., Inc.. LMLS
- $329,0003 bd2 ba1.3k sqft1037 Park Mountain Ter, Huddleston, VA 24104For SaleMLS ID #921357, WIL CHILDRESS. RVAR
- $289,8003 bd2 ba960 sqft457 Lake Park Dr Lot 21, Union Hall, VA 24176New ConstructionMLS ID #367447, Callie Reyes, Mark A. Dalton & Co., Inc.. LMLS
- $299,9993 bd3 ba1.3k sqft1088 Piney Grove School Rd, Moneta, VA 24121For SaleMLS ID #363171, Heidi I OConnor, Century 21 ALL-SERVICE-BED. LMLS
