Stunning Duplex! Built in 2023, this stunning duplex offers the perfect blend of modern design, functionality, and investment potential in the heart of Palm Coast, Florida. The popular Patterson model by SeaGate Homes features a spacious open-concept layout with a combined 3,063 sq. ft. of heated living space and 4,204 total sq. ft. Each unit offers 4 bedrooms, 2 bathrooms, a 2-car garage, and an ample driveway, providing comfort and convenience for homeowners and tenants alike. Inside, you’ll find elegant ceramic tile and luxury vinyl plank flooring throughout, modern kitchens with quartz countertops, stainless steel appliances, and sliding glass doors leading to private patios; perfect for indoor/outdoor living. Constructed with durable block construction, installed new rain gutters; and washable paint throughout that repel stains and withstand heavy scrubbing; offering superior durability over standard paints. This property features a total of 8 bedrooms, 4 bathrooms, and 4 garage spaces, making it an exceptional opportunity for investors or multi-generational living. Live on one side and rent the other, or maximize income potential by renting both units; it’s your home, your choice. Ideally located in desirable Palm Coast, close to shopping, dining, parks, and Florida’s beautiful beaches, this move-in-ready duplex is a rare opportunity you won’t want to miss.
For sale
Price cut: $15K (7/1)
$610,000
36 LOUISBURG LANE #A & B, PALM COAST, FL 32137
8beds
4baths
3,063sqft
Duplex, Multi Family
Built in 2023
-- sqft lot
$-- Zestimate®
$199/sqft
$-- HOA
What's special
- 100 days |
- 209 |
- 26 |
Zillow last checked:
Listing updated:
Listed by:
Liliana Escobar 386-864-0025,
EXIT REALTY FIRST CHOICE 386-246-3161
Source: Stellar MLS,MLS#: FC318332 Originating MLS: Flagler
Originating MLS: Flagler
Facts & features
Interior
Bedrooms & bathrooms
- Bedrooms: 8
- Bathrooms: 4
Rooms
- Room types: Great Room
Heating
- Electric, Heat Pump
Cooling
- Central Air
Appliances
- Included: Dishwasher, Disposal, Electric Water Heater, Microwave, Range, Refrigerator
- Laundry: Electric Dryer Hookup, In Garage, Washer Hookup
Features
- Ceiling Fan(s), Living Room/Dining Room Combo, Open Floorplan, Primary Bedroom Main Floor, Stone Counters, Thermostat, Vaulted Ceiling(s), Walk-In Closet(s)
- Flooring: Ceramic Tile, Luxury Vinyl
- Doors: Sliding Doors
- Has fireplace: No
Interior area
- Total structure area: 4,214
- Total interior livable area: 3,063 sqft
Video & virtual tour
Property
Parking
- Total spaces: 4
- Parking features: Driveway, Garage Door Opener
- Attached garage spaces: 4
- Has uncovered spaces: Yes
Features
- Levels: One
- Stories: 1
- Patio & porch: Covered, Rear Porch
- Exterior features: Private Mailbox, Rain Gutters
Lot
- Size: 10,062 Square Feet
Details
- Parcel number: 0711317037010300200
- Zoning: DPX
- Special conditions: None
Construction
Type & style
- Home type: MultiFamily
- Property subtype: Duplex, Multi Family
Materials
- Block, Stucco
- Foundation: Slab
- Roof: Shingle
Condition
- New construction: No
- Year built: 2023
Details
- Builder model: The Patterson
- Builder name: Seagate Homes
Utilities & green energy
- Sewer: Holding Tank, Public Sewer
- Water: Public
- Utilities for property: Cable Available, Electricity Connected, Phone Available, Public, Sewer Connected, Water - Multiple Meters, Water Connected
Community & HOA
Community
- Security: Smoke Detector(s)
- Pet fee: $0 monthly
- Subdivision: 04 FAIRWAYS
HOA
- Has HOA: No
Location
- Region: Palm Coast
Financial & listing details
- Price per square foot: $199/sqft
- Annual tax amount: $8,281
- Date on market: 5/8/2026
- Cumulative days on market: 60 days
- Listing terms: Cash,Conventional,FHA,VA Loan
- Ownership: Fee Simple
- Lease term: 12 Months
- Total actual rent: 3700
- Electric utility on property: Yes
- Road surface type: Paved
Estimated market value
Not available
Estimated sales range
Not available
Not available
Price history
| Date | Event | Price |
|---|---|---|
| 7/1/2026 | Price change | $610,000-2.4%$199/sqft |
Source:  Stellar MLS #FC318332 Report a problem Stellar MLS #FC318332 Report a problem | ||
| 5/8/2026 | Listed for sale | $625,000$204/sqft |
Source: Stellar MLS #FC318332 Report a problem | ||
Public tax history
Tax history is unavailable.
Monthly payment
Est. payment
Payment breakdown
Explore the cost of this home by adjusting the details. Changes won't be saved.Climate risks
Neighborhood: 32137
Nearby schools
GreatSchools rating
- 7/10Belle Terre Elementary SchoolGrades: PK-5,7Distance: 1.5 mi
- 5/10Matanzas High SchoolGrades: 8-12Distance: 1.8 mi
- 7/10Indian Trails Middle SchoolGrades: 6-8Distance: 1.9 mi
Schools provided by the listing agent
- Elementary: Belle Terre Elementary
- Middle: Indian Trails Middle-FC
- High: Matanzas High
Source: Stellar MLS. This data may not be complete. We recommend contacting the local school district to confirm school assignments for this home.
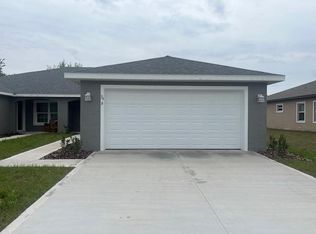
- $399,6004 bd2 ba1.5k sqft36 Louisburg Ln, Palm Coast, FL 32137Off Market
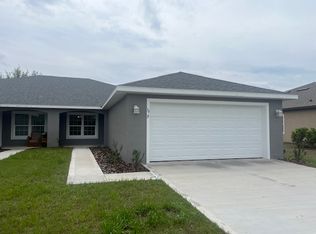
- $298,7004 bd2 ba1.5k sqft36 Louisburg Ln #B, Palm Coast, FL 32137Off Market
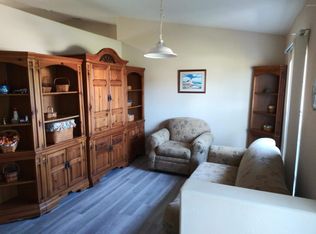
- $319,8003 bd2 ba2.6k sqft38 Louisburg Ln, Palm Coast, FL 32137Off Market
- $1,6253 bd2 ba1.1k sqft34 Louisburg Ln #A, Palm Coast, FL 32137For Rent

- $355,0003 bd2 ba1.7k sqft25 Louvet Ln #A, Palm Coast, FL 32137Off Market
- $293,3003 bd2 ba1.2k sqft25 Louvet Ln, Palm Coast, FL 32137Off Market
- $321,1003 bd2 ba1.2k sqft27 Louvet Ln #A, Palm Coast, FL 32137Off Market
- $287,8003 bd2 ba1.2k sqft27A Louvet Ln, Palm Coast, FL 32137Off Market
A local agent can set up tours, give advice and negotiate with sellers.
A local lender can help you make sure your offer is ready when you are.
Similar homes
- $475,0006 bd4 ba2.4k sqft30 Louvet Ln, Palm Coast, FL 32137For Sale
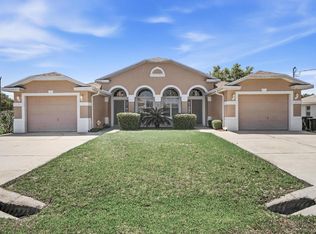 MLS ID #11679091, Jesse Warmka, Your Home Sold Guaranteed Realty - Jesse Warmka Team. My State MLS
 - $599,0006 bd3 ba3.7k sqft31 LANSDOWNE Lane, Palm Coast, FL 32137For Sale
 MLS ID #2135735, ERIN J COOK. realMLS
 - $525,0005 bd3 ba2.9k sqft18 LEWISTON Court, Palm Coast, FL 32137For Sale
 MLS ID #2156694, CHRISTOPHER T SNOW. realMLS
 - $599,9005 bd3 ba3.3k sqft24 LAKESIDE PLACE W, PALM COAST, FL 32137For Sale

 MLS ID #FC319405, Bernard Short, REALTY EXCHANGE, LLC. Stellar MLS
 - $534,9006 bd4 ba2.4k sqft17 FRENEAU LANE #A&B, PALM COAST, FL 32137For SaleMLS ID #FC317077, Antonio Silva, LIVIN PARADISE REALTY LLC. Stellar MLS
- $479,0006 bd4 ba2.5k sqft13 BUTTONWOOD LANE, PALM COAST, FL 32137For SaleMLS ID #FC313417, Jon Pagan, SUNBURST REALTY GROUP, INC. Stellar MLS
- $595,0005 bd3 ba2.8k sqft88 Covington Ln, Palm Coast, FL 32137For Sale
 MLS ID #1225605, Cheryl Dreezer, Real Estate Services of Palm Coast. DBAMLS
 - $620,0005 bd3 ba3.3k sqft11 BANNERWOOD LANE, PALM COAST, FL 32137For SaleMLS ID #FC317223, Kay Beydoun, REALTY EXCHANGE, LLC. Stellar MLS
- $499,0005 bd3 ba3.1k sqft4 LAKE CHARLES PLACE, PALM COAST, FL 32137For SaleMLS ID #FC316619, Julie Sabine, REALTY EXCHANGE, LLC. Stellar MLS
- $450,0005 bd3 ba2.6k sqft18 BURNING VIEW LANE, PALM COAST, FL 32137For SaleMLS ID #V4949554, Jane Grose, TOWN AND COUNTRY REALTY. Stellar MLS
- $649,9996 bd3 ba3.9k sqft38 BREWSTER LANE, PALM COAST, FL 32137For SaleMLS ID #FC313562, Marilynn Wolfe, LPT REALTY, LLC. Stellar MLS
- $500,0006 bd4 ba2.7k sqft24 PONTIAC Lane, Palm Coast, FL 32164For SaleMLS ID #2160163, ANTONIO MELENDEZ PEREZ. realMLS
- $439,9005 bd4 ba2k sqft10 Bren Mar Ln, Palm Coast, FL 32137For SaleMLS ID #1227989, Ann Gordon, RE/MAX Select Professionals. DBAMLS
- $575,0006 bd4 ba2.4k sqft74 EMERSON DRIVE #A & B, PALM COAST, FL 32164For SaleMLS ID #FC318927, Liliana Escobar, EXIT REALTY FIRST CHOICE. Stellar MLS
- $615,0007 bd3 ba3.9k sqft326 WELLINGTON DRIVE, PALM COAST, FL 32164For SaleMLS ID #FC318782, Jennifer Wagner, REALTY EXCHANGE, LLC. Stellar MLS
- $429,9005 bd4 ba2.7k sqft1 RIDGE ROAD, PALM COAST, FL 32137For SaleMLS ID #FC317502, Bruce Garrison, TRADEMARK REALTY GROUP LLC. Stellar MLS
- $615,0006 bd5 ba3.9k sqft33 RED BARN DRIVE, PALM COAST, FL 32164For SaleMLS ID #FC317075, Julie Marolf, EXIT REALTY FIRST CHOICE. Stellar MLS
- $427,0008 bd5 ba3.6k sqft22 FLAMINGO, Palm Coast, FL 32137For SaleMLS ID #2146343, STEVEN KOLENO. realMLS
- $399,9006 bd5 ba3.9k sqft9 BURNE PLACE, PALM COAST, FL 32137For SaleMLS ID #O6406235, John LeMieux, REALTY U.S.A., INC.. Stellar MLS
- $440,0005 bd4 ba2k sqft58 Bradmore Ln, Palm Coast, FL 32137For SaleMLS ID #262397, Thomas Scott, The Newcomer Group. St Augustine St Johns County BOR
