Skip main navigation
Off market
  • Price Unknown

    36 Maple Dr, Wasaga Beach, ON L9Z 0A8

    5beds
    3,945sqft
    SingleFamily
    Built in ----
    -- sqft lot
    $-- Zestimate®
    C$--/sqft
    C$3,935 Estimated rent

    Home value

    Not available

    Estimated sales range

    Not available

    Not available

    Loading
    Loading...

    Owner options

    List your home for rent

    C$3,935/mo

    Rent Zestimate®

    Find your next renter with Zillow Rental Manager. Plus, with online applications, you can quickly screen prospective tenants – for free.

    Learn more

    C$3,935/mo

    Rent Zestimate®

    Refinance and save

    Refinancing to a lower rate could help reduce your monthly payments and save thousands over the life of the loan.

    See today's rates

    Explore your selling options

    Work with a Zillow partner agent

    Leverage their expertise and Zillow's premium Showcase listings to get your home seen by more buyers.

    Get started

    List with your own agent

    Get your home in front of millions of buyers by listing it on Zillow.

    Learn how to do it

    Sell it yourself

    Take full control of how buyers see your home on Zillow by listing For Sale by Owner (FSBO).

    List your home

    What's special

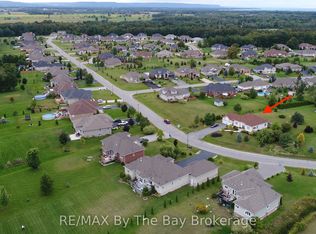

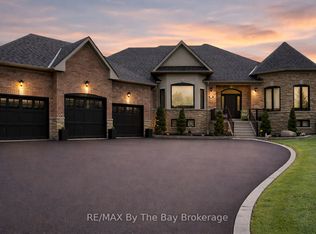
    Are you looking for an executive home in one of the most desirable developments in Wasaga Beach? Is living in an area surrounded by homes of a similar quality important to you? How about an estate lot of over 1/2 an acre on a quiet dead end street and over 4,000 sq ft of living space? This meticulously maintained home in Wasaga Sands with 5 star curb appeal provides all this and more. It's time for the original owners to downsize and they are leaving a home where no expense has been spared to ensure the integrity of the house and all upgrades are first class. Too many to mention but to highlight a few: rounded corners and California knock down ceilings; ensuite walk in shower with 2 shower heads; granite counter tops and backsplash with under mount lighting; spiral oak stair case; 2 gas fireplaces; extensive landscaping with 28 trees and flagstone walkway; walk out from master bedroom to hot tub in a Louvre blind enclosure on a 35' wide deck. Attached double garage with loft for storage PLUS entrance to main floor mud room AND separate entrance to basement.The finished basement with separate entrance and rough in for wet bar is ideal for an in law suite. The final bonus is a roof reshingled in 2019

    This property is off market, which means it's not currently listed for sale or rent on Zillow. This may be different from what's available on other websites or public sources.
    Facts & features

    Interior

    Bedrooms & bathrooms
    • Bedrooms: 5
    • Bathrooms: 4
    • Full bathrooms: 3
    • 1/2 bathrooms: 1
    Features
    • Central Vacuum, On Demand Water Heater, Water Heater Owned, Garborator, In-law Capability, Hot Tub, Air Exchanger, Auto Garage Door Remote(s)
    • Basement: Separate Entrance
    Interior area
    • Total interior livable area: 3,945 sqft

    Construction

    Type & style
    • Home type: SingleFamily
    • Architectural style: Bungalow Raised

    Utilities & green energy

    • Sewer: Septic

    Community & HOA

    Location
    • Region: Wasaga Beach

    Price history

    Price history is unavailable.

    Public tax history

    Tax history is unavailable.

    Neighborhood: L9Z

    Nearby schools

    GreatSchools rating

    No schools nearby

    We couldn't find any schools near this home.