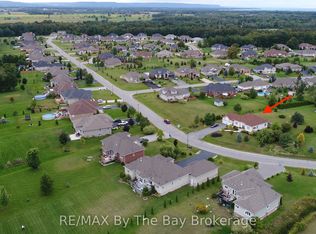
Are you looking for space, comfort, and a great location for your family? This beautiful home offers over 2,600 sq. ft. of living space on the main floor and an oversized triple garage with plenty of room for cars, toys, and storage.Set on a -acre lot in one of Wasaga Beach's most sought-after estate communities, this home is surrounded by other high-quality, luxury properties. You can enjoy a quiet country feel while still being just minutes from town.Step inside to bright, open living spaces designed for family life and entertaining. The recently updated kitchen features a large island and flows into the family room with soaring cathedral ceilings - the perfect place to gather. There is also a separate living room and dining room for more formal occasions.The primary bedroom is a private retreat with a walk-in closet, a second closet, double sinks, a relaxing soaker tub, and a glass shower. Two additional spacious bedrooms share a full bathroom, making this layout ideal for growing families.You'll love the 9-foot ceilings, large windows, and natural light throughout the home. The backyard offers plenty of space to play and relax, plus an extended deck that's perfect for outdoor dining and summer evenings.The partially finished basement is ideal for extended family or guests. It features two staircases, a full in-law suite with its own kitchen, three bedrooms, two full bathrooms, and a large recreation area. There is also a large unfinished space for storage or future plans.The location is hard to beat. Walk to MacIntyre Creek trails, drive just 5 minutes to shopping, dining, and the beach, 15 minutes to Collingwood, and 25 minutes to Blue Mountain Village.Recent updates include a new roof (2022) and new black front windows (2025).This is not a cookie-cutter home. It is a unique estate property in a well-established luxury neighbourhood - ready for your family to move in and enjoy.
For sale
C$1,435,000
37 Walnut Dr, Wasaga Beach, ON L9Z 0A8
5beds
5baths
Single Family Residence
Built in ----
0.75 Acres Lot
$-- Zestimate®
C$--/sqft
C$-- HOA
What's special
- 143 days |
- 9 |
- 0 |
Zillow last checked:
Listing updated:
Listed by:
RE/MAX By The Bay Brokerage
Source: TRREB,MLS®#: S12837638 Originating MLS®#: One Point Association of REALTORS
Originating MLS®#: One Point Association of REALTORSFacts & features
Interior
Bedrooms & bathrooms
- Bedrooms: 5
- Bathrooms: 5
Primary bedroom
- Level: Main
- Dimensions: 5.49 x 3.96
Bedroom
- Level: Basement
- Dimensions: 3.78 x 2.84
Bedroom
- Level: Main
- Dimensions: 3.66 x 3.05
Bedroom
- Level: Main
- Dimensions: 3.66 x 3.35
Bedroom
- Level: Basement
- Dimensions: 3.94 x 3.63
Dining room
- Level: Main
- Dimensions: 4.88 x 4.22
Family room
- Level: Main
- Dimensions: 6.1 x 3.96
Family room
- Level: Basement
- Dimensions: 5.4 x 3.45
Kitchen
- Level: Main
- Dimensions: 8.15 x 3.72
Laundry
- Level: Main
- Dimensions: 4.5 x 2.69
Living room
- Level: Main
- Dimensions: 5.28 x 4.67
Other
- Level: Basement
- Dimensions: 5.99 x 4.11
Heating
- Forced Air, Gas
Cooling
- Central Air
Appliances
- Included: Water Softener
Features
- Basement: Partially Finished,Full
- Has fireplace: No
- Fireplace features: Natural Gas
Interior area
- Living area range: 2500-3000 null
Video & virtual tour
Property
Parking
- Total spaces: 9
- Parking features: Other
- Has garage: Yes
Features
- Pool features: None
- Waterfront features: None
Lot
- Size: 0.75 Acres
Details
- Parcel number: 589570233
Construction
Type & style
- Home type: SingleFamily
- Architectural style: Bungalow-Raised
- Property subtype: Single Family Residence
- Attached to another structure: Yes
Materials
- Stone, Brick
- Foundation: Concrete
- Roof: Asphalt Shingle
Utilities & green energy
- Sewer: Septic
Community & HOA
Location
- Region: Wasaga Beach
Financial & listing details
- Annual tax amount: C$7,327
- Date on market: 3/3/2026
RE/MAX By The Bay Brokerage
RE/MAX By The Bay Brokerage
By pressing Contact Agent, you agree that the real estate professional identified above may call/text you about your search, which may involve use of automated means and pre-recorded/artificial voices. You don't need to consent as a condition of buying any property, goods, or services. Message/data rates may apply. You also agree to our Terms of Use. Zillow does not endorse any real estate professionals. We may share information about your recent and future site activity with your agent to help them understand what you're looking for in a home.
Price history
Price history is unavailable.
Public tax history
Tax history is unavailable.
Climate risks
Neighborhood: L9Z
Nearby schools
GreatSchools rating
No schools nearby
We couldn't find any schools near this home.
- C$1,100,0004 bd2 ba-- sqft18 Maple Dr, Wasaga Beach, ON L9Z0A7For Sale
- C$1,279,0006 bd3 ba-- sqft17 Maple Dr, Clearview, ON L9Z0A7For Sale
- C$1,689,0006 bd5 ba-- sqft10 Basswood Dr, Wasaga Beach, ON L9Z0A9For Sale

- C$985,0003 bd2 ba-- sqft16 Walnut Dr, Wasaga Beach, ON L9Z0A9For Sale
- C$675,0004 bd3 ba-- sqft28 Union Blvd, Wasaga Beach, ON L9Z0M6For Sale
- C$569,9903 bd2 ba-- sqft10 Auburn Ln #220-3, Wasaga Beach, ON L9Z0M2For Sale
- C$589,9903 bd3 ba-- sqft12 Auburn Ln #2-220, Wasaga Beach, ON L9Z0M2For Sale
- C$1,100,0004 bd3 ba-- sqft2 Alexandra Ln, Wasaga Beach, ON L9Z1N5For Sale
Similar homes
- C$999,0004 bd3 ba-- sqft60 Martyn Dr, Wasaga Beach, ON L9Z 1N6For Sale
 MLS ID #S13589366, RE/MAX By The Bay Brokerage. TRREB
 - C$1,279,0006 bd3 ba-- sqft17 Maple Dr, Clearview, ON L9Z 0A7For SaleMLS ID #S12814298, iCloud Realty Ltd.. TRREB
- C$1,689,0006 bd5 ba-- sqft10 Basswood Dr, Wasaga Beach, ON L9Z 0A9For SaleMLS ID #S13023504, RE/MAX By The Bay Brokerage. TRREB
- C$1,100,0004 bd2 ba-- sqft18 Maple Dr, Wasaga Beach, ON L9Z 0A7For SaleMLS ID #S13431232, RE/MAX By The Bay Brokerage. TRREB
- C$985,0003 bd2 ba-- sqft16 Walnut Dr, Wasaga Beach, ON L9Z 0A9For SaleMLS ID #S13164082, RE/MAX By The Bay Brokerage. TRREB
- C$1,350,0006 bd5 ba-- sqft35 48th St N, Wasaga Beach, ON L9Z 1Y3For SaleMLS ID #S13566624, RE/MAX By The Bay Brokerage. TRREB
- C$895,0004 bd4 ba-- sqft26 Amber Dr, Wasaga Beach, ON L9Z 1J6For SaleMLS ID #S13601570, RE/MAX By The Bay Brokerage. TRREB
- C$1,299,0004 bd3 ba-- sqft630 Sunnidale Rd S, Wasaga Beach, ON L9Z 1J7For SaleMLS ID #S13427516, RE/MAX By The Bay Brokerage. TRREB
- C$1,499,9004 bd3 ba-- sqft214 Elm St, Clearview, ON L0M 1S0For SaleMLS ID #S13132522, RE/MAX By The Bay Brokerage. TRREB
- C$1,275,0004 bd4 ba-- sqft1416 River Rd W, Wasaga Beach, ON L9Z 2W5For SaleMLS ID #S13413854, RE/MAX By The Bay Brokerage. TRREB
- C$949,0005 bd3 ba-- sqft15 Deanna Dr, Wasaga Beach, ON L9Z 1J5For SaleMLS ID #S13528072, RE/MAX By The Bay Brokerage. TRREB
- C$1,225,0004 bd3 ba-- sqft83 Old Mosley St, Wasaga Beach, ON L9Z 2J5For SaleMLS ID #S13125602, RE/MAX By The Bay Brokerage. TRREB
- C$1,150,0004 bd3 ba-- sqft126 29th N, Wasaga Beach, ON L9Z 2C9For SaleMLS ID #S13089208, RE/MAX By The Bay Brokerage. TRREB
- C$1,095,0004 bd3 ba-- sqft646 Oxbow Park Dr, Wasaga Beach, ON L9Z 2V2For SaleMLS ID #S13492914, RE/MAX By The Bay Brokerage. TRREB
- C$1,475,0005 bd5 ba-- sqft59 Kells Cres, Collingwood, ON L9Y 0A9For SaleMLS ID #S13604150, Royal LePage Locations North. TRREB
- C$949,9004 bd4 ba-- sqft194 Mapleside Dr, Wasaga Beach, ON L9Z 0L4For SaleMLS ID #S13556372, RE/MAX By The Bay Brokerage. TRREB
- C$1,149,0006 bd3 ba-- sqft16 Caribbean Dr, Wasaga Beach, ON L9Z 2W3For SaleMLS ID #S13527922, RE/MAX By The Bay Brokerage. TRREB
- C$1,399,9995 bd3 ba-- sqft11 Harry Parker Pl, Adjala Tosorontio, ON L0M 1J0For SaleMLS ID #N13529738, RE/MAX HALLMARK CHAY REALTY. TRREB
- C$845,0004 bd4 ba-- sqft16 Misty Ridge Rd, Wasaga Beach, ON L9Z 0G8For SaleMLS ID #S13146116, RE/MAX By The Bay Brokerage. TRREB
- C$842,0004 bd4 ba-- sqft64 Amber Dr, Wasaga Beach, ON L9Z 0R9For SaleMLS ID #S13522682, RE/MAX By The Bay Brokerage. TRREB
