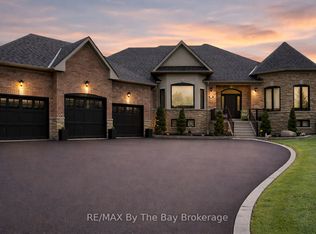
This stunning detached home is situated in the highly coveted Wasaga Sands Estates, renowned for its natural beauty. Boasting huge living space on the main level, this residence offers a luxurious and spacious environment. Updated with new flooring, a modern railing, & an elegant front door, the home exudes contemporary style. The entire home is adorned with quality window coverings. The lower level awaits your personal touches, offering endless possibilities. With a three-car garage and inside entry, convenience is paramount. The entry & foyer are beautifully designed, setting the tone for the rest of the house. The generous kitchen features quartz counters and an oversized pantry, ensuring ample storage space. Crown molding adds a touch of elegance, & pot lights, while the spacious main fl laundry & mudroom, along with porcelain tile, complete this remarkable home. The backyard allows you to relax and unwind in your own personal oasis. Owned HWT, New Dishwasher, Fridge. Roof 2025
For sale
C$1,279,000
17 Maple Dr, Clearview, ON L9Z 0A7
6beds
3baths
Single Family Residence
Built in ----
0.71 Acres Lot
$-- Zestimate®
C$--/sqft
C$-- HOA
What's special
Updated with new flooringModern railingQuality window coveringsOversized pantryCrown moldingPot lightsPorcelain tile
- 132 days |
- 9 |
- 0 |
Zillow last checked:
Listing updated:
Listed by:
iCloud Realty Ltd.
Source: TRREB,MLS®#: S12814298 Originating MLS®#: Toronto Regional Real Estate Board
Originating MLS®#: Toronto Regional Real Estate BoardFacts & features
Interior
Bedrooms & bathrooms
- Bedrooms: 6
- Bathrooms: 3
Primary bedroom
- Description: Primary Bedroom
- Level: Main
- Area: 24.12 Square Meters
- Area source: Other
- Dimensions: 3.96 x 6.09
Bedroom
- Description: Bedroom
- Level: Main
- Area: 10.18 Square Meters
- Area source: Other
- Dimensions: 3.35 x 3.04
Bedroom
- Description: Bedroom
- Level: Main
- Area: 18.43 Square Meters
- Area source: Other
- Dimensions: 3.65 x 5.05
Bedroom
- Description: Bedroom
- Level: Main
- Area: 11.1 Square Meters
- Area source: Other
- Dimensions: 3.04 x 3.65
Dining room
- Description: Dining Room
- Level: Main
- Area: 21.13 Square Meters
- Area source: Other
- Dimensions: 3.65 x 5.79
Great room
- Description: Great Room
- Level: Main
- Area: 22.93 Square Meters
- Area source: Other
- Dimensions: 3.96 x 5.79
Kitchen
- Description: Kitchen
- Level: Main
- Area: 14.45 Square Meters
- Area source: Other
- Dimensions: 3.65 x 3.96
Laundry
- Description: Laundry
- Level: Main
- Area: 10.37 Square Meters
- Area source: Other
- Dimensions: 2.13 x 4.87
Heating
- Forced Air, Gas
Cooling
- Central Air
Features
- Other
- Basement: Full,Unfinished
- Has fireplace: No
Interior area
- Living area range: 2500-3000 null
Property
Parking
- Total spaces: 8
- Parking features: Private
- Has attached garage: Yes
Features
- Pool features: None
Lot
- Size: 0.71 Acres
Construction
Type & style
- Home type: SingleFamily
- Architectural style: Bungalow-Raised
- Property subtype: Single Family Residence
Materials
- Brick, Stucco (Plaster)
- Foundation: Concrete
- Roof: Asphalt Shingle
Utilities & green energy
- Sewer: Septic
Community & HOA
Location
- Region: Clearview
Financial & listing details
- Annual tax amount: C$7,065
- Date on market: 2/24/2026
iCloud Realty Ltd.
iCloud Realty Ltd.
By pressing Contact Agent, you agree that the real estate professional identified above may call/text you about your search, which may involve use of automated means and pre-recorded/artificial voices. You don't need to consent as a condition of buying any property, goods, or services. Message/data rates may apply. You also agree to our Terms of Use. Zillow does not endorse any real estate professionals. We may share information about your recent and future site activity with your agent to help them understand what you're looking for in a home.
Price history
Price history is unavailable.
Public tax history
Tax history is unavailable.
Climate risks
Neighborhood: L9Z
Nearby schools
GreatSchools rating
No schools nearby
We couldn't find any schools near this home.




- Ontario
- Simcoe County
- Wasaga Beach
- L9Z 0A7
- 17 Maple Dr
Nearby cities
Nearby zip codes
Other Wasaga Beach Topics
