Sitting pretty on a sunny corner lot ....that's just the beginning...the owners have created a homestead to be proud of! There a dwarf apple trees, heritage raspberries (with no prickers) that have been in the family for generations, several raised bed garden plots, flower beds and a sweet white fence to add to the Currier and Ives picture. The garage could be 2 bays for parking, but one has been used for a workshop.. and there is plenty of paved parking. There is a private, covered back porch, formal front hall entry with the original staircase, and the ever used kitchen door. The main floor is very open and bright with lots of windows, high ceilings and a bonus of a first floor bedroom, full bath and laundry room for aging in place. Yes, there is a window over the sink in the kitchen and enough room there for more than one cook! As you poke the corners, explore the property you will find much to appreciate and love. Care and maintenance are number one here, and worth taking a few extra minutes to get to know this one. Move right in, the hard work is done!
Active
Listed by: Brattleboro Area Realty • Christine M Lewis • 802-257-1335
$325,000
36 Myrtle Street, Springfield, VT 05156
3beds
2,500sqft
Single Family Residence
Built in 1882
0.33 Acres Lot
$-- Zestimate®
$130/sqft
$-- HOA
What's special
High ceilingsSweet white fenceSunny corner lotPrivate covered back porchHeritage raspberriesFirst floor bedroomLaundry room
- 7 days
- 395
- 48
Zillow last checked:
Listing updated:
Listed by:
Christine M Lewis,
Brattleboro Area Realty 802-257-1335
Source: PrimeMLS,MLS#: 5115733
Facts & features
Interior
Bedrooms & bathrooms
- Bedrooms: 3
- Bathrooms: 2
- Full bathrooms: 1
- 3/4 bathrooms: 1
Heating
- Oil, Baseboard, Hot Water
Cooling
- None
Appliances
- Included: Dishwasher, Dryer, Microwave, Electric Range, Refrigerator, Washer, Electric Water Heater, Separate Water Heater
- Laundry: Laundry Hook-ups, 1st Floor Laundry
Features
- Ceiling Fan(s), Dining Area, Responsive Lite Contrl(s), Natural Light, Natural Woodwork, Indoor Storage, Walk-In Closet(s)
- Flooring: Carpet, Vinyl, Wood
- Windows: Blinds, Screens, Double Pane Windows
- Basement: Bulkhead,Concrete,Concrete Floor,Dirt Floor,Full,Insulated,Partially Finished,Exterior Stairs,Interior Stairs,Storage Space,Unfinished,Interior Access,Exterior Entry,Basement Stairs,Interior Entry
- Attic: Attic with Hatch/Scuttle
Interior area
- Total structure area: 3,448
- Total interior livable area: 2,500 sqft
- Finished area above ground: 2,200
- Finished area below ground: 300
Property
Parking
- Total spaces: 1
- Parking features: Paved, Auto Open, Storage Above, Driveway, Garage, Off Street, On Site, Detached
- Garage spaces: 1
- Has uncovered spaces: Yes
Features
- Levels: Two
- Stories: 2
- Patio & porch: Porch, Covered Porch
- Exterior features: Building, Deck, Garden, Natural Shade, Shed, Storage
- Has spa: Yes
- Spa features: Bath
- Fencing: Partial
- Frontage length: Road frontage: 215
Lot
- Size: 0.33 Acres
- Features: City Lot, Corner Lot, Curbing, Landscaped, Level, Open Lot, Sidewalks, Street Lights, In Town, Near Shopping, Near Skiing, Neighborhood, Near Public Transit, Near Hospital
Details
- Additional structures: Outbuilding
- Parcel number: 60619010939
- Zoning description: res
- Special conditions: Standard
Construction
Type & style
- Home type: SingleFamily
- Architectural style: Historic Vintage,New Englander
- Property subtype: Single Family Residence
Materials
- Wood Frame, Vinyl Siding
- Foundation: Brick, Fieldstone, Pillar/Post/Pier, Stone
- Roof: Asphalt Shingle
Condition
- New construction: No
- Year built: 1882
Utilities & green energy
- Electric: Circuit Breakers
- Sewer: Public Sewer
- Utilities for property: Cable Available, Phone Available
Community & HOA
Community
- Security: Carbon Monoxide Detector(s), Smoke Detector(s)
Location
- Region: Springfield
Financial & listing details
- Price per square foot: $130/sqft
- Tax assessed value: $189,400
- Annual tax amount: $7,288
- Date on market: 10/26/2026
- Road surface type: Paved
Estimated market value
Not available
Estimated sales range
Not available
Not available
Price history
| Date | Event | Price |
|---|---|---|
| 10/26/2026 | Listed for sale | $325,000+75.7%$130/sqft |
Source:  PrimeMLS #5115733 Report a problem | ||
| 4/28/2021 | Sold | $185,000-7%$74/sqft |
Source: PrimeMLS #4845233 Report a problem | ||
| 1/27/2021 | Contingent | $199,000$80/sqft |
Source: PrimeMLS #4845233 Report a problem | ||
| 1/26/2021 | Listed for sale | $199,000$80/sqft |
Source: PrimeMLS #4845233 Report a problem | ||
Public tax history
| Year | Property taxes | Tax assessment |
|---|---|---|
| 2025 | $6,727 | $189,400 |
| 2024 | -- | $189,400 |
| 2023 | -- | $189,400 |
| 2022 | -- | $189,400 +38.1% |
| 2021 | -- | $137,100 |
| 2020 | -- | $137,100 |
| 2019 | -- | $137,100 |
| 2018 | -- | $137,100 -17.1% |
| 2017 | $5,015 | $165,400 |
| 2016 | -- | $165,400 +9900% |
| 2015 | -- | $1,654 |
| 2014 | -- | $1,654 |
| 2013 | -- | $1,654 +4.9% |
| 2012 | -- | $1,576 |
| 2011 | -- | $1,576 |
| 2010 | -- | $1,576 -4.7% |
| 2009 | -- | $1,654 |
| 2008 | -- | $1,654 |
| 2007 | -- | $1,654 +154.5% |
| 2006 | -- | $650 |
| 2003 | $2,177 | $650 |
Find assessor info on the county website
Monthly payment
Est. payment
Payment breakdown
Explore the cost of this home by adjusting the details. Changes won't be saved.Climate risks
Neighborhood: 05156
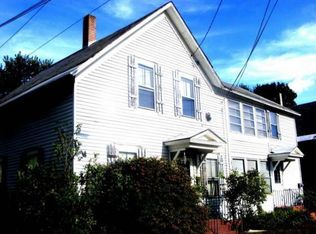
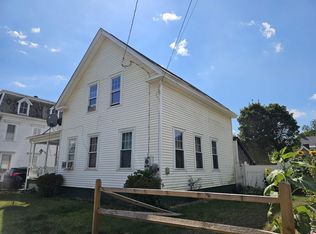
Similar homes
- $325,0005 bd2 ba1.6k sqft29 Ellis Street, Springfield, VT 05156Active
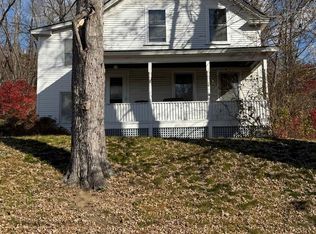 MLS ID #5116404, Derek A Winchester. PrimeMLS
- $349,5004 bd2 ba1.9k sqft7 Bacon St, Springfield, VT 05156For Sale By Owner
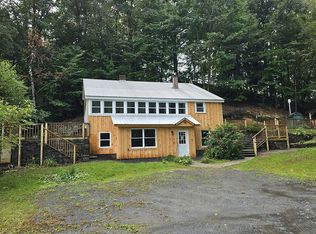
- $299,5005 bd3 ba3.5k sqft49 Fairground Road, Springfield, VT 05156Active
 MLS ID #5094588, Glenn Olney. PrimeMLS
- $350,0003 bd1 ba2.1k sqft1057 Brockway Mills Road, Springfield, VT 05156Active
 MLS ID #5090560, Chelsea Cary. PrimeMLS
