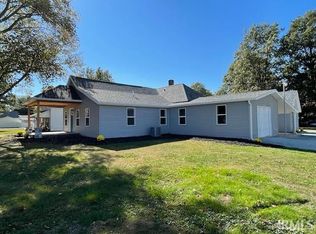
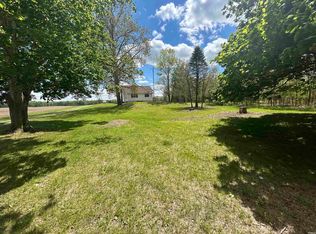
Welcome to this beautifully remodeled 3-bedroom, 1-bath home nestled on a spacious corner lot in New Waverly. Built in 1900 and thoughtfully updated, this home blends classic charm with comfort. Step inside to find a bright and inviting layout featuring a main-level primary bedroom, updated kitchen, and freshly remodeled bathroom. Replacement windows, newer flooring, and modern finishes make the home move-in ready. The roof is only 2 years old, offering peace of mind for years to come. The kitchen flows into large living room, main level bedroom and bath. while upstairs you’ll find two additional bedrooms with generous space. Outside, enjoy the wide-open yard—perfect for gardening, pets, or outdoor gatherings. The property includes an attached 1-car garage plus a storage shed, giving you plenty of room for tools and equipment. With its large corner lot, level terrain, and small-town setting, this home offers the peaceful lifestyle so many buyers are seeking. If you’re looking for updated living, a large lot, and charm, this one checks all the boxes.
Pending
Price cut: $1K (5/13)
$221,500
36 N Pearl St, New Waverly, IN 46961
3beds
1,600sqft
:
Get pre-qualified$1,492/mo
Single Family Residence
Built in 1900
0.63 Acres Lot
$217,500 Zestimate®
$--/sqft
$-- HOA
What's special
Modern finishesReplacement windowsStorage shedMain-level primary bedroomUpdated kitchenFreshly remodeled bathroomBright and inviting layout
- 100 days |
- 19 |
- 0 |
Likely to sell faster than
Zillow last checked:
Listing updated:
Listed by:
Deonna Holland Cell:765-327-1477,
Holland Realty Group, LLC
Source: IRMLS,MLS#: 202613284
Facts & features
Interior
Bedrooms & bathrooms
- Bedrooms: 3
- Bathrooms: 1
- Full bathrooms: 1
- Main level bedrooms: 1
Bedroom 1
- Level: Main
Bedroom 2
- Level: Upper
Dining room
- Level: Main
- Area: 180
- Dimensions: 12 x 15
Kitchen
- Level: Main
- Area: 154
- Dimensions: 14 x 11
Living room
- Level: Main
- Area: 165
- Dimensions: 11 x 15
Heating
- Natural Gas, Forced Air
Cooling
- Central Air
Appliances
- Included: Range/Oven Hook Up Gas, Dishwasher, Refrigerator, Gas Range, Water Softener Owned
- Laundry: Main Level
Features
- Bar, Eat-in Kitchen, Tub/Shower Combination, Main Level Bedroom Suite
- Flooring: Carpet, Tile, Vinyl
- Doors: Six Panel Doors
- Basement: Unfinished
- Has fireplace: No
Interior area
- Total structure area: 2,112
- Total interior livable area: 1,600 sqft
- Finished area above ground: 1,600
- Finished area below ground: 0
Video & virtual tour
Property
Parking
- Total spaces: 1
- Parking features: Attached
- Attached garage spaces: 1
Features
- Levels: Two
- Stories: 2
- Patio & porch: Porch
Lot
- Size: 0.63 Acres
- Dimensions: 166X165
- Features: Corner Lot, Level
Details
- Additional structures: Shed
- Parcel number: 090821440008.000015
Construction
Type & style
- Home type: SingleFamily
- Property subtype: Single Family Residence
Materials
- Vinyl Siding
- Foundation: Stone
- Roof: Asphalt
Condition
- New construction: No
- Year built: 1900
Utilities & green energy
- Electric: Peru Utilities
- Gas: NIPSCO
- Sewer: Septic Tank
- Water: Well
Community & HOA
Community
- Subdivision: None
Location
- Region: New Waverly
Financial & listing details
- Tax assessed value: $74,600
- Annual tax amount: $976
- Date on market: 4/16/2026
- Listing terms: Cash,Conventional,FHA,VA Loan

Deonna Holland
(765) 327-1477
By pressing Contact Agent, you agree that the real estate professional identified above may call/text you about your search, which may involve use of automated means and pre-recorded/artificial voices. You don't need to consent as a condition of buying any property, goods, or services. Message/data rates may apply. You also agree to our Terms of Use. Zillow does not endorse any real estate professionals. We may share information about your recent and future site activity with your agent to help them understand what you're looking for in a home.
Estimated market value
$217,500
$207,000 - $228,000
$1,229/mo
Price history
| Date | Event | Price |
|---|---|---|
| 6/20/2026 | Pending sale | $221,500 |
Source:  IRMLS #202613284 Report a problem IRMLS #202613284 Report a problem | ||
| 5/13/2026 | Price change | $221,500-0.4% |
Source: IRMLS #202613284 Report a problem | ||
| 5/5/2026 | Price change | $222,500-0.9% |
Source: IRMLS #202613284 Report a problem | ||
| 4/24/2026 | Price change | $224,500-0.2% |
Source: IRMLS #202613284 Report a problem | ||
| 4/16/2026 | Listed for sale | $225,000+7.1% |
Source: IRMLS #202613284 Report a problem | ||
| 4/9/2026 | Listing removed | -- |
Source: Owner Report a problem | ||
| 2/25/2026 | Listed for sale | $210,000+5.5%$131/sqft |
Source: Owner Report a problem | ||
| 8/16/2024 | Sold | $199,000-0.5% |
Source: IRMLS #202424218 Report a problem | ||
| 7/1/2024 | Listed for sale | $199,900+16.3% |
Source: IRMLS #202424218 Report a problem | ||
| 9/26/2022 | Listing removed | $171,900 |
Source: IRMLS #202230882 Report a problem | ||
| 9/1/2022 | Listed for sale | $171,900 |
Source: IRMLS #202230882 Report a problem | ||
| 8/26/2022 | Contingent | $171,900 |
Source: IRMLS #202230882 Report a problem | ||
| 8/22/2022 | Price change | $171,900-1.7% |
Source: IRMLS #202230882 Report a problem | ||
| 7/26/2022 | Price change | $174,900+118.9% |
Source: IRMLS #202230882 Report a problem | ||
| 12/15/2021 | Pending sale | $79,900 |
Source: IRMLS #202150100 Report a problem | ||
| 12/6/2021 | Listed for sale | $79,900 |
Source: IRMLS #202150100 Report a problem | ||
Public tax history
| Year | Property taxes | Tax assessment |
|---|---|---|
| 2025 | $242 -73.3% | $74,600 +42.1% |
| 2024 | $905 -13.9% | $52,500 +13.4% |
| 2023 | $1,051 +7.3% | $46,300 -11.8% |
| 2022 | $980 +2.5% | $52,500 +7.4% |
| 2021 | $956 -0.1% | $48,900 +2.3% |
| 2020 | $957 +7% | $47,800 |
| 2019 | $894 -2.8% | $47,800 -1.4% |
| 2018 | $920 +289.5% | $48,500 +1% |
| 2017 | $236 +1180.6% | $48,000 -6.6% |
| 2016 | $18 -5.7% | $51,400 +1.2% |
| 2014 | $20 | $50,800 +1.4% |
| 2013 | $20 +0.8% | $50,100 -1% |
| 2012 | $19 -7.3% | $50,600 -4% |
| 2011 | $21 -7.7% | $52,700 -2.6% |
| 2010 | $23 -7.5% | $54,100 |
| 2009 | $25 -82.1% | $54,100 -0.7% |
| 2007 | $137 +44.6% | $54,500 +49.3% |
| 2006 | $95 | $36,500 +5.5% |
| 2005 | -- | $34,600 |
Find assessor info on the county website
Monthly payment
Est. payment
Payment breakdown
Explore the cost of this home by adjusting the details. Changes won't be saved.Climate risks
Neighborhood: 46961
Nearby schools
GreatSchools rating
- 5/10Thompson Elementary SchoolGrades: PK-5Distance: 7.7 mi
- 6/10Lewis Cass Junior High SchoolGrades: 6-8Distance: 7.8 mi
- 7/10Lewis Cass Jr-Sr High SchoolGrades: 9-12Distance: 7.8 mi
Schools provided by the listing agent
- Elementary: Lewis Cass
- Middle: Lewis Cass
- High: Lewis Cass
- District: Lewis Cass Schools
Source: IRMLS. This data may not be complete. We recommend contacting the local school district to confirm school assignments for this home.
- $116,0003 bd1 ba1.4k sqft26 N Pearl St, New Waverly, IN 46961Off Market
- $150,0002 bd1 ba1.2k sqft47 N Pearl St, New Waverly, IN 46961Sold
- $43,7002 bd1 ba1.2k sqft9955 E Church St, New Waverly, IN 46961Off Market
- $84,4003 bd1 ba760 sqft37 N Pearl St, New Waverly, IN 46961Off Market
- $108,8002 bd2 ba1.5k sqft16 N Pearl St, New Waverly, IN 46961Off Market
- $73,5002 bd1 ba720 sqft9954 E Walnut St, New Waverly, IN 46961Sold
- $169,6002 bd2 ba1.4k sqft9899 E Main St, New Waverly, IN 46961Off Market
- $120,2002 bd1 ba1.3k sqft9949 E Main St, New Waverly, IN 46961Off Market
Similar homes
- $237,0004 bd2 ba1.9k sqft8538 E 300 N, Logansport, IN 46947For Sale
 MLS ID #202618351, Darcy Weston, Darcy Weston RE. IRMLS
 - $219,9003 bd2 ba2.1k sqft221 E Washington St, Galveston, IN 46932For Sale
 MLS ID #202629421, Christy Dechert, The Hardie Group. IRMLS
 - $212,5003 bd1 ba1.6k sqft3225 Crescent Ave, Logansport, IN 46947For Sale
 MLS ID #202622565, Kim Reid, Envision Real Estate Team - Logansport. IRMLS
 - $229,0003 bd2 ba1.4k sqft710 Davis Rd, Logansport, IN 46947For Sale
 MLS ID #202621095, Abby Miller, Modern Real Estate. IRMLS
 - $219,9003 bd2 ba2.1k sqft120 W Warren St, Peru, IN 46970For SaleMLS ID #202618363, Shelly Dyer, Dyer Homes, LLC. IRMLS
- $239,0003 bd2 ba1.5k sqft206 Kingsmill Dr, Logansport, IN 46947For SaleMLS ID #202611824, Steve D Schwering, Schwering Realty. IRMLS
- $175,0003 bd2 ba1.4k sqft262 W 8th St, Peru, IN 46970For SaleMLS ID #202621893, Rebekah Slack, Miles Realty Group. IRMLS
- $242,0003 bd3 ba1.8k sqft1055 Cherry Ln, Peru, IN 46970For SaleMLS ID #202626455, Rebekah Slack, Miles Realty Group. IRMLS
- $279,9003 bd2 ba1.4k sqft1836 S Riverview Rd, Peru, IN 46970For SaleMLS ID #202620331, Cassandra Betzner, Allen Realty Group. IRMLS
- $224,5003 bd2 ba1.3k sqft3401 W Delaware Rd, Logansport, IN 46947For SaleMLS ID #202625607, Terry E Rogers, Rogers Auction & Real Estate. IRMLS
- $239,9003 bd2 ba1.8k sqft15 W State Route 16, Lucerne, IN 46950For SaleMLS ID #202626907, Kim Reid, Envision Real Estate Team - Logansport. IRMLS
- $265,0004 bd2 ba2k sqft4317 W 900 N, Macy, IN 46951For SaleMLS ID #202628668, Misty Frost, Modern Real Estate. IRMLS
- $269,9003 bd2 ba1.7k sqft2274 W Maple Dr, Peru, IN 46970For SaleMLS ID #202614195, Laura Myers, Allen Realty Group. IRMLS
- $129,5003 bd1 ba1.4k sqft494 E Main St, Peru, IN 46970For SaleMLS ID #202629970, Rebekah Slack, Miles Realty Group. IRMLS
- $172,5003 bd1 ba1.5k sqft107 W 8th St, Peru, IN 46970For SaleMLS ID #202627157, Rebekah Slack, Miles Realty Group. IRMLS
- $169,5003 bd2 ba1.6k sqft265 W 8th St, Peru, IN 46970For Sale By Owner
- $199,9004 bd1 ba1.8k sqft3608 W 900 N, Logansport, IN 46978For SaleMLS ID #202625673, Malinda Galloway, Envision Real Estate Team - Logansport. IRMLS
- $289,0004 bd3 ba1.6k sqft5995 Logansport Rd, Logansport, IN 46947For SaleMLS ID #202626041, Summer Davis, Rogers Auction & Real Estate. IRMLS
- $199,0005 bd2 ba1.9k sqft11 S Huntington St, Peru, IN 46970For SaleMLS ID #202626203, Bailey Record, TrustBuilt Realty Group. IRMLS
- $165,0003 bd2 ba1.6k sqft68 W 7th St, Peru, IN 46970For SaleMLS ID #202615394, Rebekah Slack, Miles Realty Group. IRMLS
