Step into timeless charm with this 3BR/2BA, beautifully maintained 1900 home, where historic character meets thoughtful modern updates. From the inviting wraparound porch to the stunning original walnut doors and woodwork, every detail showcases the craftsmanship of a bygone era. Inside, you'll be greeted by soaring 10-foot ceilings and spacious rooms filled with natural light. The main level offers a welcoming living room featuring a large bay window, a formal dining room perfect for gathering with family and friends, and a private primary suite complete with an attached full bath and walk-in closet. You'll also find a second full bathroom, a convenient laundry room with an adjoining office, and an expansive bonus room at the rear of the home that can easily serve as a second living area, game room, or flex space to fit your needs. The heart of the home is the completely renovated kitchen, thoughtfully designed with custom specialty hickory cabinetry, soft-close drawers, pull-out shelving for easy access, and abundant cabinet storage—making it as functional as it is beautiful. Upstairs, an additional bedroom provides the perfect space for guests, a hobby room, or a private retreat. Outside, you'll appreciate the oversized attached two-car garage with extensive built-in shelving for storage and organization, along with a detached one-car garage that offers even more room for tools, toys, or a workshop. The fenced backyard provides a great space for pets, gardening, or outdoor entertaining. If you've been searching for a home that combines historic elegance, modern convenience, and exceptional space both inside and out, this one is truly a must-see.
Active
$219,900
221 E Washington St, Galveston, IN 46932
3beds
2,166sqft
:
Get pre-qualified$1,480/mo
Single Family Residence
Built in 1900
10,454 Square Feet Lot
$213,000 Zestimate®
$--/sqft
$-- HOA
What's special
Inviting wraparound porchCompletely renovated kitchenAbundant cabinet storageCustom specialty hickory cabinetrySoft-close drawers
- 15 days |
- 551 |
- 55 |
Zillow last checked:
Listing updated:
Listed by:
Christy Dechert Main:765-457-7214,
The Hardie Group
Source: IRMLS,MLS#: 202629421
Facts & features
Interior
Bedrooms & bathrooms
- Bedrooms: 3
- Bathrooms: 2
- Full bathrooms: 2
- Main level bedrooms: 2
Bedroom 1
- Level: Main
Bedroom 2
- Level: Main
Dining room
- Level: Main
- Area: 286
- Dimensions: 22 x 13
Family room
- Level: Main
- Area: 399
- Dimensions: 21 x 19
Kitchen
- Level: Main
- Area: 176
- Dimensions: 16 x 11
Living room
- Level: Main
- Area: 195
- Dimensions: 15 x 13
Heating
- Natural Gas, Forced Air
Cooling
- Central Air
Appliances
- Included: Disposal, Range/Oven Hk Up Gas/Elec, Dishwasher, Microwave, Refrigerator, Freezer, Gas Range, Electric Water Heater
- Laundry: Electric Dryer Hookup, Main Level, Washer Hookup
Features
- 1st Bdrm En Suite, Breakfast Bar, Ceiling-9+, Ceiling Fan(s), Walk-In Closet(s), Laminate Counters, Crown Molding, Soaking Tub, Natural Woodwork, Pantry, Stand Up Shower, Main Level Bedroom Suite
- Flooring: Carpet, Tile, Vinyl
- Windows: Window Treatments
- Basement: Crawl Space,Michigan Basement,Sump Pump
- Has fireplace: No
- Fireplace features: None
Interior area
- Total structure area: 3,006
- Total interior livable area: 2,166 sqft
- Finished area above ground: 2,166
- Finished area below ground: 0
Video & virtual tour
Property
Parking
- Total spaces: 2.5
- Parking features: Attached, Garage Door Opener, Asphalt
- Attached garage spaces: 2.5
- Has uncovered spaces: Yes
Features
- Levels: One and One Half
- Stories: 1.5
- Patio & porch: Porch Covered
- Exterior features: Play/Swing Set
- Fencing: Full,Chain Link,Wood
Lot
- Size: 10,454 Square Feet
- Dimensions: 60x175
- Features: Level, City/Town/Suburb, Landscaped
Details
- Additional structures: Second Garage
- Parcel number: 091933112005.000013
- Other equipment: Sump Pump+Battery Backup
Construction
Type & style
- Home type: SingleFamily
- Property subtype: Single Family Residence
Materials
- Vinyl Siding
- Foundation: Slab
- Roof: Asphalt
Condition
- New construction: No
- Year built: 1900
Utilities & green energy
- Sewer: Public Sewer
- Water: Public
- Utilities for property: Cable Connected
Community & HOA
Community
- Security: Smoke Detector(s)
- Subdivision: None
Location
- Region: Galveston
Financial & listing details
- Tax assessed value: $129,000
- Annual tax amount: $972
- Date on market: 7/22/2026
- Listing terms: Cash,Conventional,FHA,VA Loan
Estimated market value
$213,000
$202,000 - $224,000
$1,704/mo
Price history
| Date | Event | Price |
|---|---|---|
| 7/22/2026 | Listed for sale | $219,900-8.4% |
Source:  IRMLS #202629421 Report a problem IRMLS #202629421 Report a problem | ||
| 7/7/2026 | Listing removed | $240,000 |
Source: IRMLS #202624703 Report a problem | ||
| 6/23/2026 | Listed for sale | $240,000+167% |
Source: IRMLS #202624703 Report a problem | ||
| 2/9/2016 | Listing removed | $89,900$42/sqft |
Source: Tom Hayes Realty #201603465 Report a problem | ||
| 1/29/2016 | Listed for sale | $89,900$42/sqft |
Source: Tom Hayes Realty #201603465 Report a problem | ||
Public tax history
| Year | Property taxes | Tax assessment |
|---|---|---|
| 2025 | $786 +39.3% | $129,000 +10.9% |
| 2024 | $564 -3% | $116,300 +16% |
| 2023 | $582 +9.6% | $100,300 +8.4% |
| 2022 | $531 +26.2% | $92,500 +3.9% |
| 2021 | $421 -16.9% | $89,000 +3.2% |
| 2020 | $506 -35.9% | $86,200 -3.9% |
| 2019 | $791 -29.8% | $89,700 -0.4% |
| 2018 | $1,126 -16.6% | $90,100 +1% |
| 2017 | $1,351 -11.8% | $89,200 +6.7% |
| 2016 | $1,532 -4.5% | $83,600 +4.9% |
| 2014 | $1,603 | $79,700 +3.8% |
| 2013 | $1,603 +15.6% | $76,800 +11.6% |
| 2012 | $1,387 +4% | $68,800 +3.8% |
| 2011 | $1,334 -7.3% | $66,300 -7.3% |
| 2010 | $1,439 -4.3% | $71,500 -4% |
| 2009 | $1,504 -14.5% | $74,500 -0.8% |
| 2007 | $1,760 -17.6% | $75,100 -15% |
| 2006 | $2,136 | $88,400 +16.5% |
| 2005 | -- | $75,900 |
Find assessor info on the county website
Monthly payment
Est. payment
Payment breakdown
Explore the cost of this home by adjusting the details. Changes won't be saved.Climate risks
Neighborhood: 46932
Nearby schools
GreatSchools rating
- 5/10Thompson Elementary SchoolGrades: PK-5Distance: 6.8 mi
- 6/10Lewis Cass Junior High SchoolGrades: 6-8Distance: 6.8 mi
- 7/10Lewis Cass Jr-Sr High SchoolGrades: 9-12Distance: 6.8 mi
Schools provided by the listing agent
- Elementary: Lewis Cass
- Middle: Lewis Cass
- High: Lewis Cass
- District: Lewis Cass Schools
Source: IRMLS. This data may not be complete. We recommend contacting the local school district to confirm school assignments for this home.
- $145,5003 bd1 ba2.5k sqft225 E Washington St, Galveston, IN 46932Off Market
- $75,5003 bd1 ba1.4k sqft215 E Washington St, Galveston, IN 46932Off Market
- $131,0003 bd1 ba1.2k sqft310 Sycamore St, Galveston, IN 46932Off Market
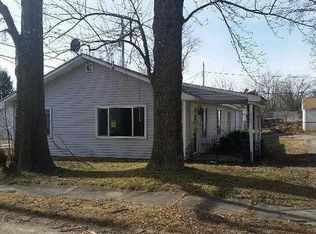
- $99,5004 bd1 ba1.6k sqft220 E Washington St, Galveston, IN 46932Off Market
- $109,5003 bd1 ba-- sqft310 S Sycamore St, Galveston, IN 46932Off Market
- $179,8004 bd2 ba2.1k sqft211 E Washington St, Galveston, IN 46932Off Market
- $186,9002 bd2 ba2.1k sqft210 E Washington St, Galveston, IN 46932Off Market
- $183,4002 bd2 ba1.6k sqft208 E Washington St, Galveston, IN 46932Off Market
A local agent can set up tours, give advice and negotiate with sellers.
A local lender can help you make sure your offer is ready when you are.
Similar homes
- $199,9003 bd2 ba1.6k sqft511 W Washington St, Galveston, IN 46932For Sale
 MLS ID #202631872, Graham Roe, Mygrant Realty & Appraisals. IRMLS
 - $240,0003 bd1 ba1.9k sqft215 N Lincoln St, Galveston, IN 46932Active
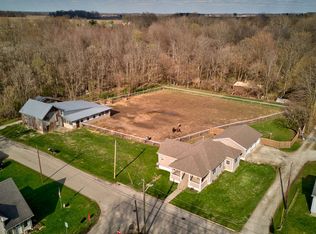 MLS ID #22031836, Emily Cordes, BluPrint Real Estate Group. MIBOR as distributed by MLS GRID
 - $199,9003 bd2 ba1.8k sqft1711 W Zartman Rd, Kokomo, IN 46902For Sale
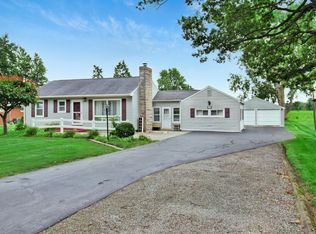 MLS ID #202631350, Holly Stone, The Hardie Group. IRMLS
 - $320,0004 bd2 ba1.6k sqft12415 S 950 E, Galveston, IN 46932For Sale
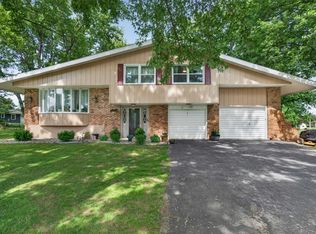 MLS ID #202620964, Star McClain, Rogers Auction & Real Estate - Logansport. IRMLS
 - $210,0003 bd1 ba1.4k sqft1720 W Alto Rd, Kokomo, IN 46902ActiveMLS ID #22118391, Beau Gibson, F.C. Tucker Company. MIBOR as distributed by MLS GRID
- $229,9003 bd2 ba1.1k sqft4062 N 800 E, Kokomo, IN 46901For SaleMLS ID #202631412, Elise Maxwell, The Hardie Group. IRMLS
- $250,0003 bd3 ba1.9k sqft1300 Fairway Dr, Kokomo, IN 46901For SaleMLS ID #202631430, Ethan Hathaway, BerkshireHathaway HS IN Realty. IRMLS
- $199,9994 bd2 ba2.6k sqft124 S Maple St, Peru, IN 46970For SaleMLS ID #202631659, Tyler T Hale, Carrie Gruel & Associates, REALTORS. IRMLS
- $223,9004 bd2 ba2k sqft2307 Carmelita Blvd, Kokomo, IN 46902For SaleMLS ID #202631041, Kris Wunderlich, RE/MAX Realty One. IRMLS
- $219,9004 bd3 ba1.8k sqft1301 S Buckeye St, Kokomo, IN 46902For SaleMLS ID #202630623, Seth Stanley, NextHome Elite Real Estate. IRMLS
- $229,0004 bd2 ba2.5k sqft111 W Wabash St, Converse, IN 46919For SaleMLS ID #202631646, Shawn Hochstedler, Eastern Realty, LLC. IRMLS
- $239,9003 bd2 ba1.5k sqft1918 Misty Autumn Ct, Kokomo, IN 46901For SaleMLS ID #202630704, Tiffany Rodabaugh, Apple Tree Realty, LLC. IRMLS
- $254,9004 bd2 ba1.9k sqft4601 Pumpkin Vine Dr, Kokomo, IN 46902For SaleMLS ID #202631828, Josh Murdock, Murdock Real Estate Group. IRMLS
- $275,0003 bd3 ba1.8k sqft528 E Cassville Rd, Kokomo, IN 46901For SaleMLS ID #202630062, Amy True, True Realty. IRMLS
- $269,9003 bd2 ba1.5k sqft13741 S State Route 31, Kokomo, IN 46901For SaleMLS ID #202626038, Tanya Morgan, The Wyman Group. IRMLS
- $199,9004 bd2 ba1.8k sqft925 S Armstrong St, Kokomo, IN 46901For SaleMLS ID #202628254, Tara Marschand, Apple Tree Realty, LLC. IRMLS
- $259,0002 bd2 ba1.4k sqft10328 W 100 N, Kokomo, IN 46901For SaleMLS ID #202631345, James Smock, F.C. Tucker Company. IRMLS
- $235,0004 bd3 ba2.1k sqft1312 Corvair Ct, Kokomo, IN 46902For SaleMLS ID #202630101, Allison Loshnowsky, Murdock Real Estate Group. IRMLS
- $235,0003 bd3 ba1.8k sqft3100 Revere St, Kokomo, IN 46902For SaleMLS ID #202623461, Justin Pugh, The Wyman Group. IRMLS
- $189,9003 bd1 ba1.4k sqft2225 W Sycamore St, Kokomo, IN 46901For SaleMLS ID #202624984, Lisa Carney, RE/MAX Realty One. IRMLS
