Nestled in one of St. John’s most sought-after, family-friendly neighborhoods, this well-maintained multi-level home perfectly blends classic character with modern upgrades. Surrounded by mature trees on a spacious, private lot, this property offers incredible layout versatility and exceptional living space. Step into a bright, inviting formal living room featuring a fireplace and large bay window, which connects seamlessly to a dedicated formal dining area ideal for hosting. The eat-in kitchen boasts stylish two-tone cabinetry, a classic mosaic backsplash, stainless appliances, and generous counter space for meal prep. The upper level offers three comfortable bedrooms and one of two completely renovated bathrooms, each featuring sleek modern vanities, custom tile work, and luxurious glass-enclosed walk-in showers. Just off the main living area, you'll find a cozy lower-level family room—perfect for movie nights or a convenient playroom. Downstairs, the unfinished basement level provides a massive canvas for future development (ideal for a fourth bedroom, home gym, or extra play area) along with abundant dedicated storage. Outside, unwind in the fully landscaped backyard framed by mature trees, offering plenty of room for kids and pets to play.
For sale
C$455,000
36 Newman Street, St. John's, NL A1E4V9
3beds
2,630sqft
Single Family Residence
Built in 1982
-- sqft lot
$-- Zestimate®
C$173/sqft
C$-- HOA
What's special
Surrounded by mature treesSpacious private lotLarge bay windowEat-in kitchenStylish two-tone cabinetryClassic mosaic backsplashStainless appliances
- 4 hours |
- 20 |
- 1 |
Zillow last checked:
Listing updated:
Listed by:
Sarah Lush,
Royal LePage Atlantic Homestead
Source: Newfoundland and Labrador AR,MLS®#: 1302272
Facts & features
Interior
Bedrooms & bathrooms
- Bedrooms: 3
- Bathrooms: 2
- Full bathrooms: 2
Bedroom
- Level: Second
- Area: 106.95 Square Feet
- Dimensions: 9.3 x 11.5
Bedroom
- Level: Second
- Area: 84.63 Square Feet
- Dimensions: 9.3 x 9.1
Bathroom
- Level: Second
Bathroom
- Level: Lower
Other
- Level: Second
- Area: 146.52 Square Feet
- Dimensions: 11.10 x 13.2
Dining room
- Level: Main
- Area: 121.52 Square Feet
- Dimensions: 9.8 x 12.4
Eat in kitchen
- Level: Main
- Area: 112.64 Square Feet
- Dimensions: 8.8 x 12.8
Family room
- Level: Lower
- Area: 240.64 Square Feet
- Dimensions: 18.8 x 12.8
Laundry
- Level: Lower
- Area: 117.37 Square Feet
- Dimensions: 12.1x 9.7
Other
- Level: Main
- Area: 198.45 Square Feet
- Dimensions: 14.7 x 13.5
Other
- Level: Basement
- Area: 316.48 Square Feet
- Dimensions: 17.2 x 18.4
Storage
- Level: Basement
- Area: 142 Square Feet
- Dimensions: 7.1 x 20
Heating
- Electric
Cooling
- Electric
Appliances
- Included: Dishwasher
Features
- Fireplace(s)
- Flooring: Carpet, Cushion/Tile/Lino, Hardwood, Mixed
- Has fireplace: Yes
Interior area
- Total structure area: 2,630
- Total interior livable area: 2,630 sqft
Property
Parking
- Parking features: None
- Has uncovered spaces: Yes
Features
- Levels: Side Split
Lot
- Dimensions: 52 x 101 x 41 x 101
Details
- Zoning description: RES
- Other equipment: Air Exchanger
Construction
Type & style
- Home type: SingleFamily
- Property subtype: Single Family Residence
Materials
- Brick Veneer, Vinyl Siding
- Foundation: Concrete
- Roof: Shingle - Asphalt
Condition
- Year built: 1982
Utilities & green energy
- Sewer: Public Sewer
- Water: Public
Community & HOA
Location
- Region: St Johns
Financial & listing details
- Price per square foot: C$173/sqft
- Annual tax amount: C$2,983
- Date on market: 8/25/2026
Price history
Price history is unavailable.
Public tax history
Tax history is unavailable.
Climate risks
Neighborhood: A1E
Nearby schools
GreatSchools rating
No schools nearby
We couldn't find any schools near this home.
Schools provided by the listing agent
- District: St. John's
Source: Newfoundland and Labrador AR. This data may not be complete. We recommend contacting the local school district to confirm school assignments for this home.
- C$399,9005 bd3 ba2.5k sqft17 Harrington Dr, St. John's, NL A1E5V7Pending

- C$399,9004 bd4 ba2.3k sqft4 Melrose Pl, St. John's, NL A1E5V3Pending
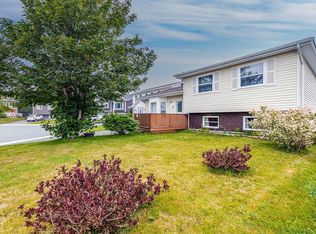
- C$409,9004 bd3 ba2.8k sqft71 Harrington Dr, St. John's, NL A1E5X8Pending

- C$389,9003 bd2 ba1.4k sqft714 Empire Ave, St. John's, NL A1E1X2For Sale
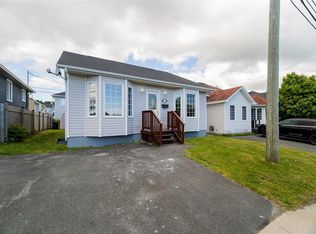
- C$389,9005 bd3 ba2.1k sqft32 Greenspond Dr, St. John's, NL A1E5Z8For Sale
- C$399,9003 bd2 ba1.9k sqft48 Canada Dr, St. John's, NL A1E4H4For Sale
- C$419,0003 bd3 ba2.5k sqft16 Conran St, St. John's, NL A1E5G7Pending
- C$275,0003 bd2 ba2.5k sqft12 Renews St, St. John's, NL A1E3R8Pending
Similar homes
- C$439,9004 bd2 ba2k sqft16 Hatcher Street, St. John's, NL A1B1Z2For Sale
 MLS ID #1301979, Bern Tobin, Royal LePage Atlantic Homestead. Newfoundland and Labrador AR
 - C$399,9003 bd2 ba1.9k sqft48 Canada Drive, St.John’s, NL A1E4H4For Sale
 MLS ID #1302099, Nancy Jones, RE/MAX Infinity Realty Inc.. Newfoundland and Labrador AR
 - C$389,9005 bd3 ba2.1k sqft32 Greenspond Drive, St. John's, NL A1E5Z8For Sale
 MLS ID #1302261, Adam Healey, BlueKey Realty Inc.. Newfoundland and Labrador AR
 - C$430,0003 bd2 ba1.9k sqft43 Critch's Path, St John's, NL A1B4B8For Sale
 MLS ID #1302048, Leslie Norman, RE/MAX Realty Specialists. Newfoundland and Labrador AR
 - C$360,0005 bd2 ba2.1k sqft22 Holbrook Avenue, St. John's, NL A1E2Y3For SaleMLS ID #1301740, Heather Sheppard, Hanlon Realty. Newfoundland and Labrador AR
- C$339,9003 bd4 ba1.6k sqft624 Empire Avenue, St. John's, NL A1E1X2For SaleMLS ID #1302149, Amanda Roberts, 3% Realty East Coast. Newfoundland and Labrador AR
- C$400,0004 bd2 ba3k sqft176 Patrick Street, St. John's, NL A1C5C4For SaleMLS ID #1302144, Mark Ivany, eXp Realty. Newfoundland and Labrador AR
- C$450,0003 bd3 ba2.9k sqft1 Rideau Place, Mount Pearl, NL A1N4C1For SaleMLS ID #1301707, Valma Budgell, RE/MAX Realty Specialists. Newfoundland and Labrador AR
- C$499,9003 bd2 ba1.3k sqft2 Blackmarsh Road, St. John's, NL A1E1S3New ConstructionMLS ID #1301806, Candice Mayo, 3% Realty East Coast. Newfoundland and Labrador AR
- C$399,9003 bd4 ba2k sqft47 Great Southern Drive, St. John's, NL A1H0M7For SaleMLS ID #1302350, Chris Dunn, RE/MAX Infinity Realty Inc. - Sheraton Hotel. Newfoundland and Labrador AR
- C$399,9003 bd2 ba2.2k sqft99 Cabot Street, St. John's, NL A1C1Z7For SaleMLS ID #1302192, Robert Moore, RE/MAX Infinity Realty Inc. - Sheraton Hotel. Newfoundland and Labrador AR
- C$429,9004 bd2 ba2.6k sqft31 Craigmillar Avenue, St. John's, NL A1E1Z9For SaleMLS ID #1301708, Paddy Greene, RE/MAX Infinity Realty Inc. - Sheraton Hotel. Newfoundland and Labrador AR
- C$399,9005 bd3 ba2.3k sqft26 Lloyd Crescent, St. John's, NL A1E2H8For SaleMLS ID #1302053, Jill Mason, 3% Realty East Coast. Newfoundland and Labrador AR
- C$479,9993 bd3 ba3.3k sqft322 Topsail Road, St.John's, NL A1E2B5For SaleMLS ID #1299900, Krystal Gibbons, 3% Realty East Coast. Newfoundland and Labrador AR
- C$339,9003 bd2 ba1.8k sqft19 Knowling Street, St. John's, NL A1E2N8For SaleMLS ID #1302070, Adam Green, BlueKey Realty Inc.. Newfoundland and Labrador AR
- C$374,9003 bd2 ba2.8k sqft3 Luther Place, Mount Pearl, NL A1N3E7For SaleMLS ID #1302136, Debbie Budden, EXIT Realty Aspire. Newfoundland and Labrador AR
- C$389,9003 bd2 ba1.4k sqft714 Empire Avenue, St. John's, NL A1E1X2For SaleMLS ID #1299626, Cynthia Thornton, RE/MAX Realty Specialists. Newfoundland and Labrador AR
- C$499,9005 bd4 ba2.3k sqft235 Ladysmith Drive, St. John's, NL A1B0G9For SaleMLS ID #1302115, Brock Roul, 3% Realty East Coast. Newfoundland and Labrador AR
- C$398,9003 bd2 ba2.5k sqft2 Benson Place, Mount Pearl, NL A1N4J3For SaleMLS ID #1302094, Maria D. Squires, RE/MAX Realty Specialists. Newfoundland and Labrador AR
- C$529,0005 bd4 ba2.1k sqft17 Marsland Place, St. John's, NL A1B0B9For SaleMLS ID #1302316, Cliff Curtis, Century 21 Seller`s Choice Inc.. Newfoundland and Labrador AR
