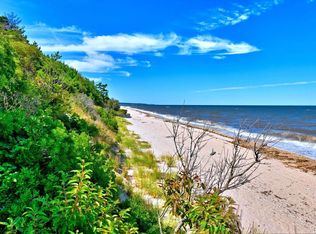
Charming home located in the quaint beachfront community of Wading River Shores consisting of 48 homes with private deeded beach rights on the Long Island Sound. Also in Shoreham Wading River school district, this home is ideal for year round living or a summer retreat. . The open front porch invites you to relax watching evening sunsets over the sound. Home features cozy living room anchored by a fireplace and hardwood floors that run throughout the home. An updated white kitchen featuring solid surface counters, stainless sink, and appliances seamlessly opening into a dining area/living room with a wall of windows/shutters . Modern bathroom, recently updated in 2019, featuring a contemporary step-in shower and a double vanity. Bright rear room has two sky lights, side door and sliders leading to low profile deck in rear. The Laundry room is on main level. The basement is perfect for storing your paddle boards, kayaks, bikes, or summer deck furniture. Updated 2025 electric panel 200 amp, and new baseboard. Enjoy outdoor living in the serene, private backyard with plenty of space for gardening and lounging, complemented by a new driveway and retaining wall completed in 2025.
For sale
$649,000
36 Oak Lane, Wading River, NY 11792
3beds
800sqft
Single Family Residence, Residential
Built in 1955
4,792 Square Feet Lot
$-- Zestimate®
$811/sqft
$25/mo HOA
What's special
- 281 days
- 587
- 26
Zillow last checked:
Listing updated:
Listed by:
Coldwell Banker American Homes 631-929-8400,
Kathleen Coughlan CBR 516-318-1706,
Helene D. Mandzik CBR 516-410-3063,
Coldwell Banker American Homes
Source: OneKey® MLS as distributed by MLS GRID,MLS#: 952927
Facts & features
Interior
Bedrooms & bathrooms
- Bedrooms: 3
- Bathrooms: 1
- Full bathrooms: 1
Heating
- Baseboard, Oil
Cooling
- None
Appliances
- Included: Dishwasher, Dryer, Electric Range, Refrigerator, Stainless Steel Appliance(s), Washer
Features
- First Floor Bedroom, First Floor Full Bath, Cathedral Ceiling(s), Ceiling Fan(s), Double Vanity, Eat-in Kitchen, High Ceilings
- Basement: Bilco Door(s),Partial,Storage Space,Unfinished
- Attic: Storage
- Number of fireplaces: 1
- Fireplace features: Living Room
Interior area
- Total structure area: 800
- Total interior livable area: 800 sqft
Property
Parking
- Parking features: Driveway
- Has uncovered spaces: Yes
Features
- Patio & porch: Deck, Porch
- Has view: Yes
- View description: Trees/Woods, Water
- Has water view: Yes
- Water view: Water
Lot
- Size: 4,792 Square Feet
- Features: Back Yard, Cul-De-Sac, Front Yard, Landscaped, Views
Details
- Parcel number: 0600025000100011000
- Special conditions: None
Construction
Type & style
- Home type: SingleFamily
- Architectural style: Ranch
- Property subtype: Single Family Residence, Residential
Materials
- Frame, Vinyl Siding
Condition
- Year built: 1955
Utilities & green energy
- Sewer: Cesspool
- Water: Public
- Utilities for property: Electricity Connected
Community & HOA
HOA
- Has HOA: Yes
- Services included: Other
- HOA fee: $300 annually
Location
- Region: Wading River
Financial & listing details
- Price per square foot: $811/sqft
- Tax assessed value: $36,000
- Annual tax amount: $10,129
- Date on market: 1/17/2026
- Cumulative days on market: 282 days
- Listing agreement: Exclusive Right To Sell
- Electric utility on property: Yes
Estimated market value
Not available
Estimated sales range
Not available
Not available
Price history
| Date | Event | Price |
|---|---|---|
| 1/17/2026 | Listed for sale | $649,000+144.9%$811/sqft |
Source:  OneKey® MLS as distributed by MLS GRID #952927 Report a problem OneKey® MLS as distributed by MLS GRID #952927 Report a problem | ||
| 6/4/2019 | Sold | $265,000-11.4%$331/sqft |
Source: OneKey® MLS as distributed by MLS GRID #L3091023 Report a problem | ||
| 1/7/2019 | Listed for sale | $299,000$374/sqft |
Source: Little Bay Realty Inc #3091023 Report a problem | ||
Public tax history
| Year | Property taxes | Tax assessment |
|---|---|---|
| 2025 | -- | $36,000 |
| 2024 | -- | $36,000 |
| 2023 | -- | $36,000 |
| 2022 | -- | $36,000 |
| 2021 | -- | $36,000 |
| 2020 | -- | $36,000 |
| 2019 | -- | $36,000 |
| 2018 | -- | $36,000 |
| 2017 | $3,861 | $36,000 |
| 2016 | -- | $36,000 |
| 2015 | -- | $36,000 |
| 2014 | -- | $36,000 |
| 2013 | -- | $36,000 |
| 2012 | -- | $36,000 |
| 2011 | -- | $36,000 |
| 2010 | -- | $36,000 |
| 2009 | -- | $36,000 |
| 2008 | -- | $36,000 |
| 2007 | $3,646 +15.9% | $36,000 |
| 2005 | $3,146 +10.5% | $36,000 |
| 2004 | $2,846 -39.3% | $36,000 |
| 2003 | $4,689 +3.8% | $36,000 |
| 2002 | $4,519 | $36,000 |
| 2001 | -- | $36,000 |
| 2000 | $4,040 | $36,000 |
Find assessor info on the county website
Monthly payment
Climate risks
Neighborhood: 11792
Nearby schools
Schools provided by the listing agent
- Elementary: Miller Avenue School
- Middle: Albert G Prodell Middle School
- High: Shoreham-Wading River High School
Source: OneKey® MLS as distributed by MLS GRID. This data may not be complete. We recommend contacting the local school district to confirm school assignments for this home.
Similar homes
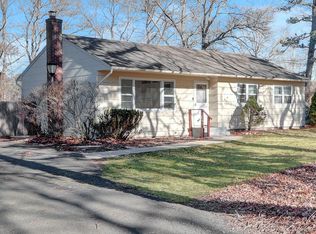
- $649,0003 bd2 ba1.1k sqft176 N Side Road, Wading River, NY 11792For Sale

 MLS ID #1044062, Rebecca Edmundson, Listing by: Douglas Elliman Real Estate. OneKey® MLS as distributed by MLS GRID
 - $549,9992 bd2 ba1.2k sqft24 Locust Road, Wading River, NY 11792For Sale
 MLS ID #1011351, Samantha Cacciatore, Listing by: Douglas Elliman Real Estate. OneKey® MLS as distributed by MLS GRID
 - $644,9003 bd2 ba1.1k sqft57 Middle Island Avenue, Medford, NY 11763For Sale
 MLS ID #1058763, Robert J. Bianco, Listing by: Island Advantage Realty LLC. OneKey® MLS as distributed by MLS GRID
 - $615,0003 bd2 ba1k sqft177 Magnolia Drive, Selden, NY 11784For Sale
 MLS ID #1065097, Dina G. Runza, Listing by: Coldwell Banker American Homes. OneKey® MLS as distributed by MLS GRID
 - $625,0003 bd2 ba1.1k sqft6 Evelyn Court, Manorville, NY 11949For SaleMLS ID #1062271, Anna Marie Fiore CBR, Listing by: Fiore Real Estate Sales Corp. OneKey® MLS as distributed by MLS GRID
- $549,9992 bd2 ba720 sqft2 Fox Lane, Shoreham, NY 11786For SaleMLS ID #1028610, Ardith M. Evans, Listing by: Coldwell Banker American Homes. OneKey® MLS as distributed by MLS GRID
- $580,0003 bd1 ba870 sqft331 Broadway, Port Jefferson, NY 11776For SaleMLS ID #996107, Maria Caifa, Listing by: Coldwell Banker American Homes. OneKey® MLS as distributed by MLS GRID
- $565,0003 bd1 ba1k sqft105 Raynor Road, Ridge, NY 11961For SaleMLS ID #1055507, Nigel A. Rose GRI CBR, Listing by: HomeSmart Premier Living Rlty. OneKey® MLS as distributed by MLS GRID
- $575,0003 bd2 ba990 sqft18 Segal Avenue, Riverhead, NY 11901For SaleMLS ID #1063164, Michelle Fernandez, Listing by: Douglas Elliman Real Estate. OneKey® MLS as distributed by MLS GRID
- $659,9993 bd2 ba1.2k sqft12 Heather Court, Centereach, NY 11720For SaleMLS ID #1037073, Bryan J. Karp CBR, Listing by: Coldwell Banker American Homes. OneKey® MLS as distributed by MLS GRID
- $599,9963 bd2 ba1k sqft11 Folsom Lane, Coram, NY 11727For SaleMLS ID #1057410, Laura M. Cochran, Listing by: BERKSHIRE HATHAWAY. OneKey® MLS as distributed by MLS GRID
- $749,9993 bd2 ba1k sqft120 Duryea Street, Riverhead, NY 11901For SaleMLS ID #1064902, Katherine Idrobo, Listing by: Century 21 KR Realty. OneKey® MLS as distributed by MLS GRID
- $549,9903 bd1 ba1.1k sqft21 Aberdeen Drive, Mastic, NY 11950For SaleMLS ID #1051490, Donna Neyland CBR SRS, Listing by: Coldwell Banker M&D Good Life. OneKey® MLS as distributed by MLS GRID
- $639,9993 bd2 ba1.1k sqft41 Hopes Avenue, Holtsville, NY 11742For SaleMLS ID #1044943, Devang Patel SRES, Listing by: Douglas Elliman Real Estate. OneKey® MLS as distributed by MLS GRID
- $549,9993 bd2 ba1k sqft152 Grand Avenue, Shirley, NY 11967For SaleMLS ID #1048036, Earnest Brown Downie, Listing by: Signature Premier Properties. OneKey® MLS as distributed by MLS GRID
- $599,9954 bd2 ba1k sqft703 Horseblock Road, Brookhaven, NY 11719For SaleMLS ID #1059798, Ivan S. Bonilla, Listing by: Professional RE of New York. OneKey® MLS as distributed by MLS GRID
- $479,0003 bd1 ba1k sqft97 Maple Road, Rocky Point, NY 11778For SaleMLS ID #1014283, Nicholas A. Colonna, Listing by: Aliano Real Estate. OneKey® MLS as distributed by MLS GRID
- $569,0002 bd1 ba944 sqft277 Howell Avenue, Riverhead, NY 11901For SaleMLS ID #1031020, Denice L. Lara SFR CBR, Listing by: Daniel Gale Sothebys Intl Rlty. OneKey® MLS as distributed by MLS GRID
- $639,9993 bd2 ba1.1k sqft194 Phyllis Drive, Patchogue, NY 11772For SaleMLS ID #1027403, Kevin Iglesias, Listing by: Signature Premier Properties. OneKey® MLS as distributed by MLS GRID
