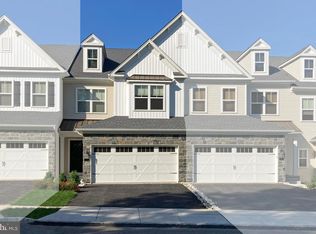
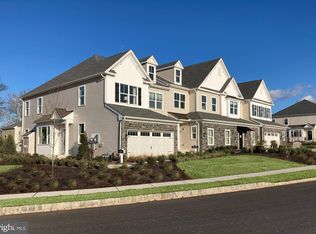
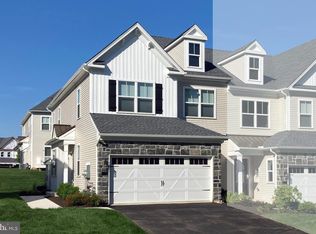
Brand-New Luxury Townhome in The Reserve at Spring Mill
Be the very first to call this stunning, newly built townhome your own! Located in the prestigious Reserve at Spring Mill community, this residence showcases over $68,000 in premium upgrades and offers a perfect blend of style, comfort, and convenience.
The open-concept main level is designed for modern living, featuring a bright and airy layout that seamlessly connects the living room, dining area, and gourmet kitchen. The kitchen is a true showpiece with an oversized quartz island, stainless steel appliances, a walk-in pantry, and direct access to an extended composite deck with scenic views perfect for entertaining or unwinding outdoors.
Upstairs, the luxurious primary suite impresses with elegant tray ceilings, a large walk-in closet, and a spa-inspired en-suite bath complete with dual vanities, a soaking tub, and a glass-enclosed shower. Two additional bedrooms, a spacious hall bath, and a convenient laundry room complete the upper level.
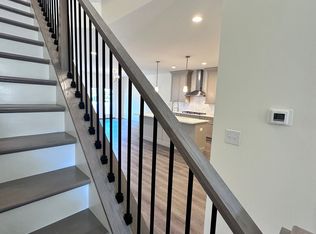
Other highlights include an oak staircase, luxury vinyl plank flooring throughout the first floor and upstairs hall, a triple-panel sliding door with retractable screen, and a two-zone HVAC system. The expansive unfinished basement with 9-foot ceilings and powder room rough-in provides endless possibilities for customization whether a home theater, fitness studio, or recreation space.
Set in the heart of Northampton Township, this home offers easy access to Philadelphia, Princeton, and New York City via I-95, Route 1, and the PA Turnpike. Enjoy proximity to golf, swim, and tennis clubs, along with the added value of the top-ranked Council Rock School District.
This is a rare opportunity to own a brand-new, move-in-ready luxury townhome in one of Bucks County's most desirable communities.
Owner pay for HOA fees. Tenant pays for utilities (gas, electric, water/sewer). Pets are allowed on case-by-case basis (monthly pet fee and/or deposit may apply). First and last months' rents and security deposit are due before moving in.
Sold for $693,243
$693,243
36 Parry Way, Warminster, PA 18974
3beds
2,038sqft
Townhouse
Built in ----
-- sqft lot
$715,400 Zestimate®
$340/sqft
$3,647 Estimated rent
Home value
$715,400
$665,000 - $773,000
$3,647/mo
Zestimate® history
Owner options
List your home for rent
$3,647/mo
Rent Zestimate®
Find your next renter with Zillow Rental Manager. Plus, with online applications, you can quickly screen prospective tenants – for free.
$3,647/mo
Rent Zestimate®
Refinance and save
$4,488/mo
Est. payment
Refinancing to a lower rate could help reduce your monthly payments and save thousands over the life of the loan.
$4,488/mo
Est. payment
Explore your selling options
Work with a Zillow partner agent
Leverage their expertise and Zillow's premium Showcase listings to get your home seen by more buyers.
Get startedList with your own agent
Get your home in front of millions of buyers by listing it on Zillow.
Learn how to do itSell it yourself
Take full control of how buyers see your home on Zillow by listing For Sale by Owner (FSBO).
List your homeWhat's special
Zillow last checked:
Listing updated:
Source: Zillow Rentals
Facts & features
Interior
Bedrooms & bathrooms
- Bedrooms: 3
- Bathrooms: 3
- Full bathrooms: 2
- 1/2 bathrooms: 1
Heating
- Forced Air
Cooling
- Central Air
Appliances
- Included: Dishwasher, Dryer, Microwave, Oven, Refrigerator, Washer
- Laundry: In Unit
Features
- Walk In Closet
- Flooring: Carpet, Hardwood, Tile
Interior area
- Total interior livable area: 2,038 sqft
Property
Parking
- Parking features: Attached
- Has attached garage: Yes
- Details: Contact manager
Features
- Exterior features: Electricity not included in rent, Gas not included in rent, Heating system: Forced Air, Sewage not included in rent, Walk In Closet, Water not included in rent
Details
- Parcel number: 31005003195
Construction
Type & style
- Home type: Townhouse
- Property subtype: Townhouse
Community & HOA
Community
- Deposit fee: $3,950
Location
- Region: Warminster
Financial & listing details
- Price per square foot: $340/sqft
- Date on market: 9/17/2025
- Date available: 09/17/2025
- Lease term: 1 Year
Price history
| Date | Event | Price |
|---|---|---|
| 10/22/2025 | Listing removed | $749,500$368/sqft |
Source: | ||
| 10/3/2025 | Listing removed | $3,950$2/sqft |
Source: Zillow Rentals Report a problem | ||
| 9/17/2025 | Listed for rent | $3,950$2/sqft |
Source: Zillow Rentals Report a problem | ||
| 9/16/2025 | Listed for sale | $749,500+8.1%$368/sqft |
Source: | ||
| 9/11/2025 | Sold | $693,243$340/sqft |
Source: Public Record Report a problem | ||
Public tax history
| Year | Property taxes | Tax assessment |
|---|---|---|
| 2025 | -- | -- |
| 2024 | -- | -- |
| 2023 | -- | -- |
| 2022 | -- | -- |
| 2021 | -- | -- |
Find assessor info on the county website
Neighborhood: 18974
Nearby homes
- $669,7003 bd3 ba2k sqft36 Parry Way #36, Warminster, PA 18974Off Market

- $740,9983 bd3 ba2k sqft34 Parry Way LOT 139, Warminster, PA 18974Sold

- $733,3503 bd3 ba1.9k sqft32 Parry Way LOT 140, Ivyland, PA 18974Sold

- $786,6903 bd3 ba2k sqft38 Parry Way #137, Warminster, PA 18974Sold

- $736,6553 bd3 ba2k sqft26 Parry Way #143, Warminster, PA 18974Sold
- $693,2433 bd3 ba2k sqft36 Parry Way LOT 138, Ivyland, PA 18974Sold
- $737,5183 bd3 ba2k sqft42 Parry Way LOT 135, Ivyland, PA 18974Sold
- $745,425-- bd-- ba-- sqft40 Parry Way, Warminster, PA 18974Sold
Nearby schools
GreatSchools rating
- 8/10Maureen M Welch El SchoolGrades: K-6Distance: 1.5 mi
- 7/10Holland Middle SchoolGrades: 7-8Distance: 5.1 mi
- 10/10Council Rock High School SouthGrades: 9-12Distance: 4.6 mi
Get a cash offer in 3 minutes
Find out how much your home could sell for in as little as 3 minutes with a no-obligation cash offer.
Estimated market value
$715,400
Get a cash offer in 3 minutes
Find out how much your home could sell for in as little as 3 minutes with a no-obligation cash offer.
Estimated market value
$715,400