Opportunity awaits at Rock Hill’s 36 Pebble Path. Contractor SPECIAL! This 4-bedroom, 3.5-bath home offers spacious living with beamed ceilings, two fireplaces, a 2-car garage, and a primary bath featuring a deep soaking tub. Located in the Monticello Central School District and part of the Emerald Green Property Owners Association, residents enjoy access to swimming, tennis, boating, an exercise room, and community recreational events. Conveniently located near shopping, dining, and entertainment, including Resorts World Catskills, Bethel Woods Center for the Arts, and outdoor recreation throughout the Catskills region, with easy access to Route 17/I-86 for commuting and weekend travel. Being sold as-is, this property presents an excellent opportunity for renovation, investment, or creating a custom year-round or getaway home. Call today!
For sale
$299,999
36 Pebble Path, Rock Hill, NY 12775
4beds
3,520sqft
Single Family Residence, Residential
Built in 1972
0.35 Acres Lot
$-- Zestimate®
$85/sqft
$142/mo HOA
What's special
Two fireplacesBeamed ceilingsSpacious living
- 1 day
- 238
- 11
Likely to sell faster than
Zillow last checked:
Listing updated:
Listed by:
Compass Greater NY, LLC 914-752-8763,
Joseph Lukic 914-334-3805,
Geno M. George 917-374-2591,
Compass Greater NY, LLC
Source: OneKey® MLS as distributed by MLS GRID,MLS#: 1061037
Facts & features
Interior
Bedrooms & bathrooms
- Bedrooms: 4
- Bathrooms: 4
- Full bathrooms: 3
- 1/2 bathrooms: 1
Heating
- Baseboard, Electric
Cooling
- None
Appliances
- Included: Cooktop, Dishwasher, Refrigerator
- Laundry: Washer Hookup
Features
- Beamed Ceilings, Ceiling Fan(s), Eat-in Kitchen, Kitchen Island, Open Floorplan, Soaking Tub
- Flooring: Carpet, Wood
- Basement: Full
- Attic: See Remarks
- Number of fireplaces: 2
- Fireplace features: Living Room, Wood Burning
Interior area
- Total structure area: 3,520
- Total interior livable area: 3,520 sqft
Property
Parking
- Total spaces: 5
- Parking features: Attached, Driveway, Garage, Private
- Garage spaces: 2
- Has uncovered spaces: Yes
Features
- Levels: Bi-Level
- Patio & porch: Deck
Lot
- Size: 0.35 Acres
Details
- Additional structures: Shed(s)
- Parcel number: 4689052C0001043000
- Special conditions: None
Construction
Type & style
- Home type: SingleFamily
- Architectural style: Raised Ranch
- Property subtype: Single Family Residence, Residential
Materials
- Wood Siding
- Foundation: Concrete Perimeter
Condition
- Fixer
- Year built: 1972
Utilities & green energy
- Sewer: Public Sewer
- Water: Public
- Utilities for property: Electricity Connected, Sewer Connected, Trash Collection Public, Water Connected
Community & HOA
Community
- Features: Fitness Center, Other, Tennis Court(s)
HOA
- Has HOA: Yes
- Amenities included: Fitness Center, Tennis Court(s)
- Services included: Maintenance Structure, Maintenance Grounds
- HOA fee: $1,709 annually
- HOA name: Emerald Green Property Owners Association
- HOA phone: 845-796-2410
Location
- Region: Rock Hill
Financial & listing details
- Price per square foot: $85/sqft
- Tax assessed value: $579,064
- Annual tax amount: $11,210
- Date on market: 10/9/2026
- Cumulative days on market: 2 days
- Listing agreement: Exclusive Right To Sell
- Listing terms: Cash
- Electric utility on property: Yes
Estimated market value
Not available
Estimated sales range
Not available
Not available
Price history
| Date | Event | Price |
|---|---|---|
| 10/9/2026 | Listed for sale | $299,999$85/sqft |
Source:  OneKey® MLS as distributed by MLS GRID #1061037 Report a problem OneKey® MLS as distributed by MLS GRID #1061037 Report a problem | ||
| 6/24/2026 | Listing removed | $299,999$85/sqft |
Source: OneKey® MLS as distributed by MLS GRID #1005426 Report a problem | ||
| 6/17/2026 | Listed for sale | $299,999+2627.3%$85/sqft |
Source: OneKey® MLS as distributed by MLS GRID #1005426 Report a problem | ||
| 6/8/2021 | Sold | $11,000$3/sqft |
Source: Public Record Report a problem | ||
Public tax history
| Year | Property taxes | Tax assessment |
|---|---|---|
| 2025 | -- | $235,100 |
| 2024 | -- | $235,100 |
| 2023 | -- | $235,100 |
| 2022 | -- | $235,100 |
| 2021 | -- | $235,100 |
| 2020 | -- | $235,100 |
| 2019 | -- | $235,100 |
| 2018 | -- | $235,100 |
| 2017 | $13,622 | $235,100 |
| 2016 | -- | $235,100 |
| 2015 | -- | $235,100 |
| 2014 | -- | $235,100 |
| 2013 | -- | $235,100 |
| 2012 | -- | $235,100 |
| 2011 | -- | $235,100 |
| 2010 | -- | $235,100 |
| 2009 | -- | $235,100 |
| 2008 | -- | $235,100 |
| 2007 | -- | $235,100 |
| 2006 | -- | $235,100 |
| 2005 | -- | $235,100 |
| 2004 | -- | $235,100 +42.5% |
| 2003 | -- | $165,000 +10% |
| 2002 | -- | $150,000 |
| 2001 | -- | $150,000 |
| 2000 | -- | $150,000 |
Find assessor info on the county website
Monthly payment
Climate risks
Neighborhood: 12775
Nearby schools
Schools provided by the listing agent
- Elementary: Emma C Chase School
- Middle: Robert J Kaiser Middle School
- High: Monticello High School
Source: OneKey® MLS as distributed by MLS GRID. This data may not be complete. We recommend contacting the local school district to confirm school assignments for this home.

Similar homes
- $220,0004 bd2 ba2.1k sqft22 Scarborough Circle, Rock Hill, NY 12775For Sale

 MLS ID #1058050, Haley Rieber, Listing by: Rieber Realty Inc. OneKey® MLS as distributed by MLS GRID
 - $300,0004 bd2 ba1.7k sqft43 Melody Lake Drive, Monticello, NY 12701For Sale
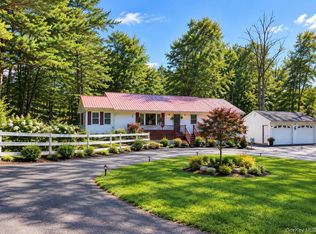 MLS ID #1053790, Kwami Tulloch, Listing by: Keller Williams Realty Liberty. OneKey® MLS as distributed by MLS GRID
 - $420,0004 bd2 ba1.8k sqft119 Katrina Falls Road, Rock Hill, NY 12775For Sale
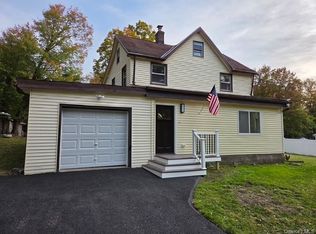 MLS ID #1055399, Nancy L. Barnhart, Listing by: Elliott & Pomeroy Inc. OneKey® MLS as distributed by MLS GRID
 - $375,0003 bd3 ba2.2k sqft17 Chester Street, Rock Hill, NY 12775For Sale
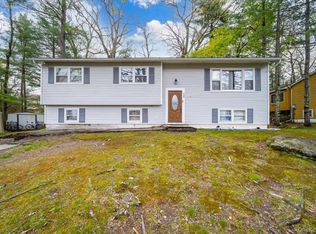 MLS ID #995033, Johane C. Thomas, Listing by: eXp Realty. OneKey® MLS as distributed by MLS GRID
 - $449,9003 bd2 ba1.9k sqft33 Buckingham Circle, Rock Hill, NY 12775For SaleMLS ID #1041893, Dulce M Ferrera, Listing by: KW Hudson Valley United. OneKey® MLS as distributed by MLS GRID
- $359,9003 bd2 ba2k sqft1 Walnut Trail W, Wurtsboro, NY 12790For SaleMLS ID #1040105, Christina Herschel-Huebner, Listing by: Herschel Realty Corp. OneKey® MLS as distributed by MLS GRID
- $299,0003 bd2 ba1.8k sqft84 Railroad Avenue, Hurleyville, NY 12747For SaleMLS ID #1025011, Pamela Henning, Listing by: KW Hudson Valley United. OneKey® MLS as distributed by MLS GRID
- $369,0004 bd2 ba2.2k sqft351 Ski Run Road, Bloomingburg, NY 12721For SaleMLS ID #1038698, Virginia Corbett, Listing by: eXp Realty. OneKey® MLS as distributed by MLS GRID
- $299,9994 bd2 ba2.5k sqft2 Highland Avenue, Otisville, NY 10963For SaleMLS ID #1000315, Kewin Garabito, Listing by: eXp Realty. OneKey® MLS as distributed by MLS GRID
- $300,0003 bd3 ba1.8k sqft1758 Ulster Heights Road, Ellenville, NY 12428For SaleMLS ID #1050875, Kerri F Stretch, Listing by: Howard Hanna Rand Realty. OneKey® MLS as distributed by MLS GRID
- $329,0003 bd2 ba1.9k sqft56 Columbia Drive, Hurleyville, NY 12747For SaleMLS ID #1047258, Eugene W. Doyle, Listing by: Carole Edwards Realty. OneKey® MLS as distributed by MLS GRID
- $299,9993 bd1 ba1.8k sqft122 Castle High Road, Middletown, NY 10940For SaleMLS ID #1021833, Denise S Clancy, Listing by: Curasi Realty, Inc.. OneKey® MLS as distributed by MLS GRID
- $399,0003 bd3 ba2.3k sqft49 Quiat Road, Mountain Dale, NY 12763For SaleMLS ID #1049899, Donna A Reese, Listing by: KW Hudson Valley United. OneKey® MLS as distributed by MLS GRID
- $325,0003 bd4 ba2.1k sqft53 Meadowlark Lane, Woodridge, NY 12789For SaleMLS ID #1018219, Alan R. Wieder, Listing by: Catskills Home Services. OneKey® MLS as distributed by MLS GRID
- $351,9993 bd3 ba1.7k sqft10 Hanover Drive, Monticello, NY 12701For SaleMLS ID #995613, Anthony Rivas, Listing by: KW Hudson Valley United. OneKey® MLS as distributed by MLS GRID
- $399,9993 bd2 ba2k sqft17 Nightingale Trail E, Wurtsboro, NY 12790For SaleMLS ID #1031508, Michelle Getty, Listing by: HVG Realty, Inc.. OneKey® MLS as distributed by MLS GRID
- $399,0004 bd3 ba2k sqft708 Burlingham Road, Pine Bush, NY 12566For SaleMLS ID #1057017, Shannon Stewart, Listing by: Curasi Realty, Inc.. OneKey® MLS as distributed by MLS GRID
- $329,0003 bd3 ba2k sqft87 Airport Road, Eldred, NY 12732For SaleMLS ID #952895, Donna M Geba, Listing by: Century 21 Geba Realty. OneKey® MLS as distributed by MLS GRID
- $350,0005 bd2 ba1.9k sqft580 Route 17M, Middletown, NY 10940For SaleMLS ID #1046630, Matthew W. Gibbs, Listing by: KW Hudson Valley United. OneKey® MLS as distributed by MLS GRID
