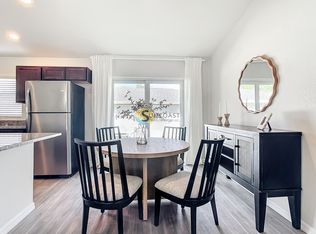
THIS HOME IS MOVE IN READY! BUILDER INCENTIVES: 2-1 MORTGAGE RATE BUY DOWN OR UP TO $10,000 CLOSING COST CREDIT WHEN BUYER(S) PAY CASH / USE PREFERRED LENDER & TITLE COMPANY!! Beautiful and Stylish - Brand new under construction! Just what you have been waiting for, brand new home with tons of upgrades! This block and stucco construction home comes with 4 bedrooms, 2 bath 1650 sq. ft. of living space comes with Vaulted ceilings in the kitchen, living & dining room, Gray Shaker style cabinets, Pearl White Quartz countertops through out, , white subway tile backsplash, Shaw floors Muse luxury vinyl plank flooring throughout the home. There is more, this home also comes with a Stainless-Steel appliance package including a 24.3 cubic foot, side-by side refrigerator with built-in ice maker, 30" freestanding smooth top electric range, 1.6 cubic foot over the range microwave and dishwasher. Along with these, you will receive a 2-10 Builder's warranty with purchase. There is plenty more, so secure this home TODAY! ***PICTURES ARE FOR EXAMPLE PURPOSES.
Pre-foreclosure
Est. $324,600
36 PERSHING LANE, PALM COAST, FL 32164
4beds
1,650sqft
Single Family Residence
Built in 2023
10,000 Square Feet Lot
$324,600 Zestimate®
$197/sqft
$-- HOA
What's special
Gray shaker style cabinetsBrand new homeVaulted ceilingsStucco construction homeBuilt-in ice makerStainless-steel appliance packageWhite subway tile backsplash
- 141 days
- 11
- 0
Zillow last checked:
Listing updated:
Listed by:
Joshua Brammer 865-323-9892,
INB REALTY LLC 855-694-6634
Source: Stellar MLS,MLS#: FC293584 Originating MLS: Orlando Regional
Originating MLS: Orlando Regional
Facts & features
Interior
Bedrooms & bathrooms
- Bedrooms: 4
- Bathrooms: 2
- Full bathrooms: 2
Primary bedroom
- Features: Walk-In Closet(s)
- Level: First
- Dimensions: 17x13
Bedroom 2
- Features: Built-in Closet
- Level: First
- Dimensions: 10x12
Bedroom 3
- Features: Built-in Closet
- Level: First
- Dimensions: 10x12
Bedroom 4
- Features: Built-in Closet
- Level: First
- Dimensions: 10x14
Dining room
- Level: First
- Dimensions: 12x12
Kitchen
- Features: Kitchen Island
- Level: First
- Dimensions: 13x12
Living room
- Level: First
- Dimensions: 14x14
Utility room
- Level: First
Heating
- Central, Electric
Cooling
- Central Air
Appliances
- Included: Dishwasher, Electric Water Heater, Exhaust Fan, Ice Maker, Microwave, Range, Refrigerator
- Laundry: Inside, Laundry Room
Features
- Ceiling Fan(s), Living Room/Dining Room Combo, Primary Bedroom Main Floor, Open Floorplan, Solid Surface Counters, Split Bedroom, Thermostat, Vaulted Ceiling(s), Walk-In Closet(s)
- Flooring: Vinyl
- Doors: Sliding Doors
- Windows: Double Pane Windows
- Has fireplace: No
Interior area
- Total structure area: 2,158
- Total interior livable area: 1,650 sqft
Property
Parking
- Total spaces: 2
- Parking features: Garage - Attached
- Attached garage spaces: 2
Features
- Levels: One
- Stories: 1
- Patio & porch: Covered, Patio, Rear Porch
Lot
- Size: 10,000 Square Feet
Details
- Parcel number: 0711317025001300200
- Zoning: SFR-3
- Special conditions: None
Construction
Type & style
- Home type: SingleFamily
- Architectural style: Contemporary
- Property subtype: Single Family Residence
Materials
- Block, Concrete, Stucco
- Foundation: Block, Slab
- Roof: Shingle
Condition
- Completed
- New construction: Yes
- Year built: 2023
Details
- Builder model: Ruby+
- Builder name: INB Homes
- Warranty included: Yes
Utilities & green energy
- Sewer: Public Sewer
- Water: Public
- Utilities for property: Cable Available, Sewer Connected, Water Connected
Green energy
- Energy efficient items: Lighting
Community & HOA
Community
- Pet fee: $0 monthly
- Subdivision: BELLE TERRE
HOA
- Has HOA: No
Location
- Region: Palm Coast
Financial & listing details
- Price per square foot: $197/sqft
- Tax assessed value: $270,368
- Annual tax amount: $427
- Date on market: 8/1/2023
- Cumulative days on market: 20 days
- Listing terms: Cash,Conventional,FHA,VA Loan
- Ownership: Fee Simple
- Total actual rent: 0
- Road surface type: Paved
Foreclosure details
Estimated market value
$324,600
$308,000 - $341,000
$2,011/mo
Price history
| Date | Event | Price |
|---|---|---|
| 9/21/2023 | Sold | $337,700$205/sqft |
Source:  Stellar MLS #FC293584 Report a problem Stellar MLS #FC293584 Report a problem | ||
| 8/21/2023 | Pending sale | $337,700$205/sqft |
Source: Stellar MLS #FC293584 Report a problem | ||
| 8/1/2023 | Listed for sale | $337,700+549.4%$205/sqft |
Source: Stellar MLS #FC293584 Report a problem | ||
| 4/27/2022 | Sold | $52,000-5.5%$32/sqft |
Source: Public Record Report a problem | ||
| 3/10/2022 | Pending sale | $55,000$33/sqft |
Source:  FLGMLS #271883 Report a problem FLGMLS #271883 Report a problem | ||
| 3/3/2022 | Price change | $55,000-8.3%$33/sqft |
Source: FLGMLS #271883 Report a problem | ||
| 10/15/2021 | Listed for sale | $60,000$36/sqft |
Source: FLGMLS #271883 Report a problem | ||
Public tax history
| Year | Property taxes | Tax assessment |
|---|---|---|
| 2025 | $4,914 +2.4% | $270,368 +3.2% |
| 2024 | $4,799 +509.4% | $261,915 +516.3% |
| 2023 | $787 +80.6% | $42,500 +190.3% |
| 2022 | $436 +44.7% | $14,641 +10% |
| 2021 | $301 +16% | $13,310 +10% |
| 2020 | $260 +11.8% | $12,100 +10% |
| 2019 | $232 +14.1% | $11,000 +10% |
| 2018 | $204 +6.3% | $10,000 +5.3% |
| 2017 | $192 | $9,500 +11.8% |
| 2016 | $192 +10.6% | $8,500 +3% |
| 2015 | $173 +1.2% | $8,250 +10% |
| 2014 | $171 | $7,500 +7.1% |
| 2013 | -- | $7,000 -6.7% |
| 2012 | -- | $7,500 -16.7% |
| 2011 | -- | $9,000 -25% |
| 2010 | -- | $12,000 -25% |
| 2009 | -- | $16,000 -52.9% |
| 2008 | -- | $34,000 -33.3% |
| 2007 | -- | $51,000 -4.5% |
| 2006 | -- | $53,400 +42.4% |
| 2005 | -- | $37,500 +120.6% |
| 2004 | -- | $17,000 |
Find assessor info on the county website
Monthly payment
Climate risks
Neighborhood: 32164


Similar homes
- $325,0003 bd2 ba1.6k sqft46 PRESIDENT LANE, PALM COAST, FL 32164For Sale

 MLS ID #FC321258, Cindy Costa, REALTY CENTRAL. Stellar MLS
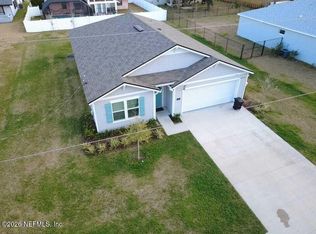
 - $325,0004 bd2 ba1.8k sqft60 PERROTTI Lane, Palm Coast, FL 32164For Sale
 MLS ID #2160076, JUAN JESUS YONEKURA BARAJAS. realMLS
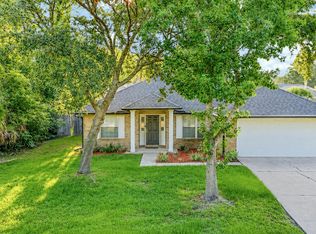
 - $299,0003 bd2 ba1.7k sqft207 Parkview Dr, Palm Coast, FL 32164For Sale
 MLS ID #1230129, Sean Riley, Lifestyle Realty Group Inc. DBAMLS
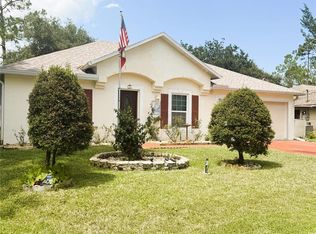
 - $279,9003 bd2 ba1.3k sqft140 PERSIMMON DRIVE, PALM COAST, FL 32164For Sale
 MLS ID #FC321067, Natalia Cerdeira, AMARAL & ASSOCIATES REALTY INC. Stellar MLS
 - $299,0003 bd2 ba1.7k sqft59 GREEN CIRCLE, PALM COAST, FL 32164For SaleMLS ID #FC320981, Vlaja Telfer, COLDWELL BANKER PREMIER PROPERTIES. Stellar MLS
- $364,9004 bd2 ba2k sqft7 PERKINS LANE, PALM COAST, FL 32164For SaleMLS ID #FC320298, Melissa Burgos, REALTY EXCHANGE, LLC. Stellar MLS
- $318,5005 bd2 ba2.2k sqft78 PANORAMA, PALM COAST, FL 32164For SaleMLS ID #FC315178, Rosa Benitez, REALTY EXCHANGE, LLC. Stellar MLS
- $349,9003 bd2 ba1.8k sqft50 PEPPER LANE, PALM COAST, FL 32164For SaleMLS ID #FC320871, Alina Pekarsky, VIRTUAL HOMES REALTY. Stellar MLS
- $342,5004 bd2 ba1.8k sqft34 PRAVER LANE, PALM COAST, FL 32164For SaleMLS ID #O6385836, Nicholas Zervos, Jr, ERA GRIZZARD REAL ESTATE. Stellar MLS
- $279,9003 bd2 ba1.2k sqft45 PERSHING LANE, PALM COAST, FL 32164For SaleMLS ID #FC320510, Doris Dolamore, GRAND LIVING REALTY. Stellar MLS
- $329,0003 bd2 ba1.8k sqft3 WAINMONT PLACE, PALM COAST, FL 32164For SaleMLS ID #FC318777, Ronda Garner, WALTERWMSPROP. Stellar MLS
- $325,0003 bd2 ba1.8k sqft56 Pritchard Dr, Palm Coast, FL 32164For SaleMLS ID #1227321, Kory Lostaglio, One Sotheby's International Realty. DBAMLS
- $250,0004 bd2 ba1.8k sqft54 PATCHOGUE LANE, PALM COAST, FL 32164For SaleMLS ID #FC318936, Melissa Burgos, REALTY EXCHANGE, LLC. Stellar MLS
- $339,9003 bd2 ba1.8k sqft96 PARKVIEW DRIVE, PALM COAST, FL 32164For SaleMLS ID #V4950580, Charles Shaver, PA, KELLER WILLIAMS HERITAGE REALTY. Stellar MLS
- $290,0004 bd2 ba1.8k sqft23 PENNFIELD LANE, PALM COAST, FL 32164For SaleMLS ID #FC310572, Bianca Lovett, RE/MAX SELECT PROFESSIONALS. Stellar MLS
