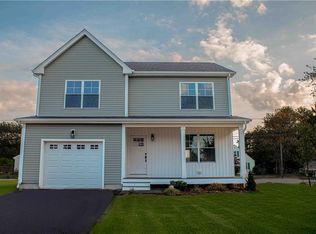
Welcome to 36 Recess Lane — one of the FINAL THREE homes to be built in this brand new neighborhood in Hoxie. This home will be complete and ready for you to call it home before Thanksgiving! Tucked into one of Warwick's most convenient and sought-after communities, this home delivers nearly 2,200 square feet of thoughtfully designed living space. Inside, you'll find 3 bedrooms plus a spacious bonus room above the two-car garage (perfect to use as a 4th bedroom, home office, gym, guest space or media room), two full baths, a convenient half-bath, and an open-concept kitchen, dining, and living area built for everyday life and easy entertaining. An integrated two-car garage adds convenience. Every detail is covered: natural gas, city water, sanitary sewer, underground utilities, and trash removal are all in place, with gorgeous landscaping being worked on now. All that's left to do is pack your boxes. Location, location, location: 20 minutes to Providence, 30 minutes to Newport, 40 minutes to URI and South County beaches, 1 hour to Boston, 2 hours to NYC. Photos shown are of another completed home in the neighborhood, built from the same home design. SOME FINISHES MAY VARY.
New construction
$665,000
36 Recess Ln, Warwick, RI 02889
4beds
2,200sqft
Single Family Residence
Built in 2026
7,348 Square Feet Lot
$665,400 Zestimate®
$302/sqft
$-- HOA
What's special
Integrated two-car garageConvenient half-bathThoughtfully designed living spaceGorgeous landscaping
- 6 days
- 432
- 32
Zillow last checked:
Listing updated:
Listed by:
Sara Whitney 401-580-9388,
RI Real Estate Services
Source: StateWide MLS RI,MLS#: 1425954
Facts & features
Interior
Bedrooms & bathrooms
- Bedrooms: 4
- Bathrooms: 3
- Full bathrooms: 2
- 1/2 bathrooms: 1
Primary bedroom
- Level: Second
Bedroom 2
- Level: Second
Bedroom 3
- Level: Second
Bathroom
- Level: First
Bathroom
- Level: Second
Dining area
- Level: First
Great room
- Level: Second
Kitchen
- Level: First
Living room
- Level: First
Heating
- Natural Gas, Forced Air
Cooling
- Central Air
Appliances
- Included: Dishwasher, Disposal, Range Hood, Microwave, Refrigerator, Gas Water Heater, Tankless Water Heater
Features
- Wall (Dry Wall), Wall (Plaster), Stairs, Plumbing (PVC), Insulation (Ceiling), Insulation (Walls)
- Flooring: Ceramic Tile, Hardwood
- Basement: Full,Interior and Exterior,Unfinished,Storage Space,Utility
- Has fireplace: No
- Fireplace features: None
Interior area
- Total structure area: 2,200
- Total interior livable area: 2,200 sqft
- Finished area above ground: 2,200
- Finished area below ground: 0
Video & virtual tour
Property
Parking
- Total spaces: 6
- Parking features: Attached, Driveway
- Attached garage spaces: 2
- Has uncovered spaces: Yes
Lot
- Size: 7,348 Square Feet
- Features: Sidewalks
Details
- Parcel number: 36RECESSLANEWARW
Construction
Type & style
- Home type: SingleFamily
- Architectural style: Colonial
- Property subtype: Single Family Residence
Materials
- Dry Wall, Plaster, Vinyl Siding
- Foundation: Concrete Perimeter
Condition
- New construction: Yes
- Year built: 2026
Utilities & green energy
- Electric: 200+ Amp Service
- Sewer: Assessment to Buyer, Public Sewer
- Utilities for property: Sewer Connected, Water Connected, Underground Utilities
Community & HOA
Community
- Features: Near Public Transport, Commuter Bus, Golf, Highway Access, Hospital, Interstate, Marina, Private School, Public School, Railroad, Recreational Facilities, Restaurants, Schools, Near Shopping, Near Swimming, Tennis
- Subdivision: Hoxie
HOA
- Has HOA: No
Location
- Region: Warwick
Financial & listing details
- Price per square foot: $302/sqft
- Date on market: 10/14/2026
- Inclusions: Property taxes and assessment to be determined upon completion and issuance of Certificate of Occupancy.
Estimated market value
$665,400
$632,000 - $699,000
Not available
Price history
| Date | Event | Price |
|---|---|---|
| 10/14/2026 | Listed for sale | $665,000$302/sqft |
Source:  StateWide MLS RI #1425954 Report a problem | ||
Public tax history
Tax history is unavailable.
Monthly payment
Est. payment
Payment breakdown
Explore the cost of this home by adjusting the details. Changes won't be saved.Climate risks
Neighborhood: 02889

Similar homes
- $649,9004 bd3 ba1.7k sqft565 Sandy Ln, Warwick, RI 02889For Sale

 MLS ID #1424681, The Realpro Group, REALPRO by The Water. StateWide MLS RI
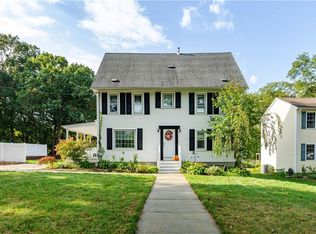
- $599,9003 bd2 ba1.6k sqft925 Cedar Swamp Rd, Warwick, RI 02889For Sale
 MLS ID #1425545, Allen Gammons, BHHS Commonwealth Real Estate. StateWide MLS RI
- $439,9004 bd1 ba1.3k sqft76 Novelty Rd, Warwick, RI 02889For Sale
 MLS ID #1426181, Milko Ugarte, Realty Center. StateWide MLS RI
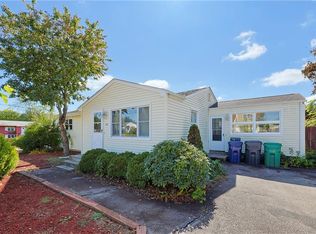
- $425,0004 bd2 ba2.9k sqft168 Vineyard Rd, Warwick, RI 02889For Sale
 MLS ID #1426011, Jessica Delmonico, Cullen Real Estate & Appr Co. StateWide MLS RI
- $524,9003 bd3 ba1.4k sqft16 Hart Ave, Warwick, RI 02889For SaleMLS ID #1426113, Alexis Cardoso, Residential Properties Ltd.. StateWide MLS RI
- $659,9003 bd2 ba2k sqft5 Sweetfern Rd, Warwick, RI 02888For SaleMLS ID #1424862, Cassondra Cavanagh, Williams & Stuart Real Estate. StateWide MLS RI
- $709,9003 bd2 ba2.2k sqft23 Wildrose Ct, Warwick, RI 02888For SaleMLS ID #1425604, Nick Muschiano, Cityside Properties. StateWide MLS RI
- $449,9003 bd2 ba1.8k sqft150 Betsey Williams Dr, Warwick, RI 02889For SaleMLS ID #1426118, Lisa Russo, RE/MAX Results. StateWide MLS RI
- $549,9003 bd2 ba2.4k sqft327 Shamrock Dr, Warwick, RI 02886For SaleMLS ID #1425533, Melanie Ruiz, Keller Williams Leading Edge. StateWide MLS RI
- $399,9004 bd1 ba1.2k sqft73 Salix St, Warwick, RI 02889For SaleMLS ID #1426357, Paul Zarrella, Williams & Stuart Real Estate. StateWide MLS RI
- $579,9003 bd3 ba2.5k sqft2011 Warwick Ave, Warwick, RI 02889New ConstructionMLS ID #1425440, Nicholas Varras, RI Real Estate Services. StateWide MLS RI
- $548,0003 bd2 ba1.9k sqft30 Black Creek Ln, Warwick, RI 02888For SaleMLS ID #1426466, Adam Cardinal, REMAX Revolution. StateWide MLS RI
- $399,9004 bd1 ba1.2k sqft21 Overbrook Ave, Warwick, RI 02889For SaleMLS ID #1426469, Jessica Simone, JPAR Prime Real Estate. StateWide MLS RI
- $389,9004 bd1 ba2.3k sqft31 Elton Ave, Warwick, RI 02889For SaleMLS ID #1425466, Victoria Calabro, JPAR Prime Real Estate. StateWide MLS RI
- $525,0005 bd2 ba2.7k sqft20 Stewart St, Warwick, RI 02889For SaleMLS ID #1413861, Kyle Seyboth, Century 21 Limitless. StateWide MLS RI
- $569,0003 bd2 ba2.4k sqft506 Fair St, Warwick, RI 02888For SaleMLS ID #1426544, Michael Colabella, Williams & Stuart Real Estate. StateWide MLS RI
- $509,0003 bd2 ba1.7k sqft24 Arden Ct, Warwick, RI 02889For SaleMLS ID #1422971, JoAnn Spremulli, AMERICAN DREAM REALTY. StateWide MLS RI
- $475,0004 bd2 ba2.4k sqft230 Airport Rd, Warwick, RI 02889For SaleMLS ID #1420531, The Janikies Group, Keller Williams Coastal. StateWide MLS RI
