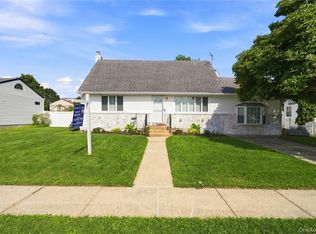
Welcome to 36 Ronald Drive East, a spacious 5-bedroom, 3-bath Hi-Ranch situated on a desirable corner property on approximately 0.32 acres in Amityville. This home offers strong curb appeal, a renovated kitchen, a renovated first-floor bathroom, and generous living space throughout. The property also features a wide driveway, lots of yard space, and a private fenced-in feel, giving buyers both comfort and convenience. Conveniently located near schools, shopping, transportation, parks, and major roadways, this home is a great opportunity for buyers looking for space, style, and potential.
Pending
$735,000
36 Ronald Drive E, Amityville, NY 11701
5beds
1,762sqft
Single Family Residence, Residential
Built in 1964
0.32 Acres Lot
$-- Zestimate®
$417/sqft
$-- HOA
What's special
Lots of yard spacePrivate fenced-in feelRenovated first-floor bathroomGenerous living space throughoutStrong curb appealDesirable corner propertyWide driveway
- 120 days |
- 54 |
- 0 |
Zillow last checked:
Listing updated:
Listed by:
Espanol Realty Ltd 516-857-4287,
Nicholous Perdomo 929-400-5996
Source: OneKey® MLS as distributed by MLS GRID,MLS#: 990542
Facts & features
Interior
Bedrooms & bathrooms
- Bedrooms: 5
- Bathrooms: 3
- Full bathrooms: 3
Heating
- Oil
Cooling
- Attic Fan, Multi Units
Appliances
- Included: Stainless Steel Appliance(s)
Features
- First Floor Bedroom, First Floor Full Bath, Ceiling Fan(s), Eat-in Kitchen
- Basement: Unfinished
- Attic: Crawl
Interior area
- Total structure area: 1,762
- Total interior livable area: 1,762 sqft
Property
Parking
- Parking features: Driveway
- Has uncovered spaces: Yes
Lot
- Size: 0.32 Acres
Details
- Parcel number: 0100165000200020000
- Special conditions: None
Construction
Type & style
- Home type: SingleFamily
- Architectural style: Exp Cape
- Property subtype: Single Family Residence, Residential
Materials
- Vinyl Siding
- Foundation: Pillar/Post/Pier
Condition
- Year built: 1964
Utilities & green energy
- Sewer: Public Sewer
- Water: Public
- Utilities for property: Electricity Available, Natural Gas Available, Sewer Available, Water Available
Community & HOA
HOA
- Has HOA: No
Location
- Region: Amityville
Financial & listing details
- Price per square foot: $417/sqft
- Tax assessed value: $2,770
- Annual tax amount: $10,307
- Date on market: 4/25/2026
- Cumulative days on market: 116 days
- Listing agreement: Exclusive Right To Sell
- Electric utility on property: Yes
Estimated market value
Not available
Estimated sales range
Not available
Not available
Price history
| Date | Event | Price |
|---|---|---|
| 6/24/2026 | Pending sale | $735,000$417/sqft |
Source:  OneKey® MLS as distributed by MLS GRID #990542 Report a problem OneKey® MLS as distributed by MLS GRID #990542 Report a problem | ||
| 4/25/2026 | Listed for sale | $735,000+219.6%$417/sqft |
Source: OneKey® MLS as distributed by MLS GRID #990542 Report a problem | ||
| 12/21/2010 | Sold | $230,000-14.5%$131/sqft |
Source: Public Record Report a problem | ||
| 10/19/2010 | Listed for sale | $269,000+8%$153/sqft |
Source: Exit Realty Premier #36eronalddr Report a problem | ||
| 9/15/2010 | Listing removed | $249,000$141/sqft |
Source: CENTURY 21 AA Realty #2292306 Report a problem | ||
| 8/11/2010 | Price change | $249,000-3.9%$141/sqft |
Source: CENTURY 21 AA Realty #2292306 Report a problem | ||
| 7/6/2010 | Price change | $259,000-2.3%$147/sqft |
Source: CENTURY 21 AA Realty #2292306 Report a problem | ||
| 6/25/2010 | Price change | $265,000-1.5%$150/sqft |
Source: CENTURY 21 AA Realty #2292306 Report a problem | ||
| 4/8/2010 | Listed for sale | $269,000-12.9%$153/sqft |
Source: Exit Realty Premier #36eronalddr Report a problem | ||
| 1/11/2010 | Listing removed | $309,000$175/sqft |
Source: Exit - Realty Premier Report a problem | ||
| 1/9/2010 | Price change | $309,000+3.3%$175/sqft |
Source: Exit - Realty Premier Report a problem | ||
| 11/27/2009 | Price change | $299,000-3.2%$170/sqft |
Source: Exit Realty Premier #2236683 Report a problem | ||
| 11/7/2009 | Listed for sale | $309,000+102%$175/sqft |
Source: Exit Realty Premier #36eronalddr Report a problem | ||
| 8/17/2009 | Sold | $153,000$87/sqft |
Source: Public Record Report a problem | ||
| 6/13/2009 | Listed for sale | $153,000-38.8%$87/sqft |
Source: foreclosure.com Report a problem | ||
| 4/10/2009 | Listing removed | $250,000$142/sqft |
Source: Listhub #2145395 Report a problem | ||
| 1/9/2009 | Listed for sale | $250,000+25%$142/sqft |
Source: Listhub #2145395 Report a problem | ||
| 4/7/2008 | Listing removed | $199,999$114/sqft |
Source: Coach Realtors Report a problem | ||
| 4/1/2008 | Listed for sale | $199,999-48.1%$114/sqft |
Source: Coach Realtors Report a problem | ||
| 4/3/2007 | Sold | $385,000+208%$219/sqft |
Source: Public Record Report a problem | ||
| 8/10/1995 | Sold | $125,000+212.5%$71/sqft |
Source: Public Record Report a problem | ||
| 2/22/1995 | Sold | $40,000+3900%$23/sqft |
Source: Public Record Report a problem | ||
| 12/15/1993 | Sold | $1,000$1/sqft |
Source: Public Record Report a problem | ||
Public tax history
| Year | Property taxes | Tax assessment |
|---|---|---|
| 2025 | -- | $2,770 |
| 2024 | -- | $2,770 -6.1% |
| 2023 | -- | $2,950 |
| 2022 | -- | $2,950 |
| 2021 | -- | $2,950 |
| 2020 | -- | $2,950 |
| 2019 | -- | $2,950 |
| 2018 | -- | $2,950 |
| 2017 | $9,274 | $2,950 |
| 2016 | -- | $2,950 |
| 2015 | -- | $2,950 -13.2% |
| 2014 | -- | $3,400 |
| 2013 | -- | $3,400 |
| 2012 | -- | $3,400 |
| 2011 | -- | $3,400 |
| 2009 | -- | $3,400 |
| 2008 | -- | $3,400 |
| 2007 | $8,411 +8.7% | $3,400 +5.9% |
| 2005 | $7,737 +7.2% | $3,210 |
| 2004 | $7,219 +8.8% | $3,210 |
| 2003 | $6,638 +4.3% | $3,210 |
| 2002 | $6,367 | $3,210 |
| 2001 | -- | $3,210 |
| 2000 | $5,435 | $3,210 |
Find assessor info on the county website
Monthly payment
Climate risks
Neighborhood: North Amityville
Nearby schools
GreatSchools rating
- NANortheast SchoolGrades: PK-1Distance: 0.4 mi
- 4/10Edmund W Miles Middle SchoolGrades: 6-8Distance: 0.4 mi
- 3/10Amityville Memorial High SchoolGrades: 9-12Distance: 1.8 mi
Schools provided by the listing agent
- Elementary: Northwest Elementary School
- Middle: Edmund W Miles Middle School
- High: Amityville Memorial High School
Source: OneKey® MLS as distributed by MLS GRID. This data may not be complete. We recommend contacting the local school district to confirm school assignments for this home.
- $741,000-- bd-- ba-- sqft28 Ira Ct, Amityville, NY 11701Off Market
- $671,200-- bd-- ba-- sqft38 Ronald Dr E, Amityville, NY 11701Off Market
- $828,2004 bd3 ba3k sqft27 Ronald Dr S, Amityville, NY 11701Off Market

- $606,0004 bd2 ba-- sqft26 Ira Ct, Amityville, NY 11701Off Market
- $639,500-- bd-- ba-- sqft25 Ronald Dr S, Amityville, NY 11701Off Market
- $699,0005 bd3 ba-- sqft40 Ronald Dr E, Amityville, NY 11701Sold
- $699,000-- bd-- ba-- sqft40 Ronald Dr N, Amityville, NY 11701Sold
- $597,400-- bd-- ba-- sqft22 Ronald Dr S, Amityville, NY 11701Off Market
A local agent can set up tours, give advice and negotiate with sellers.
Similar homes
- $777,8884 bd3 ba1.6k sqft25 Lois Lane, Farmingdale, NY 11735For Sale
 MLS ID #1023197, Kamal Khurana, Listing by: BH&G R E Realty Connect. OneKey® MLS as distributed by MLS GRID
 - $799,0004 bd2 ba1.3k sqft177 N Queens Avenue, Massapequa, NY 11758For Sale
 MLS ID #1039390, Davorka Bender, Listing by: Sailing Home Realty of L I LLC. OneKey® MLS as distributed by MLS GRID
 - $839,8985 bd3 ba1.9k sqft49 Brendan Avenue, Massapequa Park, NY 11762For Sale
 MLS ID #1035146, Valentina Forgione SFR SRS, Listing by: Keller Williams Rlty Landmark. OneKey® MLS as distributed by MLS GRID
 - $749,9995 bd2 ba2k sqft5 Long Lane, Levittown, NY 11756For Sale
 MLS ID #1016310, Mario J. Ciampa, Listing by: Ciampa Realty Group LLC. OneKey® MLS as distributed by MLS GRID
 - $715,0003 bd2 ba1.1k sqft156 Jerusalem Avenue, Massapequa, NY 11758For SaleMLS ID #1036315, Anthony Napolitano Jr, Listing by: Anthony Napolitano Homes. OneKey® MLS as distributed by MLS GRID
- $680,0004 bd2 ba1.5k sqft236 Duckpond Drive S, Wantagh, NY 11793For SaleMLS ID #983279, Joseph D. Ferone CBR, Listing by: Weichert Realtors TMT Group. OneKey® MLS as distributed by MLS GRID
- $799,0004 bd2 ba1.9k sqft78 Broadway, Bethpage, NY 11714For SaleMLS ID #1021830, Mary M. Macaluso, Listing by: Compass Greater NY LLC. OneKey® MLS as distributed by MLS GRID
- $799,9994 bd3 ba1.8k sqft3345 Beltagh Avenue, Wantagh, NY 11793For SaleMLS ID #1033963, Laura Dupkin Memisha SRES RENE, Listing by: Realty Advisors Inc. OneKey® MLS as distributed by MLS GRID
- $839,0003 bd2 ba1.2k sqft2 Gateway, Farmingdale, NY 11735For SaleMLS ID #1031431, Socorro Fernandez, Listing by: Malvec Acquisitions LLC. OneKey® MLS as distributed by MLS GRID
- $825,0005 bd2 ba1.8k sqft30 West Street, Farmingdale, NY 11735For SaleMLS ID #1031555, Rajesh Ramjeawan, Listing by: Coldwell Banker American Homes. OneKey® MLS as distributed by MLS GRID
- $725,0003 bd2 ba1.7k sqft301 W 22nd Street, Deer Park, NY 11729For SaleMLS ID #1032535, Anderson Minaya PSA SFR, Listing by: Legacy Capital Realty LLC. OneKey® MLS as distributed by MLS GRID
- $750,0004 bd2 ba1.3k sqft47 Cove Lane, Levittown, NY 11756For SaleMLS ID #1034378, Gina Arena, Listing by: Exit Family Realty. OneKey® MLS as distributed by MLS GRID
- $849,0004 bd2 ba2.2k sqft3790 Waverly Avenue, Seaford, NY 11783For SaleMLS ID #1039207, Jagmeet Singh, Listing by: Badlia Realty Group Inc. OneKey® MLS as distributed by MLS GRID
- $689,9993 bd2 ba1.9k sqft369 Central Avenue, Deer Park, NY 11729For SaleMLS ID #1036653, Stephen Zappalla, Listing by: Keller Williams Realty Elite. OneKey® MLS as distributed by MLS GRID
- $649,9994 bd1 ba1.1k sqft235 N Kings Avenue, Massapequa, NY 11758For SaleMLS ID #1037409, Stephen Bello CBR RENE SRS, Listing by: RE/MAX Team. OneKey® MLS as distributed by MLS GRID
- $699,0004 bd2 ba1.5k sqft42 Haven Lane, Levittown, NY 11756For SaleMLS ID #988921, Susan R. McCoy GRI CBR, Listing by: Your Home Sold Guaranteed Rlty. OneKey® MLS as distributed by MLS GRID
- $699,0004 bd2 ba1.5k sqft92 W 21st Street, Deer Park, NY 11729For SaleMLS ID #1030214, Amandeep Gaubaria, Listing by: Property Professionals Realty. OneKey® MLS as distributed by MLS GRID
- $729,0005 bd2 ba1.8k sqft165 Meister Boulevard, Freeport, NY 11520For SaleMLS ID #1028954, Ruth Chalco, Listing by: Compass Greater NY LLC. OneKey® MLS as distributed by MLS GRID
- $824,9994 bd2 ba1.9k sqft2695 Ocean Avenue, Seaford, NY 11783For SaleMLS ID #1037051, Mahir Sadman SFR, Listing by: Compass Greater NY LLC. OneKey® MLS as distributed by MLS GRID
- $775,0003 bd2 ba1.4k sqft1230 Parkwood Drive, Merrick, NY 11566For SaleMLS ID #1038051, Randy Lin, Listing by: Keller Williams Realty Greater. OneKey® MLS as distributed by MLS GRID
