Welcome to this beautiful Colonial offering the perfect blend of timeless elegance, modern updates, and exceptional living space. This meticulously maintained 5-bedroom, 3-bath home welcomes you with a bright, open floor plan, generously sized rooms, an updated kitchen, beautifully renovated bathrooms, and quality finishes throughout. Enjoy year-round comfort with central air conditioning, while energy-efficient solar panels provide added value and long-term savings. The full basement offers endless possibilities for recreation, a home office, gym, or additional storage, while the attached one-car garage and private driveway add everyday convenience.
Step outside to your own private backyard retreat featuring a heated saltwater in-ground pool, beautifully landscaped grounds, and plenty of space for entertaining, relaxing, or making unforgettable memories. Whether hosting summer gatherings or enjoying a quiet evening at home, this backyard is designed to be enjoyed year-round.
Ideally located in the heart of Massapequa Park, you'll enjoy easy access to parks, shopping, dining, top-rated schools, the LIRR, and major parkways. Proudly situated in the community recognized by U.S. News & World Report as the #1 Best Place to Live in New York, Massapequa Park is celebrated for its outstanding quality of life, vibrant downtown, and strong sense of community. This move-in-ready home truly offers the perfect combination of comfort, style, and location. Don't miss this exceptional opportunity to make it yours!
For sale
$839,898
49 Brendan Avenue, Massapequa Park, NY 11762
5beds
1,986sqft
Single Family Residence, Residential
Built in 1950
6,000 Square Feet Lot
$-- Zestimate®
$423/sqft
$-- HOA
What's special
- 13 days |
- 6,654 |
- 632 |
Zillow last checked:
Listing updated:
Listed by:
Keller Williams Rlty Landmark 718-475-2700,
Valentina Forgione SFR SRS 718-938-2989
Source: OneKey® MLS as distributed by MLS GRID,MLS#: 1035146
Facts & features
Interior
Bedrooms & bathrooms
- Bedrooms: 5
- Bathrooms: 3
- Full bathrooms: 3
Heating
- Oil
Cooling
- Central Air
Appliances
- Included: Dishwasher, Gas Range, Microwave, Refrigerator, Stainless Steel Appliance(s), Washer
Features
- First Floor Bedroom, First Floor Full Bath, Breakfast Bar, Formal Dining, Granite Counters
- Basement: Finished,Full
- Attic: Pull Stairs
Interior area
- Total structure area: 1,986
- Total interior livable area: 1,986 sqft
Property
Parking
- Total spaces: 1
- Parking features: Driveway
- Garage spaces: 1
- Has uncovered spaces: Yes
Features
- Has private pool: Yes
Lot
- Size: 6,000 Square Feet
Details
- Parcel number: 2417570670008780
- Special conditions: None
Construction
Type & style
- Home type: SingleFamily
- Architectural style: Colonial
- Property subtype: Single Family Residence, Residential
Materials
- Frame
Condition
- Year built: 1950
Utilities & green energy
- Sewer: Public Sewer
- Water: Public
- Utilities for property: Cable Connected, Electricity Connected
Community & HOA
HOA
- Has HOA: No
Location
- Region: Massapequa Park
Financial & listing details
- Price per square foot: $423/sqft
- Tax assessed value: $684
- Annual tax amount: $14,753
- Date on market: 8/21/2026
- Listing agreement: Exclusive Right To Sell
- Electric utility on property: Yes
Estimated market value
Not available
Estimated sales range
Not available
Not available
Price history
| Date | Event | Price |
|---|---|---|
| 8/21/2026 | Listed for sale | $839,898+82.6%$423/sqft |
Source:  OneKey® MLS as distributed by MLS GRID #1035146 Report a problem OneKey® MLS as distributed by MLS GRID #1035146 Report a problem | ||
| 5/14/2025 | Sold | $460,000+8.2%$232/sqft |
Source: Public Record Report a problem | ||
| 11/14/2014 | Listing removed | $425,000$214/sqft |
Source: Netter Real Estate Inc #2706011 Report a problem | ||
| 9/13/2014 | Listed for sale | $425,000+9.8%$214/sqft |
Source: Netter Real Estate #2706011 Report a problem | ||
| 2/24/2012 | Sold | $387,000-3%$195/sqft |
Source: Public Record Report a problem | ||
| 11/12/2011 | Price change | $399,000-7%$201/sqft |
Source: Prudential Douglas Elliman Real Estate #2434836 Report a problem | ||
| 9/30/2011 | Listed for sale | $429,000+6.9%$216/sqft |
Source: Prudential Douglas Elliman Real Estate #2434836 Report a problem | ||
| 12/20/2004 | Sold | $401,300$202/sqft |
Source: Agent Provided Report a problem | ||
| 9/16/2004 | Sold | $401,300+116.9%$202/sqft |
Source: Public Record Report a problem | ||
| 4/24/2000 | Sold | $185,000$93/sqft |
Source: Public Record Report a problem | ||
Public tax history
| Year | Property taxes | Tax assessment |
|---|---|---|
| 2024 | -- | $684 +3.8% |
| 2023 | -- | $659 |
| 2022 | -- | $659 |
| 2021 | $9,025 -16.1% | -- |
| 2020 | $10,762 +10.7% | $1,036 +19.2% |
| 2019 | $9,718 | $869 |
| 2018 | $9,718 -2.6% | $869 |
| 2017 | $9,975 +5.5% | $869 |
| 2016 | $9,457 +284.7% | $869 |
| 2015 | $2,459 +13% | $869 +5.3% |
| 2013 | $2,175 -10.2% | $825 |
| 2012 | $2,423 -48.4% | $825 |
| 2011 | $4,700 +1.7% | $825 -3.7% |
| 2010 | $4,623 | $857 -20.3% |
| 2009 | -- | $1,075 -2.4% |
| 2008 | -- | $1,101 +6% |
| 2006 | -- | $1,039 -42% |
| 2005 | -- | $1,790 -31.4% |
| 2004 | -- | $2,611 |
| 2003 | -- | $2,611 -39.3% |
| 2002 | -- | $4,300 |
| 2001 | -- | $4,300 |
| 2000 | -- | $4,300 |
Find assessor info on the county website
Monthly payment
Climate risks
Neighborhood: 11762
Nearby schools
GreatSchools rating
- 5/10Fairfield Elementary SchoolGrades: K-5Distance: 0.7 mi
- NAMhs Ames CampusGrades: 9Distance: 0.9 mi
- 10/10Massapequa High SchoolGrades: 9-12Distance: 0.5 mi
Schools provided by the listing agent
- Elementary: Birch Lane Elementary School
- Middle: Berner Middle School
- High: Massapequa High School
Source: OneKey® MLS as distributed by MLS GRID. This data may not be complete. We recommend contacting the local school district to confirm school assignments for this home.
- $1,029,1004 bd2 ba2.6k sqft260 New York Ave, Massapequa Park, NY 11762Off Market

- $852,5004 bd2 ba1.4k sqft39 Brendan Ave, Massapequa Park, NY 11762Off Market
- $708,9004 bd1 ba1.1k sqft44 Brendan Ave, Massapequa Park, NY 11762Off Market
- $848,7004 bd2 ba2.2k sqft46 Harmony Dr, Massapequa Park, NY 11762Off Market
- $786,300-- bd2 ba1.3k sqft48 Harmony Dr, Massapequa Park, NY 11762Off Market
- $743,300-- bd2 ba1.3k sqft40 Brendan Ave, Massapequa Park, NY 11762Off Market
- $737,300-- bd1 ba1.3k sqft51 Brendan Ave, Massapequa Park, NY 11762Off Market
- $817,300-- bd2 ba2k sqft37 Brendan Ave, Massapequa Park, NY 11762Off Market
A local agent can set up tours, give advice and negotiate with sellers.
Similar homes
- $950,0005 bd2 ba2.3k sqft231 Koehl Street, Massapequa Park, NY 11762For Sale
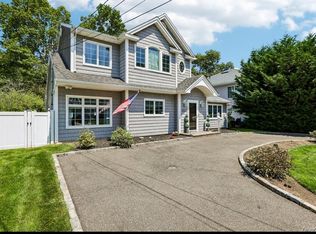
 MLS ID #1038068, Jeanine Entenmann, Listing by: Signature Premier Properties. OneKey® MLS as distributed by MLS GRID
 - $849,0004 bd2 ba2.2k sqft3790 Waverly Avenue, Seaford, NY 11783For Sale
 MLS ID #1039207, Jagmeet Singh, Listing by: Badlia Realty Group Inc. OneKey® MLS as distributed by MLS GRID
 - $939,9884 bd3 ba2k sqft95 Colonial Drive, Massapequa, NY 11758For Sale
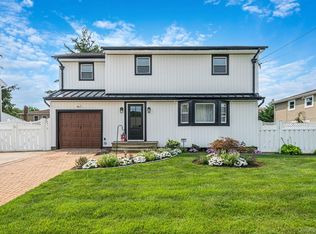 MLS ID #1039621, Geris Hernandez, Listing by: Signature Premier Properties. OneKey® MLS as distributed by MLS GRID
 - $824,9994 bd2 ba1.9k sqft2695 Ocean Avenue, Seaford, NY 11783For Sale
 MLS ID #1037051, Mahir Sadman SFR, Listing by: Compass Greater NY LLC. OneKey® MLS as distributed by MLS GRID
 - $799,0004 bd2 ba1.9k sqft78 Broadway, Bethpage, NY 11714For SaleMLS ID #1021830, Mary M. Macaluso, Listing by: Compass Greater NY LLC. OneKey® MLS as distributed by MLS GRID
- $839,0003 bd2 ba1.2k sqft2 Gateway, Farmingdale, NY 11735For SaleMLS ID #1031431, Socorro Fernandez, Listing by: Malvec Acquisitions LLC. OneKey® MLS as distributed by MLS GRID
- $825,0004 bd3 ba1.9k sqft48 W 3rd Street, Freeport, NY 11520For SaleMLS ID #1035277, Kaitlynn McCartney, Listing by: Compass Greater NY LLC. OneKey® MLS as distributed by MLS GRID
- $879,0003 bd2 ba1.6k sqft26 Margaret Road, Massapequa, NY 11758For SaleMLS ID #1035492, Mary M. Macaluso, Listing by: Compass Greater NY LLC. OneKey® MLS as distributed by MLS GRID
- $649,0005 bd2 ba2k sqft117 Bryan Avenue, Amityville, NY 11701For SaleMLS ID #1036225, Louis Reyes, Listing by: Keller Williams Realty Elite. OneKey® MLS as distributed by MLS GRID
- $875,0004 bd2 ba1.8k sqft23 Needle Lane, Levittown, NY 11756For SaleMLS ID #1035690, Ellen Fuschillo CBR, Listing by: Signature Premier Properties. OneKey® MLS as distributed by MLS GRID
- $950,0006 bd4 ba2.2k sqft828 Strang Drive, Wantagh, NY 11793For SaleMLS ID #1037576, Michael J. Rose, Listing by: OverSouth LLC. OneKey® MLS as distributed by MLS GRID
- $849,0003 bd2 ba1.3k sqft38 Briarwood Lane, Plainview, NY 11803For SaleMLS ID #1037534, Matthew J. Lenner, Listing by: Real Broker NY LLC. OneKey® MLS as distributed by MLS GRID
- $880,0003 bd2 ba1.7k sqft1678 Park Avenue, Merrick, NY 11566For SaleMLS ID #988283, Charles Chul Chang CBR, Listing by: Exit Realty Team. OneKey® MLS as distributed by MLS GRID
- $825,0004 bd2 ba1.8k sqft794 Pecan Street, Lindenhurst, NY 11757For SaleMLS ID #977636, John Maloney, Listing by: Exit Realty Island Elite. OneKey® MLS as distributed by MLS GRID
- $799,0005 bd2 ba1.8k sqft64 Bridle Lane, Hicksville, NY 11801For SaleMLS ID #1034110, Michael J. Fink CBR, Listing by: BERKSHIRE HATHAWAY. OneKey® MLS as distributed by MLS GRID
- $769,0004 bd5 ba2.1k sqft920 9th Street, West Babylon, NY 11704For SaleMLS ID #1028419, Kristine Rudner, Listing by: Netter Real Estate Inc. OneKey® MLS as distributed by MLS GRID
- $649,9994 bd1 ba1.1k sqft235 N Kings Avenue, Massapequa, NY 11758For SaleMLS ID #1037409, Stephen Bello CBR RENE SRS, Listing by: RE/MAX Team. OneKey® MLS as distributed by MLS GRID
- $850,0003 bd3 ba1.8k sqft295 Maryland Avenue, Freeport, NY 11520For SaleMLS ID #1019516, Ishwar Rameshar, Listing by: YourHomeSold Guaranteed Realty. OneKey® MLS as distributed by MLS GRID
- $715,0003 bd2 ba1.1k sqft156 Jerusalem Avenue, Massapequa, NY 11758For SaleMLS ID #1036315, Anthony Napolitano Jr, Listing by: Anthony Napolitano Homes. OneKey® MLS as distributed by MLS GRID
- $849,0004 bd3 ba2.3k sqft89 Floyd Street, Deer Park, NY 11729For SaleMLS ID #1028450, Shawn Waller, Listing by: Signature Premier Properties. OneKey® MLS as distributed by MLS GRID
