Welcome to this meticulously maintained 3 Bedroom, 1.5 Bath Ranch, ideally situated on a large corner lot in desirable Holmdel. Beautifully cared for inside and out, this move-in-ready home offers the perfect blend of comfort, style, and functionality, just pack your bags and move right in! Step inside to discover hardwood floors, recessed lighting, crown molding, and a fresh, neutral color palette throughout. The bright and airy Living Room is highlighted by a brick wood-burning fireplace and a large picture window that fills the space with an abundance of natural light. The inviting Eat-In Kitchen features stainless steel appliances, granite countertops, a brick backsplash, and an abundance of premium cabinetry, providing plenty of storage for all your culinary needs. Down the hall, you'll find a beautifully appointed full bath with tub/shower and ceramic tile flooring, along with three generously sized bedrooms including the primary suite. The spacious primary bedroom boasts a walk-in closet and a private en-suite bath. The full basement provides an incredible opportunity to create additional living, recreation, or storage space and customize it to suit your needs. Outside, your private backyard retreat awaits! Enjoy summer days in the fenced-in-ground pool, relax on the recently replaced deck, and take advantage of the storage shed and dedicated dog kennel. Newer James Hardie board siding and roof (2025) provide added peace of mind and lasting curb appeal. A two-car garage and oversized driveway offer ample parking for you and guests. Conveniently located near shopping, dining, parks, schools, public transportation, and major roadways, this home makes commuting and everyday living a breeze. Don't miss the opportunity to make this beautifully maintained Holmdel Ranch your new home sweet home. Come see it TODAY!
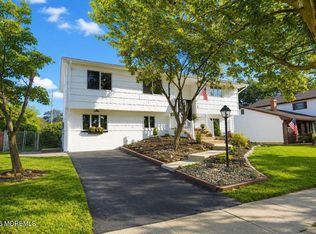
Under contract
$799,000
36 S Beers St, Holmdel, NJ 07733
3beds
1,378sqft
Single Family Residence
Built in 1963
1.08 Acres Lot
$851,500 Zestimate®
$580/sqft
$-- HOA
What's special
Fenced-in-ground poolPrivate backyard retreatTwo-car garageRecessed lightingFull basementOversized drivewayHardwood floors
- 35 days
- 604
- 21
Zillow last checked:
Listing updated:
Listed by:
ROBERT DEKANSKI 732-827-5344,
RE/MAX 1st ADVANTAGE,
RAJAT SETH 908-242-0002,
RE/MAX 1st ADVANTAGE
Source: All Jersey MLS,MLS#: 2704183R
Facts & features
Interior
Bedrooms & bathrooms
- Bedrooms: 3
- Bathrooms: 2
- Full bathrooms: 1
- 1/2 bathrooms: 1
Primary bedroom
- Features: 1st Floor, Walk-In Closet(s), Half Bath
- Level: First
- Area: 165
- Dimensions: 11 x 15
Bedroom 2
- Area: 156
- Dimensions: 12 x 13
Bedroom 3
- Area: 120
- Dimensions: 10 x 12
Bathroom
- Features: Tub Shower
Kitchen
- Features: Granite/Corian Countertops, Eat-in Kitchen
- Area: 264
- Dimensions: 24 x 11
Living room
- Area: 312
- Dimensions: 24 x 13
Basement
- Area: 0
Heating
- Baseboard Hotwater
Cooling
- Window Unit(s)
Appliances
- Included: Dishwasher, Microwave, Refrigerator, See Remarks, Range, Oven, Gas Water Heater
Features
- Drapes-See Remarks, Security System, 3 Bedrooms, Kitchen, Bath Half, Living Room, Bath Full, Attic, None
- Flooring: Ceramic Tile, Wood
- Windows: Drapes
- Basement: Full, Storage Space, Interior Entry, Utility Room, Laundry Facilities
- Number of fireplaces: 1
- Fireplace features: Wood Burning Stove
Interior area
- Total structure area: 1,378
- Total interior livable area: 1,378 sqft
Property
Parking
- Total spaces: 2
- Parking features: 2 Car Width, 3 Cars Deep, Asphalt, Garage, Attached, Garage Door Opener
- Attached garage spaces: 2
- Has uncovered spaces: Yes
Features
- Levels: One
- Stories: 1
- Patio & porch: Deck, Patio
- Exterior features: Curbs, Deck, Patio, Fencing/Wall, Storage Shed, Yard
- Pool features: In Ground
- Fencing: Fencing/Wall
Lot
- Size: 1.08 Acres
- Dimensions: 235.00 x 200.00
- Features: Near Shopping, Near Train, Corner Lot, Near Public Transit
Details
- Additional structures: Shed(s)
- Parcel number: 200002900000001001
- Zoning: R40A
Construction
Type & style
- Home type: SingleFamily
- Architectural style: Ranch
- Property subtype: Single Family Residence
Materials
- Roof: Asphalt
Condition
- Year built: 1963
Utilities & green energy
- Gas: Natural Gas
- Sewer: Public Sewer
- Water: Public
- Utilities for property: Electricity Connected, Natural Gas Connected
Community & HOA
Community
- Features: Curbs
- Security: Security System
Location
- Region: Holmdel
Financial & listing details
- Price per square foot: $580/sqft
- Tax assessed value: $651,400
- Annual tax amount: $10,025
- Date on market: 9/10/2026
- Ownership: Fee Simple
- Electric utility on property: Yes
Estimated market value
$851,500
$809,000 - $903,000
$3,594/mo
Price history
| Date | Event | Price |
|---|---|---|
| 9/18/2026 | Contingent | $799,000$580/sqft |
Source:  All Jersey MLS #2704183R Report a problem All Jersey MLS #2704183R Report a problem | ||
| 9/18/2026 | Pending sale | $799,000$580/sqft |
Source:  MoreMLS #22628632 Report a problem MoreMLS #22628632 Report a problem | ||
| 9/11/2026 | Listed for sale | $799,000+219.6%$580/sqft |
Source: All Jersey MLS #2704183R Report a problem | ||
| 1/5/2017 | Sold | $250,000$181/sqft |
Source: Public Record Report a problem | ||
Public tax history
| Year | Property taxes | Tax assessment |
|---|---|---|
| 2025 | $10,266 +11.5% | $651,400 +11.5% |
| 2024 | $9,210 +1.4% | $584,400 +4.7% |
| 2023 | $9,084 +3.5% | $558,300 +15.3% |
| 2022 | $8,779 +0.9% | $484,200 +11.7% |
| 2021 | $8,698 -0.4% | $433,600 +2.2% |
| 2020 | $8,729 +5.5% | $424,400 -1.3% |
| 2019 | $8,270 | $430,200 +5.1% |
| 2018 | $8,270 +0.4% | $409,200 +4% |
| 2017 | $8,241 +1.6% | $393,500 -4.2% |
| 2016 | $8,108 -10.6% | $410,800 +1.3% |
| 2015 | $9,066 +1.5% | $405,600 -6.5% |
| 2014 | $8,932 +2.1% | $433,800 |
| 2013 | $8,750 +2.9% | $433,800 |
| 2012 | $8,507 +0.8% | $433,800 |
| 2011 | $8,442 -4.5% | $433,800 |
| 2010 | $8,837 +3.4% | $433,800 -21% |
| 2009 | $8,546 | $549,200 |
| 2008 | -- | $549,200 |
| 2007 | -- | $549,200 +165.3% |
| 2006 | -- | $207,000 |
| 2005 | -- | $207,000 |
| 2003 | -- | $207,000 |
| 2002 | -- | $207,000 |
| 2001 | -- | $207,000 |
Find assessor info on the county website
Monthly payment
Est. payment
Payment breakdown
Explore the cost of this home by adjusting the details. Changes won't be saved.Climate risks
Neighborhood: 07733

Similar homes
- $725,0004 bd3 ba1.9k sqft6 Ennis Drive, Hazlet, NJ 07730For Sale
 MLS ID #22624225, Joseph V Cangiolose, Keller Williams Realty West Monmouth. MoreMLS
 - $749,0004 bd3 ba1.9k sqft31 Kentucky Drive, Hazlet, NJ 07730For Sale
 MLS ID #22628630, Toni Ann Callari, C21 Thomson & Co.. MoreMLS
 - $625,0004 bd2 ba1.8k sqft335 Middle Road, Hazlet, NJ 07730For Sale
 MLS ID #22630731, Sheryl Dente, Weichert Realtors-Holmdel. MoreMLS
 - $585,0003 bd2 ba998 sqft4 N Parkview Terrace, Hazlet, NJ 07730For Sale
 MLS ID #22628658, Dina Cohen, Keller Williams Realty Monmouth/Ocean. MoreMLS
 - $789,9005 bd3 ba1.3k sqft7 Rosewood Ln, Monroe Township, NJ 08831For Sale
 MLS ID #2705651R, CHRISTINA M. VREELAND. All Jersey MLS
 - $650,0004 bd2 ba1.8k sqft14 Wyckoff Street, Matawan, NJ 07747For SaleMLS ID #22631030, Lori Bocchieri-Bennett, RE/MAX Central. MoreMLS
- $630,0004 bd2 ba1.2k sqft43 Mimi Rd, Old Bridge, NJ 08857For SaleMLS ID #2702001R, ZEHAVA WIESNER. All Jersey MLS
- $525,0005 bd2 ba1.6k sqft341 Middle Rd, Hazlet, NJ 07730For SaleMLS ID #2704989R, JILL TASCON. All Jersey MLS
- $710,0004 bd2 ba1.9k sqft35 Chesapeake Road, Manalapan, NJ 07726For SaleMLS ID #22627644, Nicole Rabbat Levine, Heritage House Sotheby's International Realty. MoreMLS
- $649,9994 bd2 ba1.2k sqft12 Washington Ave, South Amboy, NJ 08879For SaleMLS ID #2704068R, ARSIME SEMOVSKI. All Jersey MLS
- $649,0003 bd2 ba1.6k sqft27 Springhill Drive, Howell, NJ 07731For SaleMLS ID #22627887, Donna Howell, Weichert Realtors-Freehold. MoreMLS
- $679,0004 bd3 ba1.8k sqft59 Gage Rd, East Brunswick, NJ 08816For SaleMLS ID #2705364R, DANIEL A. RAZZANO. All Jersey MLS
- $689,0003 bd2 ba1.6k sqft44 Shirley Blvd, Old Bridge, NJ 08857For SaleMLS ID #2702835R, AMANDA CRUZ. All Jersey MLS
- $699,0002 bd2 ba1.3k sqft50 Parker Road, West Long Branch, NJ 07764For SaleMLS ID #22631357, Viviana Mejia, Keller Williams Realty East Monmouth. MoreMLS
- $779,0004 bd3 ba1.9k sqft40 Eaglenest Road, Freehold, NJ 07728For SaleMLS ID #22618682, Denise Ripnick, Weichert Realtors-Rumson. MoreMLS
- $575,0004 bd3 ba1.4k sqft270 Alpine Way, Laurence Harbor, NJ 08879For SaleMLS ID #2705444R, ROBERT DEKANSKI. All Jersey MLS
- $699,9003 bd2 ba2k sqft839 Harmony Road, Jackson, NJ 08527For SaleMLS ID #22624647, Danielle Arena, C21/ Action Plus Realty. MoreMLS
- $699,0004 bd3 ba2k sqft9 Bell Court, Howell, NJ 07731For SaleMLS ID #22632288, Simcha Salomon, Four Points Realty. MoreMLS
- $499,0003 bd2 ba1.2k sqft816 Center Street, Union Beach, NJ 07735For SaleMLS ID #22625362, Kayla Jordan, Lighthouse Realty of NJ, LLC. MoreMLS
- $674,5003 bd3 ba1.3k sqft40 Miller St, Highlands, NJ 07732For SaleMLS ID #2703054R, TARA COFFEY. All Jersey MLS
