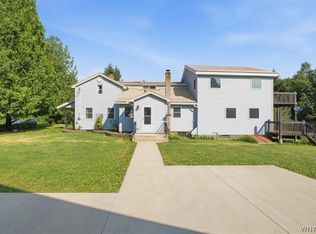
An architectural masterpiece of the 1940s, this classic four-square home showcases craftsmanship rarely found today. Set proudly on a corner lot with a detached two-car garage plus additional off-street parking, the property combines historic character with everyday convenience.
Wrapped in shake siding, accented by deep soffits, and crowned with dormers, the exterior immediately impresses. The fully fenced private backyard offers a peaceful retreat, complete with a rear deck perfect for family gatherings and outdoor entertaining.
Inside, the home is rich with beautiful wood floors, leaded glass windows, detailed casings and moldings, and an original mantel that serves as a striking focal point in the spacious living room. A large, enclosed porch—featuring fully operational original windows and screens—adds a rare bonus space for relaxing in season.
Enter through the charming portico, an ideal drop zone for outerwear, and step into the welcoming front foyer with a convenient half bath and the home’s original wood staircase. The formal dining room offers generous space for hosting, while the kitchen retains its original glass-front cabinetry, adding warmth and authenticity.
Upstairs, you’ll find four bedrooms and a centrally located updated bath, providing comfort and functionality for today’s lifestyle. Need more room? The full walk-up attic offers exceptional storage or the potential for future expansion into additional living space.
A clean, dry walkout basement provides even more storage, a dedicated laundry area, and easy access to utilities—ideal for organization and practicality.
This well-maintained, well-built home is a rare opportunity to own a timeless piece of neighborhood history with space, charm, and flexibility for years to come.
Active
$274,900
36 S Main St, Franklinville, NY 14737
4beds
2,128sqft
Single Family Residence
Built in 1940
9,557 Square Feet Lot
$268,500 Zestimate®
$129/sqft
$-- HOA
What's special
Fully fenced private backyardAdditional off-street parkingDetached two-car garageDedicated laundry areaOriginal wood staircaseDetailed casings and moldingsWrapped in shake siding
- 95 days
- 354
- 20
Zillow last checked:
Listing updated:
Listed by:
Homestar Realty 585-593-4444,
Lisa C Darling 585-593-4444
Source: NYSAMLSs,MLS#: B1687024 Originating MLS: Buffalo
Facts & features
Interior
Bedrooms & bathrooms
- Bedrooms: 4
- Bathrooms: 2
- Full bathrooms: 1
- 1/2 bathrooms: 1
- Main level bathrooms: 1
Heating
- Gas, Hot Water, Radiator(s), Steam
Appliances
- Included: Appliances Negotiable, Dryer, Dishwasher, Gas Oven, Gas Range, Gas Water Heater, Microwave, Refrigerator, Washer, Water Purifier Owned, Water Softener Owned
- Laundry: In Basement
Features
- Ceiling Fan(s), Central Vacuum, Separate/Formal Dining Room, Entrance Foyer, Separate/Formal Living Room, Country Kitchen, Pantry, Natural Woodwork, Programmable Thermostat
- Flooring: Hardwood, Laminate, Luxury Vinyl, Varies, Vinyl
- Windows: Leaded Glass, Storm Window(s), Wood Frames
- Basement: Full,Walk-Out Access
- Number of fireplaces: 1
Interior area
- Total structure area: 2,128
- Total interior livable area: 2,128 sqft
Property
Parking
- Total spaces: 2
- Parking features: Detached, Electricity, Garage, Driveway, Garage Door Opener
- Garage spaces: 2
Features
- Stories: 3
- Patio & porch: Covered, Deck, Open, Porch
- Exterior features: Concrete Driveway, Deck, Enclosed Porch, Fully Fenced, Gravel Driveway, Porch, Private Yard, See Remarks
- Fencing: Full
Lot
- Size: 9,557 Square Feet
- Dimensions: 60 x 158
- Features: Corner Lot, Rectangular, Rectangular Lot, Residential Lot
Details
- Parcel number: 04400104007100040010000000
- Special conditions: Standard
Construction
Type & style
- Home type: SingleFamily
- Architectural style: Two Story,Square Design,Traditional
- Property subtype: Single Family Residence
Materials
- Blown-In Insulation, Wood Siding, Copper Plumbing, PEX Plumbing
- Foundation: Block, Poured
- Roof: Asphalt
Condition
- Resale
- Year built: 1940
Utilities & green energy
- Electric: Circuit Breakers
- Sewer: Connected
- Water: Connected, Public
- Utilities for property: Cable Available, High Speed Internet Available, Sewer Connected, Water Connected
Community & HOA
Community
- Security: Radon Mitigation System
Location
- Region: Franklinville
Financial & listing details
- Price per square foot: $129/sqft
- Tax assessed value: $212,100
- Annual tax amount: $6,055
- Date on market: 7/19/2026
- Cumulative days on market: 59 days
- Listing terms: Cash,Conventional,USDA Loan,VA Loan
Estimated market value
$268,500
$255,000 - $282,000
$2,066/mo
Price history
| Date | Event | Price |
|---|---|---|
| 7/20/2026 | Listed for sale | $274,900+223.4%$129/sqft |
Source:  NYSAMLSs #B1687024 Report a problem | ||
| 8/31/2017 | Sold | $85,000-2.3%$40/sqft |
Source: NYSAMLSs #B1044774 Report a problem | ||
| 5/15/2017 | Listed for sale | $87,000+15.5%$41/sqft |
Source: Hunt Real Estate ERA #B1044774 Report a problem | ||
| 8/3/2016 | Sold | $75,300-5.8%$35/sqft |
Source: NYSAMLSs #B495945 Report a problem | ||
| 5/25/2016 | Pending sale | $79,900$38/sqft |
Source: ERA Team VP Real Estate #B495945 Report a problem | ||
| 3/30/2016 | Listed for sale | $79,900+70%$38/sqft |
Source: ERA Team VP Real Estate #B495945 Report a problem | ||
| 5/21/2007 | Sold | $47,000-45.8%$22/sqft |
Source: Public Record Report a problem | ||
| 9/13/2006 | Sold | $86,753+15.7%$41/sqft |
Source: Public Record Report a problem | ||
| 1/10/2002 | Sold | $75,000$35/sqft |
Source: Public Record Report a problem | ||
Public tax history
| Year | Property taxes | Tax assessment |
|---|---|---|
| 2025 | -- | $212,100 |
| 2024 | -- | $212,100 +285.6% |
| 2023 | -- | $55,000 |
| 2022 | -- | $55,000 |
| 2021 | -- | $55,000 |
| 2020 | -- | $55,000 |
| 2019 | -- | $55,000 |
| 2018 | -- | $55,000 |
| 2017 | $891 | $55,000 |
| 2016 | -- | $55,000 |
| 2015 | -- | $55,000 |
| 2014 | -- | $55,000 |
| 2013 | -- | $55,000 |
| 2012 | -- | $55,000 |
| 2011 | -- | $55,000 |
| 2010 | -- | $55,000 |
| 2009 | -- | $55,000 |
| 2008 | -- | $55,000 |
| 2007 | -- | $55,000 -26.7% |
| 2006 | -- | $75,000 |
| 2005 | -- | $75,000 |
| 2004 | -- | $75,000 |
| 2002 | -- | $75,000 |
| 2001 | -- | $75,000 |
Find assessor info on the county website
Monthly payment
Climate risks
Neighborhood: 14737
Nearby schools
Schools provided by the listing agent
- High: Franklinville Junior-Senior High
- District: Franklinville
Source: NYSAMLSs. This data may not be complete. We recommend contacting the local school district to confirm school assignments for this home.
Similar homes
- $309,9994 bd2 ba2.4k sqft2092 E Hill Rd, Franklinville, NY 14737For Sale
 MLS ID #B1700784, Gregory Straus, Listing by: 716 Realty Group WNY LLC. NYSAMLSs
- $174,9003 bd1 ba1.2k sqft11 4th Ave, Franklinville, NY 14737For Sale
 MLS ID #R1691722, Christine Calbi, Listing by: EXP-Premier Listings Team. NYSAMLSs
- $265,0003 bd2 ba1.1k sqft8148/8130 Healy Rd, Franklinville, NY 14737For Sale
 MLS ID #B1692273, David H Joslyn, Listing by: RE/MAX Precision. NYSAMLSs
- $272,0003 bd2 ba2k sqft7771 Kuhn Rd, West Valley, NY 14171For Sale
 MLS ID #B1718226, Nicole Aldinger, Listing by: HUNT Real Estate ERA. NYSAMLSs
- $259,9003 bd2 ba1.4k sqft7654 Hinman Hollow Rd, Little Valley, NY 14755For SaleMLS ID #B1721623, Timothy Ulinger, Listing by: eXp Realty. NYSAMLSs
- $299,9003 bd2 ba1.6k sqft9750 Hardys Corners Rd, Cuba, NY 14727For SaleMLS ID #R1703613, Megan Duncan, Listing by: ERA Team VP-Arcade. NYSAMLSs
- $285,0005 bd2 ba2.1k sqft9691 Route 19, Houghton, NY 14744For SaleMLS ID #B1721359, Thomas A Rhett, Listing by: HUNT Real Estate ERA. NYSAMLSs
- $299,0004 bd2 ba1.6k sqft9717 McKinstry Rd, Machias, NY 14101For SaleMLS ID #B1691817, Melanie A Pritchard, Listing by: ERA Team VP Real Estate. NYSAMLSs
- $299,0004 bd2 ba1.1k sqft7770 Jackman Hill Rd, Ellicottville, NY 14731For SaleMLS ID #R1689146, Margaret A Kandefer, Listing by: Howard Hanna Professionals - Ellicottville. NYSAMLSs
- $269,0004 bd3 ba2.9k sqft401 Court St, Little Valley, NY 14755For SaleMLS ID #B1718851, Julie Filipowicz, Listing by: Holiday Valley Realty Co, Inc. NYSAMLSs
- $249,9003 bd3 ba1.9k sqft9847 Seymour St, Houghton, NY 14744For SaleMLS ID #B1723878, Andrew Roorbach, Listing by: NextHome Prosper. NYSAMLSs
- $299,0004 bd2 ba2.6k sqft7144 Prill Rd, East Otto, NY 14729For SaleMLS ID #B1712441, Harry Weissman, Listing by: ERA Team VP Real Estate. NYSAMLSs
- $190,0004 bd1 ba1.8k sqft5707 Ashford Hollow Rd, West Valley, NY 14171For SaleMLS ID #B1724457, Samantha Davis, Listing by: Keller Williams Realty WNY. NYSAMLSs
- $329,9004 bd3 ba2.9k sqft422 York St, Olean, NY 14760For SaleMLS ID #R1724483, Paul Pezzimenti, Listing by: Howard Hanna Professionals - Olean. NYSAMLSs
- $299,0004 bd1 ba1.2k sqft23 Martha St, Ellicottville, NY 14731For SaleMLS ID #B1715923, Gregory J Spako, Listing by: ERA Team VP Real Estate. NYSAMLSs
- $299,9004 bd2 ba1.7k sqft8088 Route 242, Little Valley, NY 14755For SaleMLS ID #B1706474, Tina J Dillon, Listing by: Keller Williams Realty Lancaster. NYSAMLSs
- $239,0004 bd1 ba1.5k sqft10683 Delevan Elton Rd, Delevan, NY 14042For SaleMLS ID #B1721388, Caitlin Paquet, Listing by: Century 21 North East. NYSAMLSs
- $249,9003 bd3 ba2.2k sqft5108 Folts Rd, Springville, NY 14141For SaleMLS ID #B1717151, Nicole Abate, Listing by: HUNT Real Estate ERA. NYSAMLSs
- $299,9003 bd2 ba1.7k sqft11655 Bolton Rd, Springville, NY 14141For SaleMLS ID #B1719437, Daneen M Vincent, Listing by: Gurney Becker & Bourne. NYSAMLSs
- $199,9003 bd2 ba1.1k sqft1050 County Road 21, Farmersville, NY 14737For SaleMLS ID #B1699121, Robyn Sansone, Listing by: WNYbyOwner.com. NYSAMLSs
