Welcome to your own peaceful country retreat, where beautiful updates, comfortable living, and nearby recreation come together on 1.1 picturesque acres. This exceptionally maintained raised ranch offers the tranquility of country living while placing you within walking distance of Allegheny Hills Golf Course and approximately 3 miles from Rushford Lake—perfect for enjoying golfing, boating, fishing, and summer days on the water.
Inside, you'll find warm, inviting living spaces filled with natural light and thoughtful updates throughout. The spacious kitchen and dining area offer plenty of room for everyday living and entertaining, while the primary suite provides a relaxing private retreat complete with a beautifully updated bathroom featuring a luxurious rainfall shower with dual shower heads. An enclosed back entryway adds additional charm and functionality.
Step outside and enjoy a property designed for making the most of country living. Relax around the fire pit, entertain in the spacious yard, enjoy the above-ground pool, or simply take in the peaceful surroundings. A detached two-car garage, additional storage shed, craftsman-built shed, and invisible pet fence provide plenty of added convenience. The pool is negotiable, giving the next owner additional flexibility.
Numerous valuable improvements include newer vinyl siding, new windows, a high-efficiency propane heating and central air system installed in 2024, a new well pump and septic system installed in 2023, hardwired interconnected smoke and carbon monoxide detectors, and baseboard heat in the addition. Additional heating options include two pellet stoves and a wood stove in the basement.
Beautifully maintained, thoughtfully updated, and surrounded by recreation, this move-in-ready property offers so much more than a home—it's a place to enjoy every season. Whether you're looking for peaceful country living, weekends at Rushford Lake, or an afternoon on the golf course, this property puts it all within easy reach. Motivated sellers are ready to make a deal—bring your offer and come see everything this special property has to offer!
Active
Price cut: $20.1K (9/8)
$299,900
9750 Hardys Corners Rd, Cuba, NY 14727
3beds
1,632sqft
Single Family Residence
Built in 1974
1.1 Acres Lot
$-- Zestimate®
$184/sqft
$-- HOA
What's special
Spacious yardDetached two-car garageCraftsman-built shedAdditional storage shedAbove-ground poolExceptionally maintained raised ranchNew windows
- 79 days
- 274
- 13
Zillow last checked:
Listing updated:
Listed by:
ERA Team VP-Arcade 716-496-5661,
Megan Duncan 716-258-0747
Source: NYSAMLSs,MLS#: R1703613 Originating MLS: Chautauqua-Cattaraugus
Originating MLS: Chautauqua-CattaraugusFacts & features
Interior
Bedrooms & bathrooms
- Bedrooms: 3
- Bathrooms: 2
- Full bathrooms: 2
- Main level bathrooms: 2
- Main level bedrooms: 3
Bedroom 1
- Level: First
- Dimensions: 16.00 x 24.00
Bedroom 2
- Level: First
- Dimensions: 10.00 x 12.00
Bedroom 3
- Level: First
- Dimensions: 9.00 x 11.00
Dining room
- Level: First
- Dimensions: 18.00 x 12.00
Foyer
- Level: First
- Dimensions: 16.00 x 12.00
Kitchen
- Level: First
- Dimensions: 17.00 x 21.00
Laundry
- Level: First
- Dimensions: 16.00 x 10.00
Living room
- Level: First
- Dimensions: 16.00 x 20.00
Other
- Level: First
- Dimensions: 9.00 x 7.00
Heating
- Propane, Baseboard, Stove, Wall Furnace
Cooling
- Central Air
Appliances
- Included: Electric Oven, Electric Range, Microwave, Propane Water Heater
- Laundry: Main Level
Features
- Entrance Foyer, Separate/Formal Living Room, Country Kitchen, Bedroom on Main Level, Main Level Primary
- Flooring: Laminate, Tile, Varies
- Basement: Full
- Number of fireplaces: 4
Interior area
- Total structure area: 1,632
- Total interior livable area: 1,632 sqft
Property
Parking
- Total spaces: 2
- Parking features: Detached, Garage
- Garage spaces: 2
Features
- Levels: Two
- Stories: 2
- Exterior features: Gravel Driveway, Pool, Propane Tank - Owned
- Pool features: Above Ground
- Fencing: Pet Fence
Lot
- Size: 1.1 Acres
- Dimensions: 173 x 277
- Features: Agricultural, Rectangular, Rectangular Lot
Details
- Additional structures: Shed(s), Storage
- Parcel number: 02640008800000010090010000
- Special conditions: Standard
Construction
Type & style
- Home type: SingleFamily
- Architectural style: Raised Ranch
- Property subtype: Single Family Residence
Materials
- Vinyl Siding
- Foundation: Poured
- Roof: Shingle
Condition
- Resale
- Year built: 1974
Utilities & green energy
- Sewer: Septic Tank
- Water: Well
Community & HOA
Location
- Region: Cuba
Financial & listing details
- Price per square foot: $184/sqft
- Tax assessed value: $59,100
- Annual tax amount: $2,004
- Date on market: 8/3/2026
- Cumulative days on market: 44 days
- Listing terms: Cash,Conventional,VA Loan
Estimated market value
Not available
Estimated sales range
Not available
Not available
Price history
| Date | Event | Price |
|---|---|---|
| 9/8/2026 | Price change | $299,900-6.3%$184/sqft |
Source:  NYSAMLSs #R1703613 Report a problem NYSAMLSs #R1703613 Report a problem | ||
| 8/24/2026 | Price change | $320,000-2.7%$196/sqft |
Source: NYSAMLSs #R1703613 Report a problem | ||
| 8/9/2026 | Price change | $328,900-1.5%$202/sqft |
Source: NYSAMLSs #R1703613 Report a problem | ||
| 8/3/2026 | Listed for sale | $334,000$205/sqft |
Source: NYSAMLSs #R1703613 Report a problem | ||
Public tax history
Tax history is unavailable.
Monthly payment
Climate risks
Neighborhood: 14727
Nearby schools
Schools provided by the listing agent
- District: Cuba-Rushford
Source: NYSAMLSs. This data may not be complete. We recommend contacting the local school district to confirm school assignments for this home.
Similar homes
- $239,0003 bd2 ba1.3k sqft3 Bull St, Cuba, NY 14727For Sale

 MLS ID #B1716195, Rebecca K Pettit, Listing by: Homestar Realty. NYSAMLSs
 - $309,9994 bd2 ba2.4k sqft2092 E Hill Rd, Franklinville, NY 14737For Sale
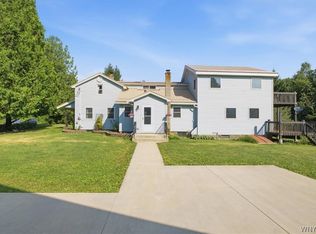 MLS ID #B1700784, Gregory Straus, Listing by: 716 Realty Group WNY LLC. NYSAMLSs
 - $285,0005 bd2 ba2.1k sqft9691 Route 19, Houghton, NY 14744For Sale
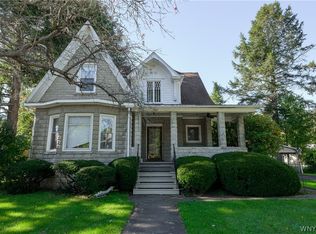 MLS ID #B1721359, Thomas A Rhett, Listing by: HUNT Real Estate ERA. NYSAMLSs
 - $399,0005 bd2 ba1.6k sqft6560 Rawson Rd, Cuba, NY 14727For Sale
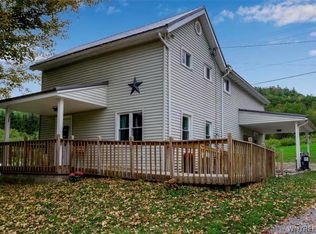 MLS ID #B1716098, Charles Glander, Listing by: Red Door Real Estate WNY LLC. NYSAMLSs
 - $180,0003 bd2 ba1.4k sqft565 Ewing Rd, Cuba, NY 14727For SaleMLS ID #B1719664, Cheryl Dunmyer, Listing by: Howard Hanna WNY Inc.. NYSAMLSs
- $299,9003 bd2 ba1.7k sqft11655 Bolton Rd, Springville, NY 14141For SaleMLS ID #B1719437, Daneen M Vincent, Listing by: Gurney Becker & Bourne. NYSAMLSs
- $160,0003 bd2 ba1.5k sqft9670 Route 446, Cuba, NY 14727For SaleMLS ID #B1706365, Linda M Simons, Listing by: ERA Team VP Real Estate. NYSAMLSs
- $265,0003 bd2 ba1.1k sqft8148/8130 Healy Rd, Franklinville, NY 14737For SaleMLS ID #B1692273, David H Joslyn, Listing by: RE/MAX Precision. NYSAMLSs
- $169,0003 bd2 ba1.8k sqft3645 Hedden Hollow Rd, Cuba, NY 14727For SaleMLS ID #R1719287, Kelly Patrone, Listing by: Howard Hanna Professionals - Olean. NYSAMLSs
- $272,0003 bd2 ba2k sqft7771 Kuhn Rd, West Valley, NY 14171For SaleMLS ID #B1718226, Nicole Aldinger, Listing by: HUNT Real Estate ERA. NYSAMLSs
- $179,0003 bd2 ba1.7k sqft47 Medbury Ave, Cuba, NY 14727For SaleMLS ID #B1712926, Amy L Henzel, Listing by: ERA Team VP Real Estate. NYSAMLSs
- $235,0003 bd2 ba1.6k sqft8078 Higgins Rd, Fillmore, NY 14735For SaleMLS ID #B1720866, Ann M Croakman, Listing by: Howard Hanna WNY Inc.. NYSAMLSs
- $274,9004 bd2 ba2.1k sqft36 S Main St, Franklinville, NY 14737For SaleMLS ID #B1687024, Lisa C Darling, Listing by: Homestar Realty. NYSAMLSs
- $324,9004 bd2 ba2k sqft7988 Dowd Rd, Fillmore, NY 14735For SaleMLS ID #S1695054, Luke Brooks, Listing by: Landquest Inc.. NYSAMLSs
- $325,0002 bd2 ba1.1k sqft9929 Skyline Dr, Delevan, NY 14042For SaleMLS ID #B1721194, Thomas Mason, Listing by: Howard Hanna WNY Inc.. NYSAMLSs
- $199,9003 bd2 ba1.5k sqft10925 Route 19, Fillmore, NY 14735For SaleMLS ID #B1723254, Robyn Sansone, Listing by: WNYbyOwner.com. NYSAMLSs
- $249,9002 bd2 ba1.4k sqft8578 County Road 15, Angelica, NY 14709For SaleMLS ID #S1717750, Girard Kelly, Listing by: Landquest Inc.. NYSAMLSs
- $299,0004 bd2 ba1.6k sqft9717 McKinstry Rd, Machias, NY 14101For SaleMLS ID #B1691817, Melanie A Pritchard, Listing by: ERA Team VP Real Estate. NYSAMLSs
- $239,0004 bd1 ba1.5k sqft10683 Delevan Elton Rd, Delevan, NY 14042For SaleMLS ID #B1721388, Caitlin Paquet, Listing by: Century 21 North East. NYSAMLSs
- $324,9002 bd1 ba2.2k sqft11775 Lapp Rd, Fillmore, NY 14735For SaleMLS ID #B1722924, Andrew Roorbach, Listing by: NextHome Prosper. NYSAMLSs
