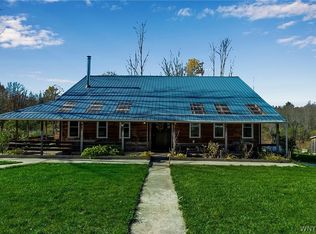
Welcome to 11775 Lapp Road in Fillmore. Set on 6.1 acres, this home offers nearly 2,500 square feet of living space with plenty of potential. Included on the property is a barn and a newly constructed detached two-car garage.
The open layout of the house brings the kitchen, dining area, and family room together in one large space, with rich custom elm wood cabinetry, a wood cookstove on a stone hearth, and wood-look flooring. A spacious living room offers even more room to gather. The home has two bedrooms, a full bath, a walk-in pantry, a utility room, and several additional main-level rooms that can be shaped around how to make the property your own. The open basement is ready for storage, a workshop, or future finished space.
The entrance to the house features two covered entrances and a concrete patio perfect for a fire pit or just taking in the scenery. The covered porch on the side of the house is also a perfect spot to take in the surrounding rural setting. The barn has six horse stalls, a one-car garage bay, a covered lean-to, and a hayloft on the upper level. The detached garage includes a concrete floor and plenty of storage for vehicles, equipment, or a shop. Additional features include a metal roof, vinyl siding, private well, and private septic system.
Located in the Fillmore School District, this home is just a short drive from the towns of Fillmore and Houghton, about 15 minutes from Letchworth State Park, and within a 75-minute drive of both Buffalo and Rochester. Bring your ideas and make this property yours today!
Active
$324,900
11775 Lapp Rd, Fillmore, NY 14735
2beds
2,296sqft
Single Family Residence
Built in 2025
6.1 Acres Lot
$318,900 Zestimate®
$142/sqft
$-- HOA
What's special
Vinyl sidingTwo covered entrancesWood-look flooringMetal roof
- 12 days
- 728
- 59
Zillow last checked:
Listing updated:
Listed by:
NextHome Prosper 716-473-1159,
Andrew Roorbach 716-983-9671
Source: NYSAMLSs,MLS#: B1722924 Originating MLS: Buffalo
Facts & features
Interior
Bedrooms & bathrooms
- Bedrooms: 2
- Bathrooms: 1
- Full bathrooms: 1
- Main level bathrooms: 1
- Main level bedrooms: 2
Heating
- Wood, Stove
Appliances
- Included: See Remarks, Water Heater
- Laundry: Main Level
Features
- Entrance Foyer, Eat-in Kitchen, Separate/Formal Living Room, Walk-In Pantry, Bedroom on Main Level
- Flooring: Laminate, Varies
- Basement: Full
- Has fireplace: No
Interior area
- Total structure area: 2,296
- Total interior livable area: 2,296 sqft
Property
Parking
- Total spaces: 2
- Parking features: Detached, Garage
- Garage spaces: 2
Features
- Levels: One
- Stories: 1
- Patio & porch: Covered, Porch
- Exterior features: Gravel Driveway
Lot
- Size: 6.1 Acres
- Dimensions: 369 x 588
- Features: Rectangular, Rectangular Lot
Details
- Parcel number: 02580000400000010222320000
- Special conditions: Standard
- Horses can be raised: Yes
- Horse amenities: Horses Allowed
Construction
Type & style
- Home type: SingleFamily
- Architectural style: Ranch
- Property subtype: Single Family Residence
Materials
- Vinyl Siding, ICFs (Insulated Concrete Forms)
- Roof: Metal
Condition
- Resale
- Year built: 2025
Utilities & green energy
- Sewer: Septic Tank
- Water: Well
Community & HOA
Community
- Subdivision: Holland Land Company's Su
Location
- Region: Fillmore
Financial & listing details
- Price per square foot: $142/sqft
- Tax assessed value: $11,600
- Annual tax amount: $361
- Date on market: 10/17/2026
- Listing terms: Cash,Conventional
Estimated market value
$318,900
$303,000 - $335,000
$1,658/mo
Price history
| Date | Event | Price |
|---|---|---|
| 10/17/2026 | Listed for sale | $324,900+27.4%$142/sqft |
Source:  NYSAMLSs #B1722924 Report a problem | ||
| 6/26/2026 | Sold | $255,000-3.8%$111/sqft |
Source: NYSAMLSs #B1678392 Report a problem | ||
| 6/1/2026 | Pending sale | $265,000$115/sqft |
Source: NYSAMLSs #B1678392 Report a problem | ||
| 5/30/2026 | Price change | $265,000-5.3%$115/sqft |
Source: NYSAMLSs #B1678392 Report a problem | ||
| 5/28/2026 | Price change | $279,900-6.7%$122/sqft |
Source: NYSAMLSs #B1678392 Report a problem | ||
| 5/2/2026 | Listed for sale | $299,900-7.7%$131/sqft |
Source: NYSAMLSs #B1678392 Report a problem | ||
| 1/30/2026 | Listing removed | $324,900$142/sqft |
Source: NYSAMLSs #B1626275 Report a problem | ||
| 12/10/2025 | Price change | $324,900-3%$142/sqft |
Source: NYSAMLSs #B1626275 Report a problem | ||
| 9/23/2025 | Price change | $334,900-4.3%$146/sqft |
Source: NYSAMLSs #B1626275 Report a problem | ||
| 7/30/2025 | Listed for sale | $349,900$152/sqft |
Source: NYSAMLSs #B1626275 Report a problem | ||
Public tax history
Tax history is unavailable.
Monthly payment
Climate risks
Neighborhood: 14735
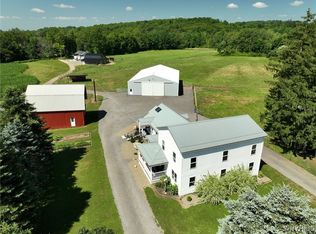
Similar homes
- $339,0003 bd2 ba1.3k sqft11765 Cadwell Rd, Bliss, NY 14024For Sale
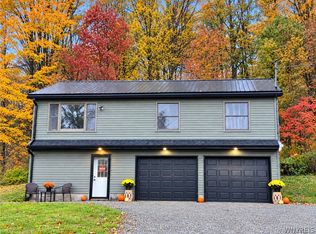
 MLS ID #B1721198, Thomas Mason, Listing by: Howard Hanna WNY Inc.. NYSAMLSs
- $235,0003 bd2 ba1.6k sqft8078 Higgins Rd, Fillmore, NY 14735For Sale
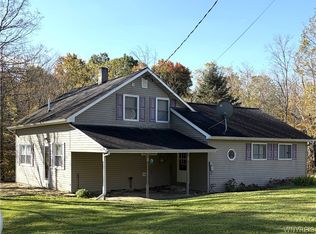 MLS ID #B1720866, Ann M Croakman, Listing by: Howard Hanna WNY Inc.. NYSAMLSs
- $199,9003 bd2 ba1.5k sqft10925 Route 19, Fillmore, NY 14735For Sale
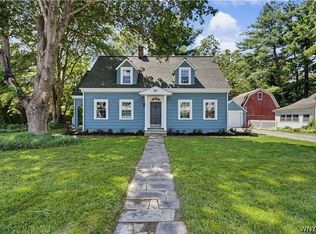 MLS ID #B1723254, Robyn Sansone, Listing by: WNYbyOwner.com. NYSAMLSs
- $399,9003 bd2 ba2.4k sqft9069 W Hill Rd, Fillmore, NY 14735For Sale
 MLS ID #B1679062, Jeanne Moran, Listing by: HUNT Real Estate ERA. NYSAMLSs
- $329,9004 bd2 ba1.6k sqft3367 Dunham Rd, Warsaw, NY 14569For SaleMLS ID #B1698168, Joseph A Rivellino, Listing by: Rivellino Realty. NYSAMLSs
- $299,9003 bd3 ba2.1k sqft3864 Hollow Rd, Varysburg, NY 14167For SaleMLS ID #B1722684, Jacob Stiller, Listing by: Century 21 North East. NYSAMLSs
- $249,9003 bd3 ba1.9k sqft9847 Seymour St, Houghton, NY 14744For SaleMLS ID #B1723878, Andrew Roorbach, Listing by: NextHome Prosper. NYSAMLSs
- $179,9003 bd2 ba1.7k sqft26 Minard St, Fillmore, NY 14735For SaleMLS ID #B1713073, Susan Drake, Listing by: Howard Hanna WNY Inc.. NYSAMLSs
- $349,9002 bd2 ba1.2k sqft7825 River Rd, Mount Morris, NY 14510For SaleMLS ID #B1723785, William Allen, Listing by: HUNT Real Estate ERA. NYSAMLSs
- $285,0005 bd2 ba2.1k sqft9691 Route 19, Houghton, NY 14744For SaleMLS ID #B1721359, Thomas A Rhett, Listing by: HUNT Real Estate ERA. NYSAMLSs
- $424,9003 bd3 ba2.3k sqft9885 Seymour St, Houghton, NY 14744For SaleMLS ID #B1711979, Andrew Roorbach, Listing by: NextHome Prosper. NYSAMLSs
- $349,9003 bd2 ba1.3k sqft2830 Pee Dee Rd, Bliss, NY 14024For SaleMLS ID #B1704530, Brenda M Bacon, Listing by: Howard Hanna WNY Inc.. NYSAMLSs
- $310,0002 bd2 ba2k sqft6854 Club Rd, Perry, NY 14530For SaleMLS ID #B1694930, Joseph A Rivellino, Listing by: Rivellino Realty. NYSAMLSs
- $164,9003 bd1 ba1.5k sqft5541 State Route 39, Castile, NY 14427For SaleMLS ID #B1709877, Joseph A Rivellino, Listing by: Rivellino Realty. NYSAMLSs
- $399,9004 bd2 ba1.6k sqft8630 State Route 408, Nunda, NY 14517For SaleMLS ID #R1719981, Aimee M. Campbell, Listing by: Empire Realty Group. NYSAMLSs
- $319,9002 bd2 ba1.1k sqft9929 Skyline Dr, Delevan, NY 14042For SaleMLS ID #B1721194, Thomas Mason, Listing by: Howard Hanna WNY Inc.. NYSAMLSs
- $244,9003 bd2 ba1.1k sqft1740 Guile Rd, Mount Morris, NY 14510For SaleMLS ID #R1712416, Chad T. Snyder, Listing by: Empire Realty Group. NYSAMLSs
- $165,0003 bd2 ba1.6k sqft18 East St, Gainesville, NY 14066For SaleMLS ID #B1719736, Michelle S Schmidt, Listing by: ERA Team VP Real Estate - Arcade. NYSAMLSs
- $219,0003 bd2 ba1.8k sqft3742 Hermitage Rd, Warsaw, NY 14569For SaleMLS ID #B1678088, Christine G Sass, Listing by: Berkshire Hathaway Homeservices Zambito Realtors. NYSAMLSs
- $199,9002 bd1 ba1.4k sqft7689 Slusher Hill Rd, Caneadea, NY 14717For SaleMLS ID #B1679568, Rickilynn McDonald, Listing by: Howard Hanna WNY Inc.. NYSAMLSs
