One owner home set on 34.5 picturesque acres, this two-story home offers a blend of comfortable living, natural beauty, and exceptional recreational opportunity. The home features 3 bedrooms with a 4th bedroom option loft and 2 full baths, including a convenient first-floor bedroom and full bath. The open kitchen and dining area flows naturally into the family room, creating an inviting space for everyday living and entertaining. A formal living room showcases cathedral ceilings, while skylights and large windows throughout the home fill the interior with an abundance of natural light. The kitchen features custom hardwood cabinetry, new luxury vinyl floors and ample workspace with the addition of an island. A full walk-out basement provides additional space and easy access to the outdoors. Enjoy the covered front porch, which transitions seamlessly to the deck and offers a great place to take in the surrounding property. A detached two-car, two-story garage provides parking, storage, and additional potential workspace, with a second-story exit for added convenience. A large shed offers even more storage. Outdoor enthusiasts will appreciate the property's thoughtful setup for hunting and recreation, with three raised hunting blinds that convey with the sale. The expansive acreage features a large pond, open fields, and wooded areas, creating a diverse landscape ideal for hunting, wildlife observation, outdoor recreation, or simply enjoying the peace and privacy of a rural setting. A rare opportunity to own a substantial property with a versatile home and a recreational setting designed to be enjoyed year-round.
Active
$399,900
8630 State Route 408, Nunda, NY 14517
4beds
1,617sqft
Single Family Residence
Built in 1998
34.5 Acres Lot
$-- Zestimate®
$247/sqft
$-- HOA
What's special
Two-story homeNew luxury vinyl floors
- 32 days
- 1,707
- 116
Zillow last checked:
Listing updated:
Listed by:
Empire Realty Group 585-204-2440,
Aimee M. Campbell 585-204-2440
Source: NYSAMLSs,MLS#: R1719981 Originating MLS: Rochester
Facts & features
Interior
Bedrooms & bathrooms
- Bedrooms: 4
- Bathrooms: 2
- Full bathrooms: 2
- Main level bathrooms: 1
- Main level bedrooms: 1
Heating
- Gas, Propane, Stove, Hot Water, Natural Gas
Appliances
- Included: Dishwasher, Exhaust Fan, Gas Oven, Gas Range, Microwave, Propane Water Heater, Refrigerator, Range Hood, Water Softener Owned
- Laundry: In Basement
Features
- Cathedral Ceiling(s), Separate/Formal Dining Room, Eat-in Kitchen, Kitchen Island, Kitchen/Family Room Combo, Skylights, Window Treatments, Bedroom on Main Level, Loft, Programmable Thermostat, Workshop
- Flooring: Carpet, Laminate, Luxury Vinyl, Varies, Vinyl
- Windows: Drapes, Skylight(s)
- Basement: Full,Walk-Out Access
- Has fireplace: No
Interior area
- Total structure area: 1,617
- Total interior livable area: 1,617 sqft
Property
Parking
- Total spaces: 2
- Parking features: Detached, Electricity, Garage, Storage, Workshop in Garage, Water Available, Garage Door Opener
- Garage spaces: 2
Features
- Patio & porch: Covered, Deck, Porch
- Exterior features: Deck, Gravel Driveway, Private Yard, See Remarks, Propane Tank - Leased
Lot
- Size: 34.5 Acres
- Dimensions: 707 x 1993
- Features: Agricultural, Rectangular, Rectangular Lot
Details
- Additional structures: Barn(s), Outbuilding
- Parcel number: 24408917000000010010210000
- Special conditions: Standard
- Horses can be raised: Yes
- Horse amenities: Horses Allowed
Construction
Type & style
- Home type: SingleFamily
- Architectural style: Two Story
- Property subtype: Single Family Residence
Materials
- Aluminum Siding, Vinyl Siding
- Foundation: Poured
- Roof: Metal
Condition
- Resale
- Year built: 1998
Utilities & green energy
- Electric: Circuit Breakers
- Sewer: Septic Tank
- Water: Well
- Utilities for property: Electricity Connected, High Speed Internet Available
Community & HOA
Location
- Region: Nunda
Financial & listing details
- Price per square foot: $247/sqft
- Tax assessed value: $251,700
- Annual tax amount: $6,957
- Date on market: 10/8/2026
- Listing terms: Cash,Conventional,FHA,USDA Loan
Estimated market value
Not available
Estimated sales range
Not available
$2,425/mo
Price history
| Date | Event | Price |
|---|---|---|
| 10/8/2026 | Listed for sale | $399,900+158%$247/sqft |
Source:  NYSAMLSs #R1719981 Report a problem | ||
| 10/8/2004 | Sold | $155,000$96/sqft |
Source: Agent Provided Report a problem | ||
Public tax history
| Year | Property taxes | Tax assessment |
|---|---|---|
| 2025 | -- | $251,700 |
| 2024 | -- | $251,700 |
| 2023 | -- | $251,700 |
| 2022 | -- | $251,700 +25% |
| 2021 | -- | $201,300 |
| 2020 | -- | $201,300 |
| 2019 | -- | $201,300 |
| 2018 | -- | $201,300 +3.7% |
| 2017 | $6,780 | $194,100 |
| 2016 | -- | $194,100 |
| 2015 | -- | $194,100 |
| 2014 | -- | $194,100 +9.6% |
| 2013 | -- | $177,100 |
| 2012 | -- | $177,100 |
| 2011 | -- | $177,100 |
| 2010 | -- | $177,100 +5% |
| 2009 | -- | $168,700 |
| 2008 | -- | $168,700 +3.1% |
| 2007 | -- | $163,700 |
| 2006 | -- | $163,700 +23.9% |
| 2005 | -- | $132,100 +7.6% |
| 2004 | -- | $122,800 |
| 2003 | -- | $122,800 |
| 2002 | -- | $122,800 +4.5% |
| 2001 | -- | $117,500 |
| 2000 | -- | $117,500 |
Find assessor info on the county website
Monthly payment
Climate risks
Neighborhood: 14517
Nearby schools
Schools provided by the listing agent
- District: Dalton-Nunda (Keshequa)
Source: NYSAMLSs. This data may not be complete. We recommend contacting the local school district to confirm school assignments for this home.
Similar homes
- $349,9003 bd1 ba1.2k sqft7825 River Rd, Mount Morris, NY 14510For Sale

 MLS ID #B1723785, William Allen, Listing by: HUNT Real Estate ERA. NYSAMLSs
- $424,9003 bd3 ba2.3k sqft9885 Seymour St, Houghton, NY 14744For Sale
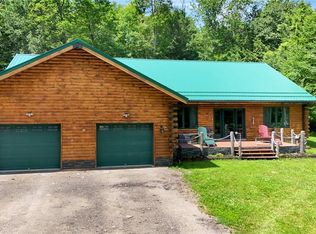 MLS ID #B1711979, Andrew Roorbach, Listing by: NextHome Prosper. NYSAMLSs
- $329,9004 bd2 ba1.6k sqft3367 Dunham Rd, Warsaw, NY 14569For Sale
 MLS ID #B1698168, Joseph A Rivellino, Listing by: Rivellino Realty. NYSAMLSs
- $419,9003 bd1 ba1.2k sqft8781 Old State Rd, Angelica, NY 14709For Sale
 MLS ID #R1714585, Daniela Polidor, Listing by: Empire Realty Group. NYSAMLSs
- $349,9003 bd2 ba1.3k sqft2830 Pee Dee Rd, Bliss, NY 14024For SaleMLS ID #B1704530, Brenda M Bacon, Listing by: Howard Hanna WNY Inc.. NYSAMLSs
- $285,0004 bd1 ba1.4k sqft4325 Lakeville Groveland Rd, Geneseo, NY 14454For SaleMLS ID #R1713552, Shaemar Cherew-Gordon, Listing by: Keller Williams Realty Greater Rochester. NYSAMLSs
- $235,0003 bd2 ba1.6k sqft8078 Higgins Rd, Fillmore, NY 14735For SaleMLS ID #B1720866, Ann M Croakman, Listing by: Howard Hanna WNY Inc.. NYSAMLSs
- $574,9004 bd3 ba1.9k sqft5566 Oatka Rd #7, Warsaw, NY 14569For SaleMLS ID #B1723601, Bridget Rivellino, Listing by: Rivellino Realty. NYSAMLSs
- $289,9001 bd1 ba864 sqft10695 Sandy Hill Rd, Dansville, NY 14437For SaleMLS ID #R1723581, Anthony I. Scorsone, Listing by: RE/MAX Plus. NYSAMLSs
- $275,0001 bd1 ba940 sqft0 Schneider Rd, Fillmore, NY 14735For SaleMLS ID #R1691751, Kelly A Roche, Listing by: RE/MAX Plus. NYSAMLSs
- $443,5953 bd3 ba1.3k sqftLOT 31 Cedwarwood Ests, Geneseo, NY 14454New ConstructionMLS ID #R1727529, Daniel P Jones, Listing by: Keller Williams Realty Greater Rochester. NYSAMLSs
- $285,0005 bd2 ba2.1k sqft9691 Route 19, Houghton, NY 14744For SaleMLS ID #B1721359, Thomas A Rhett, Listing by: HUNT Real Estate ERA. NYSAMLSs
- $260,0002 bd2 ba1k sqft3849 E Perry Ave #3849, Perry, NY 14530For SaleMLS ID #R1721063, Samantha C. Raduns, Listing by: BHHS Zambito Realtors. NYSAMLSs
- $324,9002 bd1 ba2.2k sqft11775 Lapp Rd, Fillmore, NY 14735For SaleMLS ID #B1722924, Andrew Roorbach, Listing by: NextHome Prosper. NYSAMLSs
- $247,5002 bd2 ba1.2k sqft2264 Saltvale Rd, Warsaw, NY 14569For SaleMLS ID #B1690226, Joseph A Rivellino, Listing by: Rivellino Realty. NYSAMLSs
- $234,9993 bd1 ba1.6k sqft6731 Stagecoach Rd, Conesus, NY 14435For SaleMLS ID #R1687251, Bridgett C. Hoag, Listing by: Empire Realty Group. NYSAMLSs
- $242,9002 bd1 ba812 sqft5207 Klein Rd, Fillmore, NY 14735For SaleMLS ID #R1711887, Rachael Vogt, Listing by: Howard Hanna. NYSAMLSs
- $215,0003 bd2 ba1.5k sqft6909 Westview Dr, Perry, NY 14530For SaleMLS ID #B1698173, Robert W Kwandrans Sr, Listing by: HUNT Real Estate ERA. NYSAMLSs
- $219,9003 bd2 ba1.2k sqft201 Lima Rd, Geneseo, NY 14454For SaleMLS ID #R1707858, Renee R. Book, Listing by: AB Cole Real Estate, Inc.. NYSAMLSs
- $225,0005 bd2 ba2k sqft29 North St, Geneseo, NY 14454For SaleMLS ID #R1705878, Pattie M. Cavanaugh, Listing by: LivCo Realty LLC. NYSAMLSs
