Welcome to your dream home! This stunning, nearly new 4-bedroom, 3-bath ranch, built in 2022, offers the perfect blend of modern comfort, thoughtful design, and peaceful country living on 5 picturesque acres with panoramic views. Used primarily as a seasonal second home, this property has been exceptionally lightly lived in and feels like new! The spacious interior features impressive 10-foot ceilings throughout the main living area and in-floor radiant heat, also heat pumps with AC and heat for year-round comfort. The generous primary suite offers a private en-suite bath dual vessel sink; 6 feet jacuzzi tub and an oversized walk-in closet. Bathrooms feature beautiful ceramic tile shower surrounds extending to 10 feet, complemented by glass doors for a sleek, modern finish. The fourth bedroom provides added flexibility for guests, a home office, an apartment, guest suite or additional living space (currently being used as an art studio). Room to expand and grow with the new total square feet measuing 1,952 (previously was at
728 sq feet)! Step outside to enjoy the brand-new patio complete with an outdoor kitchen, perfect for entertaining while taking in the breathtaking views. The grounds are just as special, featuring fruit trees, established flower gardens, and beautiful wildflowers surrounding the home, creating a natural, picturesque setting. The insulated garage has finished walls/ceiling with AC and heat. This exceptional property offers the feel of a brand-new home with the space, privacy, and scenery you’ve been dreaming of. A rare opportunity to enjoy modern living surrounded by nature!
Active
$635,900
5566 Oatka Rd #7, Warsaw, NY 14569
4beds
1,952sqft
Single Family Residence
Built in 2022
5.01 Acres Lot
$-- Zestimate®
$326/sqft
$-- HOA
What's special
Modern comfortEstablished flower gardensBreathtaking viewsPanoramic viewsFruit treesOversized walk-in closetPrivate en-suite bath
- 8 days
- 633
- 29
Zillow last checked:
Listing updated:
Listed by:
Rivellino Realty 585-786-3614,
Bridget Rivellino 585-786-3614
Source: NYSAMLSs,MLS#: B1723601 Originating MLS: Buffalo
Facts & features
Interior
Bedrooms & bathrooms
- Bedrooms: 4
- Bathrooms: 3
- Full bathrooms: 3
- Main level bathrooms: 3
- Main level bedrooms: 4
Heating
- Propane, Zoned, Radiant
Cooling
- Zoned, Wall Unit(s)
Appliances
- Included: Dryer, Gas Cooktop, Microwave, Propane Water Heater, Refrigerator, Washer, Water Softener Owned
- Laundry: Main Level
Features
- Breakfast Bar, Ceiling Fan(s), Cathedral Ceiling(s), Entrance Foyer, Eat-in Kitchen, Guest Accommodations, Country Kitchen, Kitchen/Family Room Combo, Pantry, Storage, Bath in Primary Bedroom, Main Level Primary, Primary Suite
- Flooring: Ceramic Tile, Hardwood, Varies
- Has fireplace: No
Interior area
- Total structure area: 1,952
- Total interior livable area: 1,952 sqft
Property
Parking
- Total spaces: 1
- Parking features: Attached, Electricity, Garage, Heated Garage, Garage Door Opener
- Attached garage spaces: 1
Features
- Levels: One
- Stories: 1
- Patio & porch: Patio
- Exterior features: Gravel Driveway, Patio, Private Yard, See Remarks
Lot
- Size: 5.01 Acres
- Dimensions: 380 x 560
- Features: Agricultural, Rectangular, Rectangular Lot
Details
- Additional structures: Shed(s), Storage
- Parcel number: 56488909800000010550130000
- Special conditions: Standard
Construction
Type & style
- Home type: SingleFamily
- Architectural style: Ranch
- Property subtype: Single Family Residence
Materials
- Vinyl Siding, ICFs (Insulated Concrete Forms)
- Foundation: Poured, Slab
- Roof: Metal
Condition
- Resale
- Year built: 2022
Details
- Builder model: Mike Fox
Utilities & green energy
- Electric: Circuit Breakers
- Sewer: Septic Tank
- Water: Well
- Utilities for property: High Speed Internet Available
Community & HOA
Community
- Subdivision: Breezy View Sub
Location
- Region: Warsaw
Financial & listing details
- Price per square foot: $326/sqft
- Tax assessed value: $135,000
- Annual tax amount: $3,863
- Date on market: 10/20/2026
- Listing terms: Cash,Conventional,FHA,VA Loan
Estimated market value
Not available
Estimated sales range
Not available
Not available
Price history
| Date | Event | Price |
|---|---|---|
| 10/20/2026 | Listed for sale | $635,900$326/sqft |
Source:  NYSAMLSs #B1723601 Report a problem | ||
Public tax history
Tax history is unavailable.
Monthly payment
Climate risks
Neighborhood: 14569
Nearby schools
Schools provided by the listing agent
- District: Warsaw
Source: NYSAMLSs. This data may not be complete. We recommend contacting the local school district to confirm school assignments for this home.
Similar homes
- $329,9004 bd2 ba1.6k sqft3367 Dunham Rd, Warsaw, NY 14569For Sale

 MLS ID #B1698168, Joseph A Rivellino, Listing by: Rivellino Realty. NYSAMLSs
- $644,9003 bd2 ba1.8k sqft2960 Dunham Rd, Varysburg, NY 14167For Sale
 MLS ID #B1697383, Stacey Lewandowski, Listing by: Keller Williams Realty Lancaster. NYSAMLSs
- $675,0006 bd1 ba2.2k sqft3919 Wing St, Bliss, NY 14024For Sale
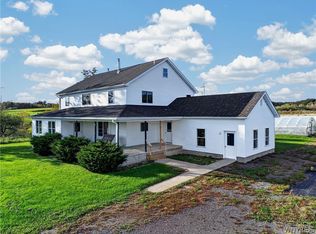 MLS ID #B1722438, Jason D Beck, Listing by: NextHome Prosper. NYSAMLSs
- $569,9003 bd3 ba1.7k sqft4755 Whaley Rd, Arcade, NY 14009For Sale
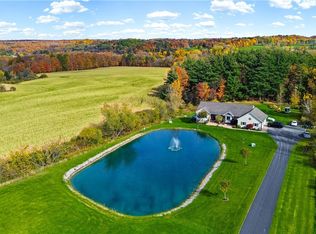 MLS ID #B1717563, Brenda M Bacon, Listing by: Howard Hanna WNY Inc.. NYSAMLSs
- $525,0004 bd2 ba2.6k sqft9295 Fargo Rd, Stafford, NY 14143For SaleMLS ID #B1723440, Annette L Rotondo, Listing by: HUNT Real Estate ERA. NYSAMLSs
- $339,0003 bd2 ba1.3k sqft11765 Cadwell Rd, Bliss, NY 14024For SaleMLS ID #B1721198, Thomas Mason, Listing by: Howard Hanna WNY Inc.. NYSAMLSs
- $699,9003 bd1 ba1.7k sqft5297 Michigan Rd, Arcade, NY 14009For SaleMLS ID #B1703827, Lakea Perry, Listing by: Redfin Real Estate. NYSAMLSs
- $399,9004 bd2 ba1.6k sqft8630 State Route 408, Nunda, NY 14517For SaleMLS ID #R1719981, Aimee M. Campbell, Listing by: Empire Realty Group. NYSAMLSs
- $349,9002 bd2 ba1.2k sqft7825 River Rd, Mount Morris, NY 14510For SaleMLS ID #B1723785, William Allen, Listing by: HUNT Real Estate ERA. NYSAMLSs
- $485,0005 bd3 ba2.8k sqft10537 Harper Rd, Darien Center, NY 14040For SaleMLS ID #B1712243, Aryne Abdella, Listing by: Berkshire Hathaway Homeservices Zambito Realtors. NYSAMLSs
- $815,0004 bd4 ba2.8k sqft4008 Country Club Rd, Geneseo, NY 14454For SaleMLS ID #R1712295, Samantha C. Raduns, Listing by: BHHS Zambito Realtors. NYSAMLSs
- $324,9002 bd1 ba2.2k sqft11775 Lapp Rd, Fillmore, NY 14735For SaleMLS ID #B1722924, Andrew Roorbach, Listing by: NextHome Prosper. NYSAMLSs
- $349,9003 bd2 ba1.3k sqft2830 Pee Dee Rd, Bliss, NY 14024For SaleMLS ID #B1704530, Brenda M Bacon, Listing by: Howard Hanna WNY Inc.. NYSAMLSs
- $339,9004 bd2 ba1.9k sqft5173 Ellicott Street Rd, Batavia, NY 14020For SaleMLS ID #B1708579, Lynn A Bezon, Listing by: Reliant Real Estate. NYSAMLSs
- $536,3403 bd3 ba1.3k sqftLOT 30 Cedarwood Ests, Geneseo, NY 14454New ConstructionMLS ID #R1703799, Daniel P Jones, Listing by: Keller Williams Realty Greater Rochester. NYSAMLSs
