To be built! 1,485 sq foot "The Chicago" Plan by Greater Living designs. The Chicago is a charming two-story home delivers timeless curb appeal with a clean, classic exterior, crisp white siding, dark windows, and a welcoming covered entry. At 1,485 square feet, the plan offers an efficient layout designed for everyday comfort, making it a great fit for those looking for style, function, and smart use of space. The first floor features an open main living area where the kitchen, dining room, and living room connect easily for daily living and entertaining. A convenient powder room, laundry area, and attached two-car garage add practicality, while the covered front porch creates a warm and inviting first impression. Upstairs, the private bedroom level includes three bedrooms and two full bathrooms. The primary bedroom offers a comfortable retreat with its own bath, while the additional bedrooms are thoughtfully placed nearby, making the layout ideal for families, guests, or a home office setup. With 2.5 bathrooms, a two-car garage, and a compact footprint measuring 50 feet wide by 28 feet deep, this plan blends traditional character with modern livability. It is a versatile home design that feels approachable, polished, and easy to love. Street Name is Steeplechase. Taxes and Assessment to be determined.
Active
$536,340
LOT 30 Cedarwood Ests, Geneseo, NY 14454
3beds
1,351sqft
Single Family Residence
Built in 2026
10,018 Square Feet Lot
$-- Zestimate®
$397/sqft
$17/mo HOA
What's special
Attached two-car garagePrivate bedroom levelLaundry areaDark windowsTimeless curb appealCrisp white sidingConvenient powder room
- 11 days |
- 300 |
- 2 |
Zillow last checked:
Listing updated:
Listed by:
Keller Williams Realty Greater Rochester 585-362-8900,
Daniel P Jones 585-520-6965
Source: NYSAMLSs,MLS#: R1703799 Originating MLS: Rochester
Originating MLS: RochesterFacts & features
Interior
Bedrooms & bathrooms
- Bedrooms: 3
- Bathrooms: 3
- Full bathrooms: 2
- 1/2 bathrooms: 1
- Main level bathrooms: 3
- Main level bedrooms: 3
Heating
- Gas, Forced Air
Cooling
- Central Air
Appliances
- Included: Dishwasher, Disposal, Gas Water Heater
- Laundry: Main Level
Features
- Breakfast Bar, Separate/Formal Dining Room, Eat-in Kitchen, Great Room
- Flooring: Other, See Remarks
- Basement: Full
- Number of fireplaces: 1
Interior area
- Total structure area: 1,351
- Total interior livable area: 1,351 sqft
Property
Parking
- Total spaces: 2
- Parking features: Attached, Garage, Garage Door Opener
- Attached garage spaces: 2
Features
- Levels: One
- Stories: 1
- Patio & porch: Covered, Porch
- Exterior features: Gravel Driveway
Lot
- Size: 10,018 Square Feet
- Dimensions: 44 x 135
- Features: Rectangular, Rectangular Lot, Residential Lot
Details
- Parcel number: 81.5174.438
- Special conditions: Standard
Construction
Type & style
- Home type: SingleFamily
- Architectural style: Two Story
- Property subtype: Single Family Residence
Materials
- Attic/Crawl Hatchway(s) Insulated, Vinyl Siding
- Foundation: Block
- Roof: Asphalt
Condition
- To Be Built
- New construction: Yes
- Year built: 2026
Utilities & green energy
- Electric: Circuit Breakers
- Sewer: Connected
- Water: Connected, Public
- Utilities for property: Sewer Connected, Water Connected
Community & HOA
HOA
- HOA fee: $200 annually
Location
- Region: Geneseo
Financial & listing details
- Price per square foot: $397/sqft
- Date on market: 8/5/2026
- Listing terms: Cash,Conventional,FHA,VA Loan
Estimated market value
Not available
Estimated sales range
Not available
Not available
Price history
| Date | Event | Price |
|---|---|---|
| 8/5/2026 | Listed for sale | $536,340$397/sqft |
Source:  NYSAMLSs #R1703799 Report a problem NYSAMLSs #R1703799 Report a problem | ||
Public tax history
Tax history is unavailable.
Monthly payment
Climate risks
Neighborhood: 14454
Nearby schools
GreatSchools rating
- 4/10Geneseo Elementary SchoolGrades: K-6Distance: 1.2 mi
- 8/10Geneseo Middle School High SchoolGrades: 6-12Distance: 1.2 mi
Schools provided by the listing agent
- District: Geneseo
Source: NYSAMLSs. This data may not be complete. We recommend contacting the local school district to confirm school assignments for this home.
- $444,600-- bd-- ba4.4k sqft90 Main St, Geneseo, NY 14454Off Market
- $--1 bd1 ba1k sqft94 Main St SUITE 101, Geneseo, NY 14454Off Market
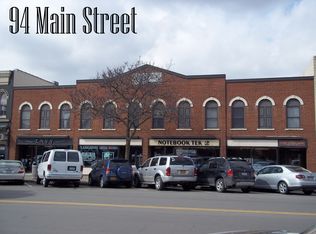
- $--1 bd1 ba1k sqft94 Main St #103, Geneseo, NY 14454Off Market
- $--2 bd1 ba800 sqft94 Main St #303, Geneseo, NY 14454Off Market

- $--2 bd1 ba1k sqft94 Main St #305, Geneseo, NY 14454Off Market
- $862,200-- bd-- ba13k sqft94 Main St, Geneseo, NY 14454Off Market
- $320,200-- bd-- ba-- sqft94 Main St STE 203, Geneseo, NY 14454Off Market
- $--3 bd1 ba1.5k sqft82 Main St #1, Geneseo, NY 14454Off Market
A local agent can set up tours, give advice and negotiate with sellers.
Similar homes
- $299,9003 bd2 ba1.9k sqft4174 W Lake Rd, Geneseo, NY 14454For Sale

 MLS ID #R1704737, Irene S. Bennett, Listing by: Howard Hanna. NYSAMLSs
 - $675,0003 bd3 ba1.7k sqft4599 Papermill Rd, Avon, NY 14414For Sale
 MLS ID #R1674201, Debbie Warren, Listing by: Hunt Real Estate ERA/Columbus. NYSAMLSs
 - $275,0004 bd2 ba1.9k sqft4830 River Rd, Leicester, NY 14481For Sale
 MLS ID #R1699128, Kelly A Roche, Listing by: RE/MAX Plus. NYSAMLSs
 - $410,0003 bd3 ba1.8k sqft5704 Yanni Ct, Avon, NY 14414For Sale
 MLS ID #R1705398, Daniel Beirne, Listing by: Opendoor Brokerage LLC. NYSAMLSs
 - $324,9003 bd2 ba1.3k sqft4753 E Lake Rd, Livonia, NY 14487For SaleMLS ID #R1669687, Terry M. Kelley, Listing by: Howard Hanna. NYSAMLSs
- $309,5003 bd2 ba1.5k sqft6516 Conesus Sparta Tl Rd, Conesus, NY 14435For SaleMLS ID #R1703069, Julie C. Pangrazio, Listing by: Howard Hanna. NYSAMLSs
- $285,0002 bd2 ba1.1k sqft2883 De Noon Rd, Caledonia, NY 14423For SaleMLS ID #R1704880, Rosalind F. Clancy, Listing by: Hunt Real Estate ERA/Columbus. NYSAMLSs
- $269,5004 bd2 ba2k sqft3163 Poplar Hill Rd, Livonia, NY 14487For SaleMLS ID #R1704397, Melissa A Carey, Listing by: Howard Hanna. NYSAMLSs
- $279,9003 bd2 ba1.2k sqft417 East Rd, Wyoming, NY 14591For SaleMLS ID #R1703303, Kelly A Roche, Listing by: RE/MAX Plus. NYSAMLSs
- $324,9003 bd3 ba1.4k sqft130 Salzer Hts, West Henrietta, NY 14586For SaleMLS ID #R1688231, Betty A. Battaglia, Listing by: Howard Hanna. NYSAMLSs
- $325,0002 bd2 ba1.5k sqft1648 State Route 246, Perry, NY 14530For SaleMLS ID #B1687476, Cheryl A Fagan, Listing by: Howard Hanna Rochester Inc.. NYSAMLSs
- $329,9003 bd2 ba1.3k sqft5947 Harter Rd, Dansville, NY 14437For SaleMLS ID #R1685604, Anthony I. Scorsone, Listing by: RE/MAX Plus. NYSAMLSs
- $374,9003 bd3 ba1.9k sqft4 Salzer Hts, West Henrietta, NY 14586For SaleMLS ID #R1702037, Catherine L. Picow, Listing by: Howard Hanna. NYSAMLSs
- $289,9002 bd2 ba1.2k sqft2264 Saltvale Rd, Warsaw, NY 14569For SaleMLS ID #B1690226, Joseph A Rivellino, Listing by: Rivellino Realty. NYSAMLSs
- $325,0003 bd3 ba1.7k sqft5891 E Henrietta Rd, Rush, NY 14543For SaleMLS ID #R1702136, Richard L. Leasure, Listing by: Howard Hanna. NYSAMLSs
- $628,4002 bd3 ba1.7k sqft77 Chase Meadow Trl Lot 34, Mendon, NY 14472New ConstructionMLS ID #R1702567, William Arieno, Listing by: Howard Hanna. NYSAMLSs
- from $454,9003 bd2 ba1.9k sqftAutumn Plan, Cumberland Village, Gettysburg, PA 17325New ConstructionJ A Myers
- $349,0003 bd3 ba1.8k sqft35 Butterfly Ln, West Henrietta, NY 14586For SaleMLS ID #R1697876, Ena Gill, Listing by: Blue Horizon Realty Group. NYSAMLSs
- $315,0002 bd2 ba1.5k sqft8 Walker Rd, Silver Lake, NY 14530For SaleMLS ID #B1673783, Marcia M Veley, Listing by: Rivellino Realty. NYSAMLSs
- $539,9002 bd2 ba1.7k sqft63 Chase Meadow Trl Lot 41, Mendon, NY 14472New ConstructionNYSAMLSs
